Flexible living options - Secondary kitchen, two primary bedrooms, and second washer/dryer hookups in lower level living space! New construction without the wait! Built in 2022 this 3,664 sq ft this exceptional custom home delivers a private 1+ acre w/ nature views in Lake Stevens' coveted Reserve at The Enchantment on a dead end street with tons of parking in 3 car garage plus 2 gravel drives added. This custom estate gives you breathing room in a mature setting, and peace of mind with 2 years remaining on a transferable builder warranty. The home was engineered for work/life flexibility and versatility, featuring a lower-level space with its own kitchen, 2nd primary bedroom, and 2nd washer/dryer hookups that are ideal for guest suite or private work from home space. Upgrades includes EV hookups and generator wiring in the 3-car garage, alongside a secondary driveway that provides direct backyard access. Perfect for boat, RV, or trailer, the lot accommodates heavy parking needs and outdoor gatherings that standard subdivision layouts simply cannot attempt. Inside, vaulted ceilings, master-crafted millwork, and upgraded open floor plan from kitchen flowing into the great room make this an entertainer's dream without the delays or extra costs of building from scratch. Seclusion, expansion, and lifestyle freedom, all just minutes from modern conveniences. Large utility / storage room under home with furnace/air conditioning. A must see!
Active
Listed by: simpliHOM Residential • Jesse Roach
Price cut: $20K (8/1)
$1,219,900
10512 146th Avenue NE, Lake Stevens, WA 98258
4beds
3,664sqft
:
Get pre-qualified$7,166/mo
Single Family Residence
Built in 2022
1.09 Acres Lot
$1,216,300 Zestimate®
$333/sqft
$42/mo HOA
What's special
Master-crafted millworkVaulted ceilings
- 37 days |
- 385 |
- 13 |
Zillow last checked:
Listing updated:
Listed by:
Jesse Roach,
simpliHOM Residential,
Felicia Roach,
simpliHOM Residential
Source: NWMLS as distributed by MLS GRID,MLS#: 2543550
Facts & features
Interior
Bedrooms & bathrooms
- Bedrooms: 4
- Bathrooms: 4
- Full bathrooms: 3
- 1/2 bathrooms: 1
- Main level bathrooms: 2
- Main level bedrooms: 1
Primary bedroom
- Level: Main
Bedroom
- Level: Lower
Bedroom
- Level: Lower
Bedroom
- Level: Lower
Bathroom full
- Level: Lower
Bathroom full
- Level: Lower
Bathroom full
- Level: Main
Other
- Level: Main
Den office
- Level: Main
Dining room
- Level: Main
Entry hall
- Level: Main
Family room
- Level: Lower
Kitchen with eating space
- Level: Main
Kitchen with eating space
- Level: Lower
Living room
- Level: Main
Utility room
- Level: Lower
Heating
- Fireplace, High Efficiency (Unspecified), Electric, Natural Gas, Wood
Cooling
- Forced Air, Heat Pump
Appliances
- Included: Dishwasher, Disposal, Double Oven, Dryer, Microwave, Refrigerator, Stove(s)/Range(s), Tankless Water Heater, Washer, Dishwasher(s), Dryer(s), Garbage Disposal, Microwave(s), Refrigerator(s), Washer(s), Water Heater: Tankless, Water Heater Location: Utility room
Features
- Bath Off Primary, High Tech Cabling, Pantry
- Flooring: Engineered Hardwood, Vinyl Plank, Carpet
- Doors: French Doors
- Windows: Dbl Pane/Storm Window
- Basement: Finished
- Number of fireplaces: 1
- Fireplace features: Gas, Main Level: 1, Fireplace
Interior area
- Total structure area: 3,664
- Total interior livable area: 3,664 sqft
Property
Parking
- Total spaces: 5
- Parking features: Driveway, Attached Garage, RV Parking
- Has attached garage: Yes
- Covered spaces: 3
- Uncovered spaces: 2
Features
- Levels: Two
- Stories: 2
- Entry location: Main
- Patio & porch: Second Kitchen, Bath Off Primary, Dbl Pane/Storm Window, Fireplace, French Doors, High Tech Cabling, Pantry, Security System, Vaulted Ceiling(s), Walk-In Closet(s), Water Heater, Wired for Generator
- Has view: Yes
- View description: Mountain(s), Partial, Territorial
Lot
- Size: 1.09 Acres
- Features: Dead End Street, Paved, Sidewalk, Cable TV, Deck, Gas Available, High Speed Internet, Patio, RV Parking
- Topography: Steep Slope
Details
- Parcel number: 01206500001700
- Zoning description: Jurisdiction: County
- Special conditions: Standard
- Other equipment: Leased Equipment: Propane tanks, Wired for Generator
Construction
Type & style
- Home type: SingleFamily
- Architectural style: Modern,2 Story
- Property subtype: Single Family Residence
Materials
- Wood Siding
- Roof: Composition
Condition
- Very Good
- Year built: 2022
Utilities & green energy
- Electric: Company: Snohomish City PUD
- Sewer: Septic Tank, Company: Septic
- Water: Public, Company: Snohomish City PUD
- Utilities for property: Xfinity, Xfinity
Community & HOA
Community
- Features: CCRs, Trail(s)
- Security: Security System
- Subdivision: Lake Stevens
HOA
- Services included: Road Maintenance, Snow Removal
- HOA fee: $500 annually
- HOA phone: 425-344-5998
Location
- Region: Lake Stevens
Financial & listing details
- Price per square foot: $333/sqft
- Tax assessed value: $899,500
- Annual tax amount: $7,009
- Date on market: 6/30/2026
- Cumulative days on market: 37 days
- Listing terms: Conventional
- Inclusions: Dishwasher(s), Double Oven, Dryer(s), Garbage Disposal, Leased Equipment, Microwave(s), Refrigerator(s), Stove(s)/Range(s), Washer(s)
Estimated market value
$1,216,300
$1.16M - $1.28M
$5,154/mo
Price history
| Date | Event | Price |
|---|---|---|
| 8/1/2026 | Price change | $1,219,900-1.6%$333/sqft |
Source:  NWMLS as distributed by MLS GRID #2543550 Report a problem NWMLS as distributed by MLS GRID #2543550 Report a problem | ||
| 7/20/2026 | Price change | $1,239,900-2.7%$338/sqft |
Source: NWMLS as distributed by MLS GRID #2543550 Report a problem | ||
| 7/3/2026 | Listed for sale | $1,274,900$348/sqft |
Source: NWMLS as distributed by MLS GRID #2543550 Report a problem | ||
| 7/2/2026 | Pending sale | $1,274,900$348/sqft |
Source: NWMLS as distributed by MLS GRID #2543550 Report a problem | ||
| 6/29/2026 | Listed for sale | $1,274,900+27.5%$348/sqft |
Source: NWMLS as distributed by MLS GRID #2543550 Report a problem | ||
| 3/2/2023 | Sold | $999,999+0.1%$273/sqft |
Source: NWMLS as distributed by MLS GRID #1995721 Report a problem | ||
| 10/31/2022 | Pending sale | $999,000$273/sqft |
Source: John L Scott Real Estate #1995721 Report a problem | ||
| 10/31/2022 | Contingent | $999,000$273/sqft |
Source: NWMLS as distributed by MLS GRID #1995721 Report a problem | ||
| 10/3/2022 | Price change | $999,000-8.8%$273/sqft |
Source: NWMLS as distributed by MLS GRID #1995721 Report a problem | ||
| 9/14/2022 | Listed for sale | $1,094,950$299/sqft |
Source: NWMLS as distributed by MLS GRID #1995721 Report a problem | ||
Public tax history
| Year | Property taxes | Tax assessment |
|---|---|---|
| 2024 | $7,454 -6.5% | $899,500 -11.8% |
| 2023 | $7,973 +54.2% | $1,019,900 +15.5% |
| 2022 | $5,170 +160.9% | $882,700 +348.1% |
| 2021 | $1,981 | $197,000 |
Find assessor info on the county website
Monthly payment
Est. payment
Payment breakdown
Explore the cost of this home by adjusting the details. Changes won't be saved.Climate risks
Neighborhood: 98258
Nearby schools
GreatSchools rating
- 2/10Kellogg Marsh Elementary SchoolGrades: PK-5Distance: 5.2 mi
- 7/10Cedarcrest SchoolGrades: 6-8Distance: 5.2 mi
- 4/10Marysville Getchell High SchoolGrades: 9-12Distance: 4.1 mi
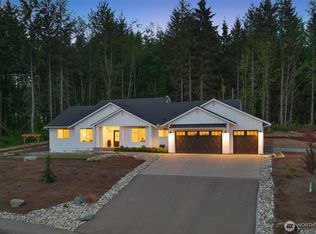
- $1,185,0003 bd3 ba2.5k sqft10515 146th Ave NE, Lake Stevens, WA 98258Sold
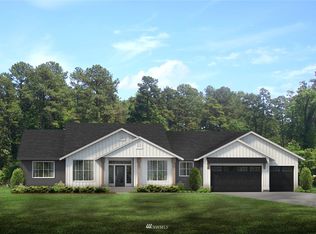
- $1,054,0003 bd3 ba2.5k sqft10515 144th Ave NE, Lake Stevens, WA 98258Off Market
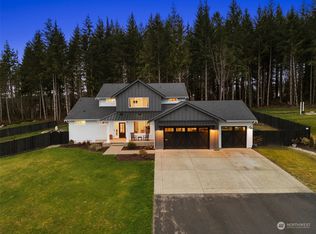
- $1,100,0004 bd3 ba3k sqft14405 107th St NE, Lake Stevens, WA 98258Sold
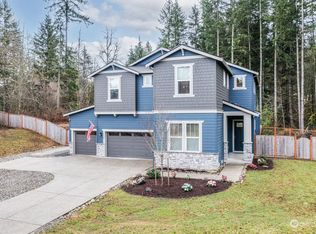
- $1,100,0004 bd3 ba3.2k sqft14522 110th St NE, Lake Stevens, WA 98258Sold
- $1,200,0005 bd5 ba4k sqft14428 110th St NE, Lake Stevens, WA 98258For Sale
- $1,159,9903 bd3 ba2.7k sqft14416 110th St NE #2, Lake Stevens, WA 98258Sold
- $1,199,0003 bd3 ba2.7k sqft14416 110th St NE, Lake Stevens, WA 98258For Sale
- $1,220,0005 bd5 ba4k sqft14410 110th St NE, Lake Stevens, WA 98258Sold
A local agent can set up tours, give advice and negotiate with sellers.
Similar homes
- $1,200,0005 bd5 ba4k sqftGlenmore, Lake Stevens, WA 98258Active
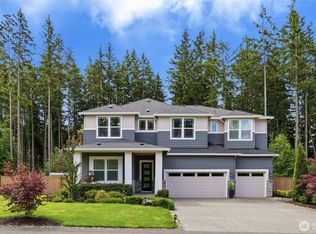 MLS ID #2550354, Tifiny Sanford. NWMLS as distributed by MLS GRID
 - $1,199,0003 bd3 ba2.7k sqftGlenmore, Lake Stevens, WA 98258Active
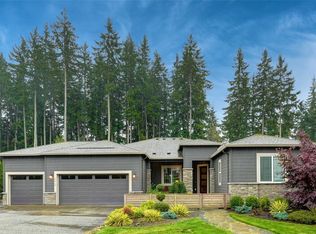 MLS ID #2448543, Linda Piacitelli. NWMLS as distributed by MLS GRID
 - $1,093,0004 bd3 ba3.3k sqft14517 117th Street NE, Lake Stevens, WA 98258Active
 MLS ID #2441315, Kaitlyn Marie Schrank. NWMLS as distributed by MLS GRID
 - $1,125,0003 bd2 ba2.4k sqftEnchantment, Lake Stevens, WA 98258Active
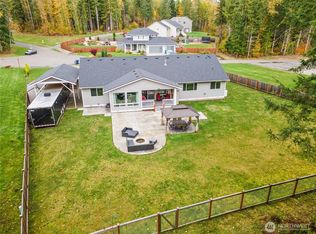 MLS ID #2449403, Jake Robinett. NWMLS as distributed by MLS GRID
 - $1,350,0004 bd5 ba3.6k sqftGlenmore Div 06, Lake Stevens, WA 98258ActiveMLS ID #2527547, Jeanette Pop. NWMLS as distributed by MLS GRID
- $1,325,0005 bd6 ba4.5k sqftGlenmore Div 6, Lake Stevens, WA 98258ActiveMLS ID #2524868, Jenifer L Ripley. NWMLS as distributed by MLS GRID
- $1,099,9993 bd3 ba2.8k sqft13930 73rd Street NE, Lake Stevens, WA 98258ActiveMLS ID #2531161, Alexandria D. Robinett. NWMLS as distributed by MLS GRID
- $1,399,9994 bd3 ba2.9k sqftSerenity Hills Div 3, Lake Stevens, WA 98258ActiveMLS ID #2522274, Alexandria D. Robinett. NWMLS as distributed by MLS GRID
- $950,0004 bd3 ba2.4k sqft2431 110th Dr SE, Lake Stevens, WA 98258ActiveMLS ID #2565225, Ruben Lomakin. NWMLS as distributed by MLS GRID
- $1,250,0005 bd3 ba3k sqft17431 SR 92 NE, Granite Falls, WA 98252ActiveMLS ID #2466835, Aaron Flake. NWMLS as distributed by MLS GRID
- $900,0004 bd2 ba1.9k sqftLost Acres, Lake Stevens, WA 98258ActiveMLS ID #2559252, Ebrima Wadda. NWMLS as distributed by MLS GRID
- $1,200,0004 bd3 ba3.2k sqftPanther Lake Estates, Snohomish, WA 98290ActiveMLS ID #2553490, Teresa Fahringer. NWMLS as distributed by MLS GRID
- $1,099,9994 bd4 ba3.1k sqft2805 Newberg Road, Snohomish, WA 98290ActiveMLS ID #2467585, Miles Lamb. NWMLS as distributed by MLS GRID
- $1,450,0005 bd4 ba4.4k sqft7927 122nd Street NE, Marysville, WA 98271ActiveMLS ID #2545183, Kenneth D Hecker II. NWMLS as distributed by MLS GRID
- $1,175,0004 bd3 ba3.6k sqftPanther Lake Ridge, Snohomish, WA 98290ActiveMLS ID #2534125, Merina Lipsky. NWMLS as distributed by MLS GRID
- $1,245,0003 bd3 ba2.5k sqft18727 55th Street SE, Snohomish, WA 98290ActiveMLS ID #2560840, Guy Clements. NWMLS as distributed by MLS GRID
- $1,199,0004 bd4 ba3.4k sqft6218 212th Drive SE, Snohomish, WA 98290ActiveMLS ID #2526141, Jeremy Kramer. NWMLS as distributed by MLS GRID
- $920,0003 bd2 ba1.9k sqft8120 4th Street SE, Lake Stevens, WA 98258ActiveMLS ID #2556657, Kristine Stevens. NWMLS as distributed by MLS GRID
- $1,348,9504 bd3 ba3k sqftWonderland Park West, Snohomish, WA 98290ActiveMLS ID #2515883, Lynette Gamm. NWMLS as distributed by MLS GRID
- $1,299,9504 bd5 ba3.8k sqftWild Ridge, Stanwood, WA 98292ActiveMLS ID #2534889, Kirk M. LeDoux. NWMLS as distributed by MLS GRID
