Shows like the model home it once was. One story in Glenmore Estates with nearly 200K in upgrades. Chefs kitchen with enormous quartz island, KitchenAid Pro Appliances and custom walk in pantry, double ovens and trash compacter. Wall of 16' windows with large sliders lead to covered deck with motorized screen, which looks out onto partially fenced yard with tranquil views. Owners suite has 2 walk-in closets and luxury shower. Great room opens to kitchen dinning area with flex/bonus room for formal dinning, office, den or ...Security system, speaker system, sprinkler system. Gated front courtyard. Out building. Extended engineered hardwoods. Insulated garage/doors. Audio visual built ins around modern fireplace. You will be pleasantly surprised! Selective furniture available for sale as well. Come enjoy the miles of walking trails this community offers.
Active
Listed by: HomeSmart One Realty • Linda Piacitelli
$1,199,000
14416 110th Street NE, Lake Stevens, WA 98258
3beds
2,737sqft
Single Family Residence
Built in 2019
1.08 Acres Lot
$1,178,800 Zestimate®
$438/sqft
$50/mo HOA
What's special
Luxury showerChefs kitchenTranquil viewsOut buildingDouble ovensCustom walk in pantryLarge sliders
- 310 days
- 187
- 7
Zillow last checked:
Listing updated:
Listed by:
Linda Piacitelli,
HomeSmart One Realty
Source: NWMLS as distributed by MLS GRID,MLS#: 2448543
Facts & features
Interior
Bedrooms & bathrooms
- Bedrooms: 3
- Bathrooms: 3
- 3/4 bathrooms: 2
- 1/2 bathrooms: 1
- Main level bathrooms: 3
- Main level bedrooms: 3
Primary bedroom
- Level: Main
Bedroom
- Level: Main
Bedroom
- Level: Main
Bathroom three quarter
- Level: Main
Bathroom three quarter
- Level: Main
Other
- Level: Main
Bonus room
- Level: Main
Dining room
- Level: Main
Dining room
- Level: Main
Entry hall
- Level: Main
Great room
- Level: Main
Kitchen with eating space
- Level: Main
Utility room
- Level: Main
Heating
- Fireplace, 90%+ High Efficiency, Forced Air, Heat Pump, Propane
Cooling
- 90%+ High Efficiency, Heat Pump
Appliances
- Included: Dishwasher, Disposal, Double Oven, Dryer, Microwave, Refrigerator, Stove(s)/Range(s), Tankless Water Heater, Trash Compactor, Washer, Dishwasher(s), Dryer(s), Garbage Disposal, Microwave(s), Refrigerator(s), Washer(s), Water Heater: Tankless/Propane, Water Heater Location: garage
Features
- Bath Off Primary, Dining Room
- Flooring: Bamboo/Cork, Engineered Hardwood, Vinyl, Carpet
- Windows: Dbl Pane/Storm Window
- Basement: None
- Number of fireplaces: 1
- Fireplace features: See Remarks, Main Level: 1, Fireplace
Interior area
- Total structure area: 2,737
- Total interior livable area: 2,737 sqft
Property
Parking
- Total spaces: 3
- Parking features: Attached Garage
- Has attached garage: Yes
- Covered spaces: 3
Features
- Levels: One
- Stories: 1
- Entry location: Main
- Patio & porch: Bath Off Primary, Dbl Pane/Storm Window, Dining Room, Fireplace, Security System, SMART Wired, Sprinkler System, Water Heater
- Has view: Yes
- View description: Territorial
Lot
- Size: 1.08 Acres
- Features: Cable TV, Deck, Fenced-Partially, Outbuildings, Propane, Sprinkler System
- Topography: Level
- Residential vegetation: Wooded
Details
- Parcel number: 01173300000200
- Zoning description: Jurisdiction: County
- Special conditions: Standard
- Other equipment: Leased Equipment: Propane Tank
Construction
Type & style
- Home type: SingleFamily
- Architectural style: Craftsman,1 Story
- Property subtype: Single Family Residence
Materials
- Cement Planked, Cement Plank
- Foundation: Poured Concrete
- Roof: Composition
Condition
- Very Good
- Year built: 2019
- Major remodel year: 2023
Utilities & green energy
- Electric: Company: Sno PUD
- Sewer: Septic Tank, Company: Septic
- Water: Public, Company: Sno PUD
- Utilities for property: Xfinity, Xfinity
Community & HOA
Community
- Features: CCRs, Trail(s)
- Security: Security System
- Subdivision: North Lake Stevens
HOA
- HOA fee: $50 monthly
Location
- Region: Lake Stevens
Financial & listing details
- Price per square foot: $438/sqft
- Tax assessed value: $1,142,400
- Annual tax amount: $9,362
- Date on market: 10/28/2025
- Cumulative days on market: 310 days
- Listing terms: Conventional,FHA,VA Loan
- Inclusions: Dishwasher(s), Double Oven, Dryer(s), Garbage Disposal, Leased Equipment, Microwave(s), Refrigerator(s), Stove(s)/Range(s), Trash Compactor, Washer(s)
Estimated market value
$1,178,800
$1.12M - $1.24M
$3,851/mo
Price history
| Date | Event | Price |
|---|---|---|
| 5/29/2026 | Price change | $1,199,000-7.7%$438/sqft |
Source:  NWMLS as distributed by MLS GRID #2448543 Report a problem NWMLS as distributed by MLS GRID #2448543 Report a problem | ||
| 4/12/2026 | Price change | $1,299,000-3.8%$475/sqft |
Source: NWMLS as distributed by MLS GRID #2448543 Report a problem | ||
| 1/14/2026 | Price change | $1,350,000-3.5%$493/sqft |
Source: NWMLS as distributed by MLS GRID #2448543 Report a problem | ||
| 12/4/2025 | Price change | $1,399,000-3.5%$511/sqft |
Source: NWMLS as distributed by MLS GRID #2448543 Report a problem | ||
| 10/29/2025 | Listed for sale | $1,450,000+25%$530/sqft |
Source: NWMLS as distributed by MLS GRID #2448543 Report a problem | ||
| 9/8/2023 | Sold | $1,159,990$424/sqft |
Source: HomeSmart Intl Solds #2064988_98258 Report a problem | ||
| 7/2/2023 | Listed for sale | $1,159,990$424/sqft |
Source:  Pulte Report a problem Pulte Report a problem | ||
Public tax history
| Year | Property taxes | Tax assessment |
|---|---|---|
| 2025 | $8,331 -11% | $1,142,400 +6.2% |
| 2024 | $9,362 +11.3% | $1,076,200 +11.7% |
| 2023 | $8,415 +3.3% | $963,200 -3.9% |
| 2022 | $8,149 +5% | $1,002,800 +29.1% |
| 2021 | $7,758 -6% | $777,000 +6.1% |
| 2020 | $8,256 +11.2% | $732,500 +16.5% |
| 2019 | $7,427 | $628,600 +371.9% |
| 2018 | -- | $133,200 |
Find assessor info on the county website
Monthly payment
Est. payment
Payment breakdown
Explore the cost of this home by adjusting the details. Changes won't be saved.Climate risks
Neighborhood: 98258
Nearby schools
Schools provided by the listing agent
- Elementary: Monte Cristo Elem
- Middle: Granite Falls Mid
- High: Granite Falls High
Source: NWMLS as distributed by MLS GRID. This data may not be complete. We recommend contacting the local school district to confirm school assignments for this home.


Similar homes
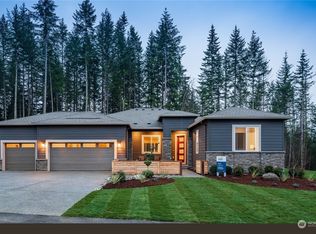
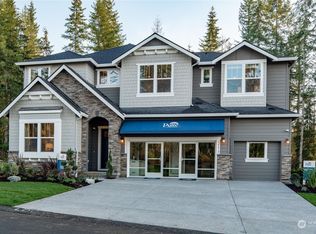
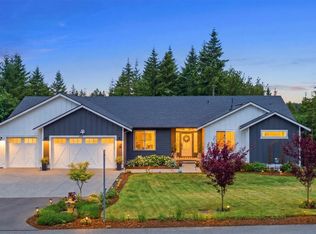
- $1,199,9004 bd4 ba3.6k sqftEnchantment 90 Ph Ii, Lake Stevens, WA 98258Active
 MLS ID #2543550, Jesse Roach. NWMLS as distributed by MLS GRID
 - $1,185,0005 bd4 ba3.5k sqft11714 137th Drive NE, Lake Stevens, WA 98258Active
 MLS ID #2574765, Michael Taft. NWMLS as distributed by MLS GRID
 - $1,093,0004 bd3 ba3.3k sqft14517 117th Street NE, Lake Stevens, WA 98258Active
 MLS ID #2441315, Kaitlyn Marie Schrank. NWMLS as distributed by MLS GRID
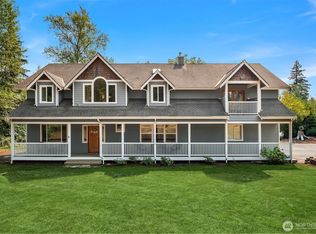
 - $1,129,0004 bd4 ba3.6k sqft16412 126th Street NE, Arlington, WA 98223Active
 MLS ID #2565227, Tagen Jury. NWMLS as distributed by MLS GRID
