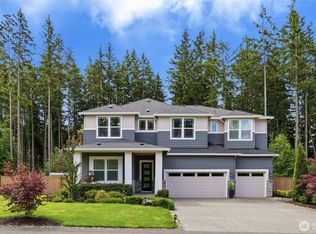
Beautiful Craftsmen style Hastings floorplan on an acre+ lot at Kokanee Estates. Includes a welcoming covered front porch, study with double doors, and an expansive 2-story great room featuring a floor to ceiling fireplace and multi-slide patio doors. The gourmet kitchen boasts a center island with adjacent nook, plus butler’s and walk-in pantry. Additional highlights include a main-floor primary suite with generous walk-in closet and deluxe bathroom with double sinks. Upstairs, find loft and three secondary bedrooms. The home features 9' ceilings, 8' doors, quartz countertops throughout, and covered patio. Note: If you're working with a licensed real estate broker, they must register on your first visit per our site registration policy.
Active
Listed by: Sekisui House Residential Rlty • Lia Connell
$1,249,990
13712 100th Street NE #210, Lake Stevens, WA 98258
4beds
3,344sqft
:
Get pre-qualified$7,371/mo
Single Family Residence
Built in 2026
1.15 Acres Lot
$-- Zestimate®
$374/sqft
$72/mo HOA
What's special
Covered patioGourmet kitchenCenter islandMain-floor primary suiteAdjacent nookGenerous walk-in closetFloor to ceiling fireplace
- 57 days |
- 167 |
- 20 |
Zillow last checked:
Listing updated:
Listed by:
Lia Connell,
Sekisui House Residential Rlty,
Stephen Katzenberger,
Sekisui House Residential Rlty
Source: NWMLS as distributed by MLS GRID,MLS#: 2537683
Facts & features
Interior
Bedrooms & bathrooms
- Bedrooms: 4
- Bathrooms: 4
- Full bathrooms: 2
- 3/4 bathrooms: 1
- 1/2 bathrooms: 1
- Main level bathrooms: 2
- Main level bedrooms: 1
Primary bedroom
- Level: Main
Bedroom
- Level: Second
Bedroom
- Level: Second
Bedroom
- Level: Second
Bathroom three quarter
- Level: Main
Bathroom full
- Level: Second
Bathroom full
- Level: Second
Other
- Level: Main
Bonus room
- Level: Second
Den office
- Level: Main
Dining room
- Level: Main
Entry hall
- Level: Main
Kitchen with eating space
- Level: Main
Living room
- Level: Main
Utility room
- Level: Main
Heating
- Fireplace, Heat Pump, Electric
Cooling
- Heat Pump
Appliances
- Included: Dishwasher, Microwave, Refrigerator, Stove(s)/Range(s), Dishwasher(s), Microwave(s), Refrigerator(s), Water Heater: Tank, Water Heater Location: Garage
Features
- Flooring: Vinyl Plank, Carpet
- Number of fireplaces: 1
- Fireplace features: Electric, Main Level: 1, Fireplace
Interior area
- Total structure area: 3,344
- Total interior livable area: 3,344 sqft
Property
Parking
- Total spaces: 3
- Parking features: Attached Garage
- Has attached garage: Yes
- Covered spaces: 3
Features
- Levels: Two
- Stories: 2
- Entry location: Main
- Patio & porch: Fireplace, Water Heater
Lot
- Size: 1.15 Acres
- Features: Open Lot, Electric Car Charging, High Speed Internet, Patio
Details
- Parcel number: 01225600002100
- Zoning description: Jurisdiction: County
- Special conditions: Standard
Construction
Type & style
- Home type: SingleFamily
- Architectural style: Contemporary,2 Story
- Property subtype: Single Family Residence
Materials
- Cement Planked, Cement Plank
- Foundation: Poured Concrete
- Roof: Composition
Condition
- Very Good
- New construction: Yes
- Year built: 2026
Details
- Builder name: Richmond American Homes of Washington
Utilities & green energy
- Electric: Company: PUD
- Sewer: Septic Tank
- Water: Public, Company: Snohomish County
- Utilities for property: Xfinity, Xfinity
Community & HOA
Community
- Subdivision: Lake Stevens
HOA
- Services included: Common Area Maintenance
- HOA fee: $72 monthly
- HOA phone: 253-848-1947
Location
- Region: Lake Stevens
Financial & listing details
- Price per square foot: $374/sqft
- Date on market: 6/8/2026
- Cumulative days on market: 59 days
- Listing terms: Conventional,FHA,VA Loan
- Inclusions: Dishwasher(s), Microwave(s), Refrigerator(s), Stove(s)/Range(s)
Estimated market value
Not available
Estimated sales range
Not available
Not available
Price history
| Date | Event | Price |
|---|---|---|
| 6/9/2026 | Listed for sale | $1,249,990$374/sqft |
Source:  NWMLS as distributed by MLS GRID #2537683 Report a problem NWMLS as distributed by MLS GRID #2537683 Report a problem | ||
Public tax history
Tax history is unavailable.
Monthly payment
Est. payment
Payment breakdown
Explore the cost of this home by adjusting the details. Changes won't be saved.Climate risks
Neighborhood: 98258
Nearby schools
GreatSchools rating
- 2/10Kellogg Marsh Elementary SchoolGrades: PK-5Distance: 4.6 mi
- 7/10Cedarcrest SchoolGrades: 6-8Distance: 4.6 mi
- 4/10Marysville Getchell High SchoolGrades: 9-12Distance: 3.5 mi
Schools provided by the listing agent
- Elementary: Kellogg Marsh Elem
- Middle: Cedarcrest Sch
- High: Marysville Getchell High
Source: NWMLS as distributed by MLS GRID. This data may not be complete. We recommend contacting the local school district to confirm school assignments for this home.
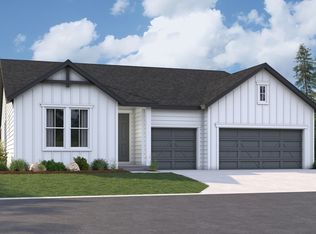
- from $1,224,990-- sqft13712 100th St NE, Lake Stevens, WA 98258New Construction
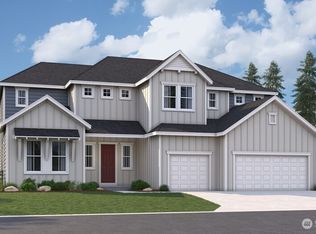
- $1,319,9904 bd4 ba4.3k sqft13620 100th St NE #211, Lake Stevens, WA 98258Sold
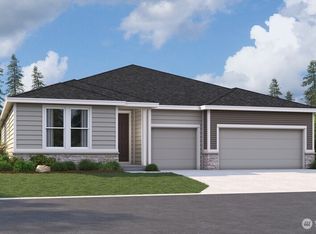
- $1,224,9904 bd4 ba2.8k sqft13722 100th St NE #209, Lake Stevens, WA 98258New Construction
- $1,299,9904 bd4 ba4.3k sqft13803 100th St NE #218, Lake Stevens, WA 98258New Construction
- $1,224,9904 bd4 ba2.8k sqft13701 100th St NE #217, Lake Stevens, WA 98258Pending
- $1,224,9904 bd4 ba2.8k sqft13722 100th St NE, Lake Stevens, WA 98258New Construction
- $1,249,9904 bd4 ba3.3k sqft13814 100th St NE #208, Lake Stevens, WA 98258New Construction
- $1,284,1494 bd4 ba2.8k sqft13611 100th St NE #216, Lake Stevens, WA 98258Sold
A local agent can set up tours, give advice and negotiate with sellers.
Similar homes
- $1,249,9904 bd4 ba3.3k sqftMystere 2/Kokanee Estates, Lake Stevens, WA 98258Active
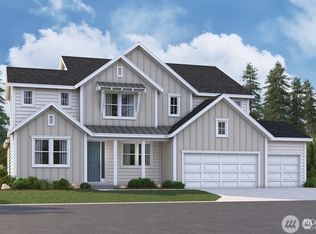 MLS ID #2475189, Lia Connell. NWMLS as distributed by MLS GRID
 - $1,224,9904 bd4 ba2.8k sqftKokanee Estates, Lake Stevens, WA 98258ActiveMLS ID #2475090, Lia Connell. NWMLS as distributed by MLS GRID
- $1,299,9904 bd4 ba4.3k sqftKokanee Estates/Mystere 2, Lake Stevens, WA 98258ActiveMLS ID #2475132, Lia Connell. NWMLS as distributed by MLS GRID
- $1,200,0005 bd5 ba4k sqftGlenmore, Lake Stevens, WA 98258Active
 MLS ID #2550354, Tifiny Sanford. NWMLS as distributed by MLS GRID
 - $1,149,9904 bd4 ba3.3k sqftMystere 1 /Kokanee Estates, Lake Stevens, WA 98258ActiveMLS ID #2464944, Lia Connell. NWMLS as distributed by MLS GRID
- $1,174,9903 bd2 ba2.4k sqftKokanee Estates, Lake Stevens, WA 98258ActiveMLS ID #2465161, Lia Connell. NWMLS as distributed by MLS GRID
- $1,093,0004 bd3 ba3.3k sqft14517 117th Street NE, Lake Stevens, WA 98258ActiveMLS ID #2441315, Kaitlyn Marie Schrank. NWMLS as distributed by MLS GRID
- $1,325,0005 bd6 ba4.5k sqftGlenmore Div 6, Lake Stevens, WA 98258ActiveMLS ID #2524868, Jenifer L Ripley. NWMLS as distributed by MLS GRID
- $1,450,0005 bd6 ba4.3k sqft13824 127th Street NE, Lake Stevens, WA 98258ActiveMLS ID #2510415, Kaitlyn Marie Schrank. NWMLS as distributed by MLS GRID
- $1,250,0005 bd3 ba3k sqft17431 SR 92 NE, Granite Falls, WA 98252ActiveMLS ID #2466835, Aaron Flake. NWMLS as distributed by MLS GRID
- $839,0004 bd3 ba2.7k sqft10185 33rd Place NE, Lake Stevens, WA 98258ActiveMLS ID #2561005, Robin Biden. NWMLS as distributed by MLS GRID
- $849,9505 bd3 ba3k sqft3610 127th Avenue NE, Lake Stevens, WA 98258ActiveMLS ID #2531187, Tracey Kirkley. NWMLS as distributed by MLS GRID
- $1,348,9504 bd3 ba3k sqftWonderland Park West, Snohomish, WA 98290ActiveMLS ID #2515883, Lynette Gamm. NWMLS as distributed by MLS GRID
- $1,300,0005 bd4 ba3.6k sqft28415 State Route 9 NE, Arlington, WA 98223ActiveMLS ID #2537129, Jessica Wolf. NWMLS as distributed by MLS GRID
- $1,250,0003 bd3 ba2.5k sqft417 274th Street NE, Arlington, WA 98223ActiveMLS ID #2496865, Jamie Shaughnessy. NWMLS as distributed by MLS GRID
- $849,9906 bd3 ba2.9k sqft5522 84th Drive NE, Marysville, WA 98270ActiveMLS ID #2564085, Kyle Wells. NWMLS as distributed by MLS GRID
- $1,050,0005 bd4 ba3.4k sqft6028 37th Place NE, Marysville, WA 98270ActiveMLS ID #2541013, Eric Duffer. NWMLS as distributed by MLS GRID
- $699,9994 bd4 ba2.3k sqft11407 34th Street NE, Lake Stevens, WA 98258ActiveMLS ID #2519856, Abby Wetzel. NWMLS as distributed by MLS GRID
- $1,399,9994 bd3 ba3.2k sqft7814 199th Avenue SE, Snohomish, WA 98290ActiveMLS ID #2543465, Kelli Toomey. NWMLS as distributed by MLS GRID
- $1,795,0005 bd6 ba4.6k sqft511 75th Avenue SE, Lake Stevens, WA 98258ActiveMLS ID #2557850, Kevyn R. Williams. NWMLS as distributed by MLS GRID
