Welcome to Luce Estates. A new development in a tranquil setting with territorial views, abundant natural light, and a serene environment surrounded by trees and nature. Featuring one-level homes, three-car garages, and covered back patios. Vaulted ceiling, open living space with beautiful upscale finishes throughout. An open kitchen with high-end appliances, including a refrigerator and a large quartz island, makes up this lovely kitchen. Heat pump for heating/cooling and solar panels. Each home has a private well and septic system. Large lots in a convenient location, easy access to I-5, schools, and other amenities. Buy with confidence from a local builder known for quality, cleanliness, and attention to detail. There are 10 lots in the plat; this home is on lot 7 and is completed and ready for move-in.
Active
Listed by: Windermere Real Estate/CIR • Dianna Pence
Price cut: $20K (7/28)
$1,175,000
27010 36th Avenue NW, Stanwood, WA 98292
3beds
2,457sqft
:
Get pre-qualified$6,862/mo
Single Family Residence
Built in 2026
1.01 Acres Lot
$1,172,100 Zestimate®
$478/sqft
$-- HOA
What's special
Covered back patiosSolar panelsTerritorial viewsAbundant natural lightLarge quartz islandVaulted ceilingThree-car garages
- 95 days |
- 300 |
- 9 |
Zillow last checked:
Listing updated:
Listed by:
Dianna Pence,
Windermere Real Estate/CIR
Source: NWMLS as distributed by MLS GRID,MLS#: 2516841
Facts & features
Interior
Bedrooms & bathrooms
- Bedrooms: 3
- Bathrooms: 3
- Full bathrooms: 1
- 3/4 bathrooms: 1
- 1/2 bathrooms: 1
- Main level bathrooms: 3
- Main level bedrooms: 3
Primary bedroom
- Level: Main
Bedroom
- Level: Main
Bedroom
- Level: Main
Bathroom three quarter
- Level: Main
Bathroom full
- Level: Main
Other
- Level: Main
Den office
- Level: Main
Entry hall
- Level: Main
Kitchen with eating space
- Level: Main
Living room
- Level: Main
Utility room
- Level: Main
Heating
- Fireplace, Fireplace Insert, Forced Air, Heat Pump, Electric, Propane
Cooling
- Forced Air, Heat Pump
Appliances
- Included: Dishwasher, Microwave, Refrigerator, Stove(s)/Range(s), Tankless Water Heater, Dishwasher(s), Microwave(s), Refrigerator(s), Water Heater: Tankless-Gas, Water Heater Location: Garage
Features
- Bath Off Primary, Pantry
- Flooring: Ceramic Tile, Engineered Hardwood, Vinyl Plank, Carpet
- Windows: Dbl Pane/Storm Window
- Basement: None
- Number of fireplaces: 1
- Fireplace features: Gas, Main Level: 1, Fireplace
Interior area
- Total structure area: 2,457
- Total interior livable area: 2,457 sqft
Video & virtual tour
Property
Parking
- Total spaces: 3
- Parking features: Driveway, Attached Garage
- Has attached garage: Yes
- Covered spaces: 3
Features
- Levels: One
- Stories: 1
- Entry location: Main
- Patio & porch: Bath Off Primary, Dbl Pane/Storm Window, Fireplace, Pantry, Vaulted Ceiling(s), Walk-In Closet(s), Water Heater
- Has view: Yes
- View description: Territorial
Lot
- Size: 1.01 Acres
- Features: Paved, Deck, Propane
- Topography: Level
Details
- Parcel number: 01253400000700
- Zoning: Residentail
- Zoning description: Jurisdiction: County
- Special conditions: Standard
- Other equipment: Leased Equipment: Propane tank
Construction
Type & style
- Home type: SingleFamily
- Architectural style: Contemporary,1 Story
- Property subtype: Single Family Residence
Materials
- Cement Planked, Cement Plank
- Foundation: Poured Concrete
- Roof: Composition
Condition
- Very Good
- New construction: Yes
- Year built: 2026
- Major remodel year: 2026
Details
- Builder name: Titan Homes, NW
Utilities & green energy
- Electric: Company: Snohomish Co PUD
- Sewer: Septic Tank, Company: On site septic
- Water: Individual Well, Company: Individual well
Community & HOA
Community
- Features: CCRs
- Subdivision: Stanwood
HOA
- Services included: Common Area Maintenance
Location
- Region: Stanwood
Financial & listing details
- Price per square foot: $478/sqft
- Annual tax amount: $6,692
- Date on market: 5/1/2026
- Cumulative days on market: 96 days
- Listing terms: Conventional
- Inclusions: Dishwasher(s), Leased Equipment, Microwave(s), Refrigerator(s), Stove(s)/Range(s)
Estimated market value
$1,172,100
$1.11M - $1.23M
$3,890/mo
Price history
| Date | Event | Price |
|---|---|---|
| 7/28/2026 | Price change | $1,175,000-1.7%$478/sqft |
Source:  NWMLS as distributed by MLS GRID #2516841 Report a problem NWMLS as distributed by MLS GRID #2516841 Report a problem | ||
| 7/9/2026 | Price change | $1,195,000-4%$486/sqft |
Source: NWMLS as distributed by MLS GRID #2516841 Report a problem | ||
| 5/1/2026 | Listed for sale | $1,245,000$507/sqft |
Source: NWMLS as distributed by MLS GRID #2516841 Report a problem | ||
Public tax history
Tax history is unavailable.
Monthly payment
Est. payment
Payment breakdown
Explore the cost of this home by adjusting the details. Changes won't be saved.Climate risks
Neighborhood: 98292
Nearby schools
GreatSchools rating
- 8/10Cedarhome Elementary SchoolGrades: K-5Distance: 2 mi
- 4/10Stanwood Middle SchoolGrades: 6-8Distance: 3.7 mi
- 7/10Stanwood High SchoolGrades: 9-12Distance: 2.4 mi
Schools provided by the listing agent
- High: Stanwood High
Source: NWMLS as distributed by MLS GRID. This data may not be complete. We recommend contacting the local school district to confirm school assignments for this home.
- $1,198,0003 bd3 ba2.4k sqft27014 36th Ave NW, Stanwood, WA 98292Pending

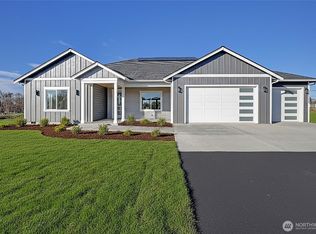
- $1,289,0003 bd3 ba2.8k sqft27022 36th Ave NW, Stanwood, WA 98292New Construction
- $675,0003 bd1 ba1.7k sqft27120 36th Ave NW, Stanwood, WA 98292Sold

- $1,289,0003 bd3 ba2.8k sqft26823 36th Ave NW, Stanwood, WA 98292Pending
- $695,0003 bd2 ba2k sqft4028 268th St NW, Stanwood, WA 98292Sold
- $1,164,2004 bd4 ba3k sqft3022 272nd Pl NW, Stanwood, WA 98292Off Market
- $316,50010 acres3308 280th St NW, Stanwood, WA 98292Off Market
- $1,025,0004 bd3 ba2.6k sqft3125 263rd St NW, Stanwood, WA 98292Sold
A local agent can set up tours, give advice and negotiate with sellers.
Similar homes
- $1,289,0003 bd3 ba2.8k sqftLuce Estates, Stanwood, WA 98292ContingentMLS ID #2460263, Dianna Pence. NWMLS as distributed by MLS GRID
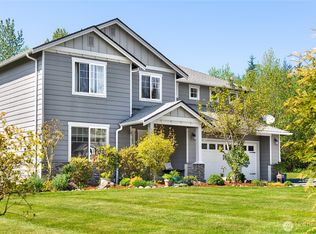
- $985,0004 bd3 ba3k sqftSun Peak Estates, Stanwood, WA 98292Active
 MLS ID #2518680, Rita Hundahl. NWMLS as distributed by MLS GRID
 - $1,250,0003 bd3 ba2.5k sqft417 274th Street NE, Arlington, WA 98223Active
 MLS ID #2496865, Jamie Shaughnessy. NWMLS as distributed by MLS GRID
 - $950,0004 bd3 ba2.7k sqftHermway Heights Estates Division No. 1, Mount Vernon, WA 98274Active
 MLS ID #2560276, Dena Poling. NWMLS as distributed by MLS GRID
 - $949,0004 bd3 ba2.4k sqft28132 11th Avenue NW, Arlington, WA 98223ActiveMLS ID #2526045, Heather Cox. NWMLS as distributed by MLS GRID
- $645,0003 bd3 ba1.9k sqftHawk's Prairie, Stanwood, WA 98292ActiveMLS ID #2551234, JP DeBoer. NWMLS as distributed by MLS GRID
- $699,0003 bd3 ba2.3k sqftKylie Park, Stanwood, WA 98292ActiveMLS ID #2536545, Blair Mus. NWMLS as distributed by MLS GRID
- $699,0004 bd3 ba2.2k sqftAugust's Landing Phase Ii, Stanwood, WA 98292ActiveMLS ID #2530814, Dianna Pence. NWMLS as distributed by MLS GRID
- $795,0004 bd3 ba3.2k sqft7146 289th Place NW, Stanwood, WA 98292ActiveMLS ID #2550465, Sergey Mkrtchyan. NWMLS as distributed by MLS GRID
- $710,0004 bd3 ba2.4k sqft6827 278th St NW, Stanwood, WA 98292ContingentMLS ID #2550163, Cindy Chaves. NWMLS as distributed by MLS GRID
- $980,0003 bd3 ba2.3k sqft26306 2nd Avenue NE, Arlington, WA 98223ActiveMLS ID #2386726, Monica Swanson. NWMLS as distributed by MLS GRID
- $699,0002 bd1 ba1.4k sqft9405 Thomle Road, Stanwood, WA 98292ActiveMLS ID #2503498, Jennifer Pederson. NWMLS as distributed by MLS GRID
- $1,050,0002 bd4 ba2.5k sqftLoma Lake, Marysville, WA 98271ActiveMLS ID #2495354, Amy Bounds. NWMLS as distributed by MLS GRID
- $1,199,0003 bd3 ba2.7k sqftGlenmore, Lake Stevens, WA 98258ActiveMLS ID #2448543, Linda Piacitelli. NWMLS as distributed by MLS GRID
- $1,099,9993 bd3 ba2.8k sqft13930 73rd Street NE, Lake Stevens, WA 98258ActiveMLS ID #2531161, Alexandria D. Robinett. NWMLS as distributed by MLS GRID
- $739,9002 bd2 ba1.5k sqft18729 100th Avenue NW, Stanwood, WA 98292ActiveMLS ID #2558649, Shelley Camacho. NWMLS as distributed by MLS GRID
- $1,174,9903 bd2 ba2.4k sqftKokanee Estates, Lake Stevens, WA 98258ActiveMLS ID #2465161, Lia Connell. NWMLS as distributed by MLS GRID
- $985,0003 bd2 ba2.3k sqft308 RIDGELAWN Place, Camano Island, WA 98282ActiveMLS ID #2525632, Lynda Flener. NWMLS as distributed by MLS GRID
- $1,125,0003 bd2 ba2.4k sqftEnchantment, Lake Stevens, WA 98258ActiveMLS ID #2449403, Jake Robinett. NWMLS as distributed by MLS GRID
- $699,9503 bd3 ba1.8k sqft6015 67th Avenue NE, Marysville, WA 98270ActiveMLS ID #2562522, Tammy Yao. NWMLS as distributed by MLS GRID
