Welcome to Luce Estates, a new development currently under construction in Stanwood, WA. Discover exceptional new construction on spacious, level one-acre lots, offering the perfect blend of privacy, comfort, and modern design. With ten beautiful homesites to choose from, you can select the setting that best fits your lifestyle. Each home features an open floor plan designed for effortless living and entertaining. High ceilings, abundant natural light, and upscale finishes create a refined yet welcoming atmosphere throughout. The generous kitchen flows seamlessly into the living and dining areas, making it ideal for gatherings of any size. Step outside to a covered back patio, perfect for year-round enjoyment — whether you’re hosting a summer barbecue or relaxing with a morning coffee. The expansive lot provides endless possibilities for gardening, play, or future outdoor enhancements. With quality craftsmanship, thoughtful design, and room to grow, these homes offer a rare opportunity to enjoy modern living on generous acreage. Located in a desirable neighborhood close to schools, shopping, and commuter routes, this home offers both convenience and comfort. Choose your favorite lot and start building the lifestyle you’ve been dreaming of. Buy with confidence from a local builder known for quality, cleanliness, and attention to detail. Photos are of the model home in the plat (Lot 10), not exact but indicative of intended finishes.
Pending
Listed by: Windermere Real Estate/CIR • Dianna Pence
$1,289,000
26823 36th Avenue NW, Stanwood, WA 98292
3beds
2,813sqft
:
Get pre-qualifiedN/A
Single Family Residence
Built in 2026
1 Acres Lot
$-- Zestimate®
$458/sqft
$-- HOA
What's special
- 91 days |
- 8 |
- 0 |
Zillow last checked:
Listing updated:
Listed by:
Dianna Pence,
Windermere Real Estate/CIR
Source: NWMLS as distributed by MLS GRID,MLS#: 2514091
Facts & features
Interior
Bedrooms & bathrooms
- Bedrooms: 3
- Bathrooms: 3
- Full bathrooms: 2
- 1/2 bathrooms: 1
- Main level bathrooms: 3
- Main level bedrooms: 3
Primary bedroom
- Level: Main
Bedroom
- Level: Main
Bedroom
- Level: Main
Bathroom full
- Level: Main
Bathroom full
- Level: Main
Other
- Level: Main
Den office
- Level: Main
Dining room
- Level: Main
Entry hall
- Level: Main
Kitchen with eating space
- Level: Main
Living room
- Level: Main
Utility room
- Level: Main
Heating
- Fireplace, Fireplace Insert, Forced Air, Heat Pump, Electric, Propane
Cooling
- Forced Air, Heat Pump
Appliances
- Included: Dishwasher, Microwave, Refrigerator, Stove(s)/Range(s), Tankless Water Heater, Dishwasher(s), Microwave(s), Refrigerator(s), Water Heater: Tankless-Gas, Water Heater Location: Garage
Features
- Bath Off Primary, Dining Room, Pantry
- Flooring: Ceramic Tile, Engineered Hardwood, Vinyl Plank, Carpet
- Windows: Dbl Pane/Storm Window
- Basement: None
- Number of fireplaces: 1
- Fireplace features: Gas, Main Level: 1, Fireplace
Interior area
- Total structure area: 2,813
- Total interior livable area: 2,813 sqft
Property
Parking
- Total spaces: 3
- Parking features: Driveway, Attached Garage
- Has attached garage: Yes
- Covered spaces: 3
Features
- Levels: One
- Stories: 1
- Entry location: Main
- Patio & porch: Bath Off Primary, Dbl Pane/Storm Window, Dining Room, Fireplace, Pantry, Vaulted Ceiling(s), Walk-In Closet(s), Water Heater
- Has view: Yes
- View description: Territorial
Lot
- Size: 1 Acres
- Features: Paved, Patio, Propane
- Topography: Level
Details
- Parcel number: 01253400000300
- Zoning: Residentail
- Zoning description: Jurisdiction: County
- Special conditions: Standard
- Other equipment: Leased Equipment: Propane tank
Construction
Type & style
- Home type: SingleFamily
- Architectural style: Contemporary,1 Story
- Property subtype: Single Family Residence
Materials
- Cement Planked, Cement Plank
- Foundation: Poured Concrete
- Roof: Composition
Condition
- Under Construction
- New construction: Yes
- Year built: 2026
- Major remodel year: 2026
Details
- Builder name: Titan Homes, NW
Utilities & green energy
- Electric: Company: Snohomish Co PUD
- Sewer: Septic Tank, Company: On site septic
- Water: Individual Well, Company: Individual Well
- Utilities for property: Zipley Or Astound
Community & HOA
Community
- Features: CCRs
- Subdivision: Stanwood
HOA
- Services included: Common Area Maintenance
Location
- Region: Stanwood
Financial & listing details
- Price per square foot: $458/sqft
- Annual tax amount: $6,692
- Date on market: 6/25/2026
- Cumulative days on market: 33 days
- Listing terms: Conventional
- Inclusions: Dishwasher(s), Leased Equipment, Microwave(s), Refrigerator(s), Stove(s)/Range(s)
Estimated market value
Not available
Estimated sales range
Not available
$3,929/mo
Price history
| Date | Event | Price |
|---|---|---|
| 4/27/2026 | Pending sale | $1,289,000$458/sqft |
Source:  NWMLS as distributed by MLS GRID #2514091 Report a problem NWMLS as distributed by MLS GRID #2514091 Report a problem | ||
Public tax history
Tax history is unavailable.
Monthly payment
Est. payment
Payment breakdown
Explore the cost of this home by adjusting the details. Changes won't be saved.Climate risks
Neighborhood: 98292
Nearby schools
GreatSchools rating
- 8/10Cedarhome Elementary SchoolGrades: K-5Distance: 2 mi
- 4/10Stanwood Middle SchoolGrades: 6-8Distance: 3.7 mi
- 7/10Stanwood High SchoolGrades: 9-12Distance: 2.4 mi
Schools provided by the listing agent
- High: Stanwood High
Source: NWMLS as distributed by MLS GRID. This data may not be complete. We recommend contacting the local school district to confirm school assignments for this home.
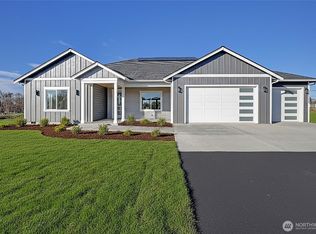
- $1,289,0003 bd3 ba2.8k sqft27022 36th Ave NW, Stanwood, WA 98292New Construction
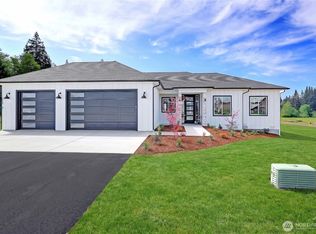
- $1,195,0003 bd3 ba2.4k sqft27010 36th Ave NW, Stanwood, WA 98292New Construction
- $1,198,0003 bd3 ba2.4k sqft27014 36th Ave NW, Stanwood, WA 98292New Construction

- $675,0003 bd1 ba1.7k sqft27120 36th Ave NW, Stanwood, WA 98292Sold

- $695,0003 bd2 ba2k sqft4028 268th St NW, Stanwood, WA 98292Sold
- $1,025,0004 bd3 ba2.6k sqft3125 263rd St NW, Stanwood, WA 98292Sold
- $--4 bd3 ba2.5k sqftLOT 3125 289th St NW, Stanwood, WA 98292Off Market
- $910,0003 bd3 ba2.4k sqft3214 263rd St NW, Stanwood, WA 98292Sold
A local agent can set up tours, give advice and negotiate with sellers.
Similar homes
- $1,289,0003 bd3 ba2.8k sqftLuce Estates, Stanwood, WA 98292ContingentMLS ID #2460263, Dianna Pence. NWMLS as distributed by MLS GRID
- $1,195,0003 bd3 ba2.4k sqftLuce Estates, Stanwood, WA 98292ActiveMLS ID #2516841, Dianna Pence. NWMLS as distributed by MLS GRID
- $1,198,0003 bd3 ba2.4k sqftLuce Estates, Stanwood, WA 98292ActiveMLS ID #2542446, Dianna Pence. NWMLS as distributed by MLS GRID
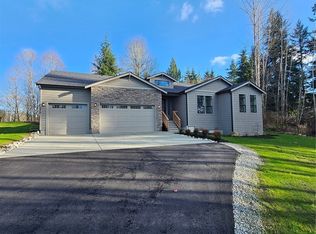
- $1,244,9953 bd3 ba2.7k sqftCottonwood Creek 5 Llc, Stanwood, WA 98292Active
 NWMLS as distributed by MLS GRID
 - $985,0004 bd3 ba3k sqftSun Peak Estates, Stanwood, WA 98292ActiveMLS ID #2518680, Rita Hundahl. NWMLS as distributed by MLS GRID
- $1,324,0004 bd3 ba3.7k sqft9103 196th Place NW, Stanwood, WA 98292ActiveMLS ID #2543125, Dianna Pence. NWMLS as distributed by MLS GRID
- $1,250,0003 bd3 ba2.5k sqft417 274th Street NE, Arlington, WA 98223ActiveMLS ID #2496865, Jamie Shaughnessy. NWMLS as distributed by MLS GRID
- $949,0004 bd3 ba2.4k sqft28132 11th Avenue NW, Arlington, WA 98223ActiveMLS ID #2526045, Heather Cox. NWMLS as distributed by MLS GRID
- $795,0004 bd3 ba3.2k sqft7146 289th Place NW, Stanwood, WA 98292ActiveMLS ID #2550465, Sergey Mkrtchyan. NWMLS as distributed by MLS GRID
- $739,0003 bd3 ba2.1k sqftCandle Ridge, Stanwood, WA 98292ActiveMLS ID #2540010, Mickie Lee Barnett. NWMLS as distributed by MLS GRID
- $710,0004 bd3 ba2.4k sqft6827 278th St NW, Stanwood, WA 98292ContingentMLS ID #2550163, Cindy Chaves. NWMLS as distributed by MLS GRID
- $950,0003 bd3 ba2.3k sqftCountry Estates, Arlington, WA 98223ActiveMLS ID #2547385, Tamara Tuck. NWMLS as distributed by MLS GRID
- $1,273,0002 bd3 ba2.1k sqft755 E North Camano Drive, Camano Island, WA 98282ActiveMLS ID #2510665, Dianna Pence. NWMLS as distributed by MLS GRID
- $699,0004 bd3 ba2.2k sqftAugust's Landing Phase Ii, Stanwood, WA 98292ActiveMLS ID #2530814, Dianna Pence. NWMLS as distributed by MLS GRID
- $739,9002 bd2 ba1.5k sqft18729 100th Avenue NW, Stanwood, WA 98292ActiveMLS ID #2558649, Shelley Camacho. NWMLS as distributed by MLS GRID
- $699,0002 bd1 ba1.4k sqft9405 Thomle Road, Stanwood, WA 98292ContingentMLS ID #2503498, Jennifer Pederson. NWMLS as distributed by MLS GRID
- $980,0003 bd3 ba2.3k sqft26306 2nd Avenue NE, Arlington, WA 98223ActiveMLS ID #2386726, Monica Swanson. NWMLS as distributed by MLS GRID
- $1,140,0004 bd3 ba2.6k sqft7406 100th Street NE, Marysville, WA 98270ActiveMLS ID #2555623, Ryan Gardner. NWMLS as distributed by MLS GRID
- $1,070,0003 bd3 ba2.7k sqft520 Konnerup Court, Camano Island, WA 98282ActiveMLS ID #2533864, Karl DeBoer. NWMLS as distributed by MLS GRID
- $739,9503 bd2 ba1.4k sqft8102 323rd Place, Stanwood, WA 98292ActiveMLS ID #2539883, Jeffrey Smith. NWMLS as distributed by MLS GRID
