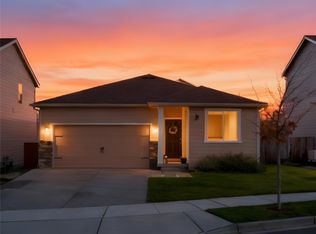
This beautifully maintained four-bedroom home feels warm, welcoming, and truly like new. Sunlight fills the clean, open living spaces, creating a cozy atmosphere perfect for relaxing or gathering with loved ones. The kitchen, powered by efficient natural gas, makes home-cooked meals simple and enjoyable. Each bedroom offers a peaceful, comfortable retreat, and the entire home has been cared for with pride—making it genuinely move-in ready from day one. Step outside to a mostly fenced backyard, a private and tidy outdoor space ideal for gardening, playtime, or quiet mornings with coffee. Nestled in a wonderfully convenient location, you’re close to everything you need while still enjoying the comfort and calm of home.
Active
Listed by: Windermere Real Estate/CIR • Dianna Pence
Price cut: $15K (8/25)
$674,000
7012 277th Street NW, Stanwood, WA 98292
4beds
2,277sqft
Single Family Residence
Built in 2021
6,969 Square Feet Lot
$673,300 Zestimate®
$296/sqft
$-- HOA
What's special
Mostly fenced backyardBeautifully maintained four-bedroom home
- 99 days
- 391
- 27
Zillow last checked:
Listing updated:
Listed by:
Dianna Pence,
Windermere Real Estate/CIR
Source: NWMLS as distributed by MLS GRID,MLS#: 2530814
Facts & features
Interior
Bedrooms & bathrooms
- Bedrooms: 4
- Bathrooms: 3
- Full bathrooms: 1
- 3/4 bathrooms: 1
- 1/2 bathrooms: 1
- Main level bathrooms: 1
Primary bedroom
- Level: Second
Bedroom
- Level: Second
Bedroom
- Level: Second
Bedroom
- Level: Second
Bathroom three quarter
- Level: Second
Bathroom full
- Level: Second
Other
- Level: Main
Other
- Level: Second
Entry hall
- Level: Main
Great room
- Level: Main
Kitchen with eating space
- Level: Main
Utility room
- Level: Second
Heating
- Fireplace, Forced Air, Heat Pump, Electric, Natural Gas
Cooling
- Forced Air, Heat Pump
Appliances
- Included: Dishwasher, Microwave, Refrigerator, Stove(s)/Range(s), Dishwasher(s), Microwave(s), Refrigerator(s), Water Heater: Gas-tankless, Water Heater Location: Garage
Features
- Bath Off Primary, Pantry
- Flooring: Vinyl, Carpet
- Windows: Dbl Pane/Storm Window
- Basement: None
- Number of fireplaces: 1
- Fireplace features: Gas, Main Level: 1, Fireplace
Interior area
- Total structure area: 2,277
- Total interior livable area: 2,277 sqft
Property
Parking
- Total spaces: 4
- Parking features: Attached Garage
- Has attached garage: Yes
- Covered spaces: 2
- Uncovered spaces: 2
Features
- Levels: Two
- Stories: 2
- Entry location: Main
- Patio & porch: Bath Off Primary, Dbl Pane/Storm Window, Fireplace, Pantry, Vaulted Ceiling(s), Walk-In Closet(s), Water Heater
- Has view: Yes
- View description: Territorial
Lot
- Size: 6,969 Square Feet
- Features: Cul-De-Sac, Curbs, Paved, Fenced-Partially, Gas Available, Patio
- Topography: Level
Details
- Parcel number: 32042000208900
- Zoning: Residential
- Zoning description: Jurisdiction: City
- Special conditions: Standard
Construction
Type & style
- Home type: SingleFamily
- Architectural style: Craftsman,2 Story
- Property subtype: Single Family Residence
Materials
- Cement/Concrete
- Foundation: Poured Concrete
- Roof: Composition
Condition
- Very Good
- Year built: 2021
- Major remodel year: 2021
Details
- Builder name: Titan Homes, NW
Utilities & green energy
- Electric: Company: Snohomish Co PUD
- Sewer: Sewer Connected, Company: City of Stanwood
- Water: Public, Company: City of Stanwoo
Community & HOA
Community
- Subdivision: East Stanwood
HOA
- Services included: Common Area Maintenance
Location
- Region: Stanwood
Financial & listing details
- Price per square foot: $296/sqft
- Tax assessed value: $693,500
- Annual tax amount: $5,512
- Date on market: 5/27/2026
- Cumulative days on market: 101 days
- Listing terms: Conventional,FHA,VA Loan
- Inclusions: Dishwasher(s), Microwave(s), Refrigerator(s), Stove(s)/Range(s)
Estimated market value
$673,300
$640,000 - $707,000
$3,533/mo
Price history
| Date | Event | Price |
|---|---|---|
| 8/25/2026 | Price change | $674,000-2.2%$296/sqft |
Source:  NWMLS as distributed by MLS GRID #2530814 Report a problem NWMLS as distributed by MLS GRID #2530814 Report a problem | ||
| 8/12/2026 | Price change | $689,000-1.4%$303/sqft |
Source: NWMLS as distributed by MLS GRID #2530814 Report a problem | ||
| 7/21/2026 | Price change | $699,000-2.8%$307/sqft |
Source: NWMLS as distributed by MLS GRID #2530814 Report a problem | ||
| 7/6/2026 | Price change | $719,000-1.4%$316/sqft |
Source: NWMLS as distributed by MLS GRID #2530814 Report a problem | ||
| 6/26/2026 | Price change | $729,000-1.4%$320/sqft |
Source: NWMLS as distributed by MLS GRID #2530814 Report a problem | ||
| 5/28/2026 | Listed for sale | $739,000+64.2%$325/sqft |
Source: NWMLS as distributed by MLS GRID #2530814 Report a problem | ||
| 2/19/2026 | Sold | $450,000$198/sqft |
Source: Public Record Report a problem | ||
Public tax history
| Year | Property taxes | Tax assessment |
|---|---|---|
| 2025 | $5,914 +7.3% | $693,500 +5.7% |
| 2024 | $5,513 +6.4% | $656,100 +7.7% |
| 2023 | $5,181 -3.9% | $609,100 -8.8% |
| 2022 | $5,393 +7.4% | $668,100 +31.9% |
| 2021 | $5,023 | $506,700 |
Find assessor info on the county website
Monthly payment
Est. payment
Payment breakdown
Explore the cost of this home by adjusting the details. Changes won't be saved.Climate risks
Neighborhood: East Stanwood
Nearby schools
Schools provided by the listing agent
- High: Stanwood High
Source: NWMLS as distributed by MLS GRID. This data may not be complete. We recommend contacting the local school district to confirm school assignments for this home.

Similar homes
- $675,0003 bd3 ba2.3k sqftKylie Park, Stanwood, WA 98292Active
 MLS ID #2536545, Blair Mus. NWMLS as distributed by MLS GRID
 - $724,9504 bd3 ba2.7k sqft28517 70th Drive NW, Stanwood, WA 98292Active
 MLS ID #2560890, Brian Shields. NWMLS as distributed by MLS GRID
 - $699,9504 bd4 ba2.3k sqftFox Hill Estates, Stanwood, WA 98292Active
 MLS ID #2558869, Tracy L Stevens. NWMLS as distributed by MLS GRID
 - $599,9993 bd2 ba1.4k sqftCedar Hill Estates, Stanwood, WA 98292Active
 MLS ID #2561758, Moriah Jackson-Davis. NWMLS as distributed by MLS GRID
