Great location for this home on a large over quarter acre lot. Needs some TLC but would be great as-is for now and build sweat equity! 3 bedrooms, 1 bathroom. Nice kitchen with eating area and hardwood floors, 2 fireplaces, deck off the dining area, a newer furnace, a large finished basement with an extra room, and a carport for two cars. Enjoy the territorial view and entertain friends around the fire pit in the back yard! Huge fully fenced yard for any pets you can bring! Being sold as-is.
Sold
Listed by: Marketplace Sotheby's Intl Rty • Stephen Saunders
Bought with: Real Broker LLC
$515,000
27427 72nd Avenue SW, Stanwood, WA 98292
3beds
2,076sqft
Single Family Residence
Built in 1947
0.26 Acres Lot
$549,400 Zestimate®
$248/sqft
$2,836 Estimated rent
Home value
$549,400
$522,000 - $577,000
$2,836/mo
Zestimate® history
Owner options
List your home for rent
$2,836/mo
Rent Zestimate®
Find your next renter with Zillow Rental Manager. Plus, with online applications, you can quickly screen prospective tenants – for free.
$2,836/mo
Rent Zestimate®
Refinance and save
$3,194/mo
Est. payment
Refinancing to a lower rate could help reduce your monthly payments and save thousands over the life of the loan.
$3,194/mo
Est. payment
Explore your selling options
Work with a Zillow partner agent
Leverage their expertise and Zillow's premium Showcase listings to get your home seen by more buyers.
Get startedList with your own agent
Get your home in front of millions of buyers by listing it on Zillow.
Learn how to do itSell it yourself
Take full control of how buyers see your home on Zillow by listing For Sale by Owner (FSBO).
List your homeWhat's special
Zillow last checked:
Listing updated:
Listed by:
Stephen Saunders,
Marketplace Sotheby's Intl Rty
Bought with:
Jyn McBratney, 135228
Real Broker LLC
Source: NWMLS as distributed by MLS GRID,MLS#: 2260430
Facts & features
Interior
Bedrooms & bathrooms
- Bedrooms: 3
- Bathrooms: 1
- Full bathrooms: 1
- Main level bathrooms: 1
- Main level bedrooms: 2
Bedroom
- Level: Lower
Bedroom
- Level: Main
Bedroom
- Level: Main
Bathroom full
- Level: Main
Dining room
- Level: Main
Family room
- Level: Lower
Kitchen with eating space
- Level: Main
Living room
- Level: Main
Utility room
- Level: Lower
Heating
- Fireplace, Electric, Wood
Appliances
- Included: Dishwashers_, Dryer(s), Microwaves_, RangeOven_, Refrigerators_, Washer(s), Dishwasher(s), Microwave(s), Range/Oven, Refrigerator(s), Water Heater: electric, Water Heater Location: basement
Features
- Ceiling Fan(s), Dining Room, High Tech Cabling
- Flooring: Ceramic Tile, Hardwood, Vinyl, Carpet
- Windows: Double Pane/Storm Window
- Basement: Finished,Partially Finished
- Number of fireplaces: 2
- Fireplace features: Gas, Wood Burning, Lower Level: 1, Main Level: 1, Fireplace
Interior area
- Total structure area: 2,076
- Total interior livable area: 2,076 sqft
Property
Parking
- Total spaces: 2
- Parking features: RV Parking, Attached Carport
- Carport spaces: 2
Features
- Levels: One
- Stories: 1
- Patio & porch: Ceramic Tile, Hardwood, Wall to Wall Carpet, Ceiling Fan(s), Double Pane/Storm Window, Dining Room, High Tech Cabling, Fireplace, Water Heater
Lot
- Size: 0.26 Acres
- Features: Open Lot, Paved, Sidewalk, Cable TV, Deck, Dog Run, Fenced-Fully, Gas Available, High Speed Internet, Patio, RV Parking
- Topography: Level
- Residential vegetation: Brush, Fruit Trees, Garden Space
Details
- Parcel number: 32042000300400
- Zoning description: Jurisdiction: City
Construction
Type & style
- Home type: SingleFamily
- Architectural style: 1 Story w/Bsmnt.
- Property subtype: Single Family Residence
Materials
- Cement Planked, Wood Siding
- Foundation: Poured Concrete
- Roof: Composition
Condition
- Fair
- Year built: 1947
Utilities & green energy
- Sewer: Sewer Connected
- Water: Public
Community & HOA
Community
- Subdivision: Stanwood
Location
- Region: Stanwood
Financial & listing details
- Price per square foot: $248/sqft
- Annual tax amount: $2,985
- Date on market: 7/3/2024
- Cumulative days on market: 749 days
- Inclusions: Dishwashers, Dryers, Microwaves, RangeOven, Refrigerators, Washers
Price history
| Date | Event | Price |
|---|---|---|
| 7/3/2024 | Sold | $515,000+32.4%$248/sqft |
Source:  NWMLS as distributed by MLS GRID #2260430 Report a problem NWMLS as distributed by MLS GRID #2260430 Report a problem | ||
| 10/3/2019 | Listing removed | $389,000$187/sqft |
Source: Coldwell Banker Bain #1494588 Report a problem | ||
| 8/17/2019 | Price change | $389,000-2.7%$187/sqft |
Source: Coldwell Banker Bain #1494588 Report a problem | ||
| 7/23/2019 | Listed for sale | $399,950$193/sqft |
Source: Coldwell Banker Bain #1494588 Report a problem | ||
Public tax history
Tax history is unavailable.
Neighborhood: East Stanwood
Nearby homes
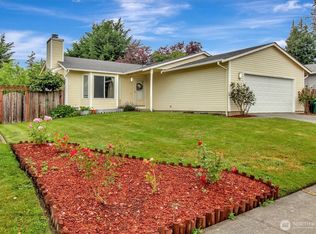
- $525,0003 bd2 ba1.2k sqft27236 Manor Pl NW, Stanwood, WA 98292Pending
- $477,0003 bd2 ba1.2k sqft27356 Village Pl NW, Stanwood, WA 98292Sold

- $550,0003 bd2 ba1.1k sqft27237 Church Creek Loop NW, Stanwood, WA 98292Sold

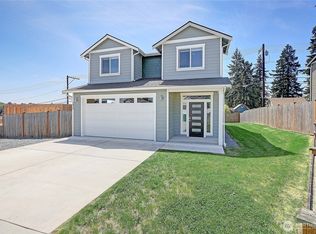
- $699,0004 bd3 ba2.2k sqft7012 277th St NW, Stanwood, WA 98292For Sale
- $550,0003 bd2 ba1.4k sqft27218 Church Creek Loop NW, Stanwood, WA 98292Sold
- $450,0000.511 Acres0 277th St NW, Stanwood, WA 98292Sold
- $489,0003 bd2 ba1.4k sqft27247 Manor Pl NW, Stanwood, WA 98292For Sale
- $485,0003 bd2 ba1.3k sqft27229 Church Creek Loop NW, Stanwood, WA 98292Sold
Nearby schools
GreatSchools rating
- 8/10Cedarhome Elementary SchoolGrades: K-5Distance: 0.4 mi
- 4/10Stanwood Middle SchoolGrades: 6-8Distance: 1.5 mi
- 7/10Stanwood High SchoolGrades: 9-12Distance: 0.3 mi


Get pre-qualified for a loan
At Zillow Home Loans, we can pre-qualify you in as little as 5 minutes with no impact to your credit score.An equal housing lender. NMLS #10287.
- Washington
- Snohomish County
- Stanwood
- 98292
- East Stanwood
- 27427 72nd Avenue SW
Nearby cities
Nearby neighborhoods
Nearby zip codes
Other Stanwood Topics
