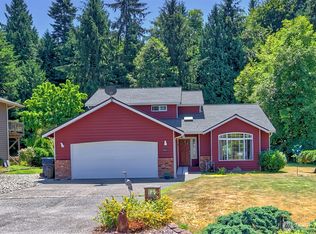
Welcome home to this beautifully updated, turn-key rambler in the heart of Stanwood, now with a 1 YEAR WARRANTY! Boasting a bright and seamless open floor plan, this 3-bedroom, 1.75-bathroom single-family home perfectly blends modern comfort with everyday functionality. Step inside to be greeted by dramatic vaulted ceilings and an abundance of natural light pouring through strategically placed skylights. The interior features brand-new, durable LVP flooring throughout the main living areas and a refreshed kitchen complete with a new kitchen sink. Both bathrooms have been completely updated with stylish, contemporary finishes. The impressive 2-car attached garage is a hobbyist's dream, equipped with a built-in workbench and ample above-garage attic storage for all your seasonal gear. Outside, your private oasis awaits. The fully fenced backyard is perfect for pets and play, featuring a spacious deck for summer BBQs, dedicated garden space for your green thumb, and a handy storage shed. Located in a highly desirable neighborhood with sidewalk-lined streets, this home is just minutes away from top-rated schools and local parks. Plus, residents enjoy the added perk of available community RV parking. This Stanwood gem offers the perfect mix of community charm and private convenience. Schedule your tour today before it’s gone!
Active
Listed by: Bellmark Real Estate • Stuart Heath
Price cut: $25K (7/13)
$525,000
27236 Manor Place NW, Stanwood, WA 98292
3beds
1,200sqft
:
Get pre-qualified$3,218/mo
Single Family Residence
Built in 1992
6,098 Square Feet Lot
$-- Zestimate®
$438/sqft
$15/mo HOA
What's special
Ample above-garage attic storageRefreshed kitchenDedicated garden spaceFully fenced backyardDramatic vaulted ceilingsStrategically placed skylightsHandy storage shed
- 44 days |
- 695 |
- 27 |
Likely to sell faster than
Zillow last checked:
Listing updated:
Listed by:
Stuart Heath,
Bellmark Real Estate,
Brooke Danielle Knight,
Bellmark Real Estate
Source: NWMLS as distributed by MLS GRID,MLS#: 2537450
Facts & features
Interior
Bedrooms & bathrooms
- Bedrooms: 3
- Bathrooms: 2
- Full bathrooms: 1
- 3/4 bathrooms: 1
- Main level bathrooms: 2
- Main level bedrooms: 3
Primary bedroom
- Level: Main
Bedroom
- Level: Main
Bedroom
- Level: Main
Dining room
- Level: Main
Entry hall
- Level: Main
Kitchen with eating space
- Level: Main
Living room
- Level: Main
Utility room
- Level: Main
Heating
- Fireplace, Forced Air, Electric, Natural Gas
Cooling
- None
Appliances
- Included: Dishwasher, Disposal, Dryer, Refrigerator, Stove(s)/Range(s), Washer, Dishwasher(s), Dryer(s), Garbage Disposal, Refrigerator(s), Washer(s), Water Heater: Gas, Water Heater Location: Garage
Features
- Bath Off Primary, Ceiling Fan(s), Dining Room
- Flooring: Vinyl, Vinyl Plank, Carpet
- Windows: Dbl Pane/Storm Window
- Basement: None
- Number of fireplaces: 1
- Fireplace features: Gas, Main Level: 1, Fireplace
Interior area
- Total structure area: 1,200
- Total interior livable area: 1,200 sqft
Property
Parking
- Total spaces: 2
- Parking features: Driveway, Attached Garage
- Has attached garage: Yes
- Covered spaces: 2
Features
- Levels: One
- Stories: 1
- Entry location: Main
- Patio & porch: Bath Off Primary, Ceiling Fan(s), Dbl Pane/Storm Window, Dining Room, Fireplace, Vaulted Ceiling(s), Water Heater
Lot
- Size: 6,098 Square Feet
- Dimensions: 97' x 64'
- Features: Curbs, Paved, Sidewalk, Deck, Fenced-Partially, Gas Available, Outbuildings
- Topography: Level
- Residential vegetation: Fruit Trees, Garden Space
Details
- Parcel number: 00796800003600
- Zoning: SR7.0
- Special conditions: Standard
Construction
Type & style
- Home type: SingleFamily
- Architectural style: Traditional,1 Story
- Property subtype: Single Family Residence
Materials
- Metal/Vinyl
- Foundation: Poured Concrete
- Roof: Composition
Condition
- Average
- Year built: 1992
- Major remodel year: 1992
Utilities & green energy
- Electric: Company: Snohomish Co PUD
- Sewer: Sewer Connected, Company: City of Stanwood
- Water: Public, Company: City of Stanwood
- Utilities for property: Ziply/Wave
Community & HOA
Community
- Features: CCRs
- Subdivision: Stanwood
HOA
- Services included: Common Area Maintenance
- HOA fee: $180 annually
Location
- Region: Stanwood
Financial & listing details
- Price per square foot: $438/sqft
- Tax assessed value: $434,200
- Annual tax amount: $2,348
- Date on market: 6/11/2026
- Cumulative days on market: 45 days
- Listing terms: Conventional,FHA,VA Loan
- Inclusions: Dishwasher(s), Dryer(s), Garbage Disposal, Refrigerator(s), Stove(s)/Range(s), Washer(s)
Estimated market value
Not available
Estimated sales range
Not available
Not available
Price history
| Date | Event | Price |
|---|---|---|
| 7/13/2026 | Price change | $525,000-4.5%$438/sqft |
Source:  NWMLS as distributed by MLS GRID #2537450 Report a problem NWMLS as distributed by MLS GRID #2537450 Report a problem | ||
| 6/11/2026 | Listed for sale | $550,000+87.1%$458/sqft |
Source: NWMLS as distributed by MLS GRID #2537450 Report a problem | ||
| 10/5/2017 | Sold | $294,000+1.4%$245/sqft |
Source: NWMLS as distributed by MLS GRID #1163473 Report a problem | ||
| 9/12/2017 | Pending sale | $290,000$242/sqft |
Source: Windermere Real Estate/M2, LLC #1163473 Report a problem | ||
| 8/18/2017 | Listed for sale | $290,000+13.7%$242/sqft |
Source: Windermere Real Estate/M2, LLC #1163473 Report a problem | ||
| 3/8/2007 | Sold | $255,000$213/sqft |
Source: NWMLS as distributed by MLS GRID #27009253 Report a problem | ||
Public tax history
| Year | Property taxes | Tax assessment |
|---|---|---|
| 2024 | $3,651 +10.6% | $434,200 +12% |
| 2023 | $3,302 -6.6% | $387,700 -11.4% |
| 2022 | $3,536 +2.3% | $437,700 +25.6% |
| 2021 | $3,458 +3.4% | $348,600 +9.7% |
| 2020 | $3,343 +2.1% | $317,800 +4.9% |
| 2019 | $3,273 | $302,900 +6.8% |
| 2018 | -- | $283,600 +49.3% |
| 2017 | $2,456 +34.5% | $190,000 -1.3% |
| 2016 | $1,825 | $192,600 +14.2% |
| 2015 | $1,825 +2.3% | $168,700 +9.4% |
| 2013 | $1,785 | $154,200 |
| 2012 | -- | -- |
| 2011 | -- | -- |
| 2010 | -- | -- |
| 2009 | -- | -- |
| 2008 | -- | -- |
| 2007 | -- | -- |
| 2002 | -- | -- |
| 2001 | $1,485 +8.5% | $144,900 +30.2% |
| 2000 | $1,369 | $111,300 |
Find assessor info on the county website
Monthly payment
Est. payment
Payment breakdown
Explore the cost of this home by adjusting the details. Changes won't be saved.Climate risks
Neighborhood: East Stanwood
Nearby schools
GreatSchools rating
- 8/10Cedarhome Elementary SchoolGrades: K-5Distance: 0.4 mi
- 4/10Stanwood Middle SchoolGrades: 6-8Distance: 1.5 mi
- 7/10Stanwood High SchoolGrades: 9-12Distance: 0.3 mi
Schools provided by the listing agent
- High: Stanwood High
Source: NWMLS as distributed by MLS GRID. This data may not be complete. We recommend contacting the local school district to confirm school assignments for this home.
- $477,0003 bd2 ba1.2k sqft27356 Village Pl NW, Stanwood, WA 98292Sold

- $550,0003 bd2 ba1.1k sqft27237 Church Creek Loop NW, Stanwood, WA 98292Sold

- $489,0003 bd2 ba1.4k sqft27247 Manor Pl NW, Stanwood, WA 98292For Sale

- $485,0003 bd2 ba1.3k sqft27229 Church Creek Loop NW, Stanwood, WA 98292Sold
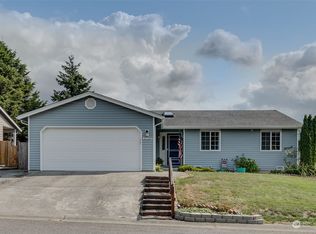
- $550,0003 bd2 ba1.4k sqft27218 Church Creek Loop NW, Stanwood, WA 98292Sold
- $515,0003 bd1 ba2k sqft27427 72nd Ave SW, Stanwood, WA 98292Sold
- $523,0003 bd2 ba1.2k sqft27319 Village Pl NW, Stanwood, WA 98292Sold
- $552,0004 bd3 ba1.7k sqft27320 Country Pl NW, Stanwood, WA 98292Sold
A local agent can set up tours, give advice and negotiate with sellers.
Similar homes
- $646,6003 bd3 ba1.5k sqft7103 Church Creek Circle NW, Stanwood, WA 98292Active
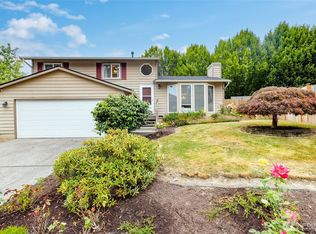 MLS ID #2558380, Esmeralda Garcia. NWMLS as distributed by MLS GRID
 - $499,9503 bd1 ba1k sqft27203 Church Creek Loop NW, Stanwood, WA 98292Active
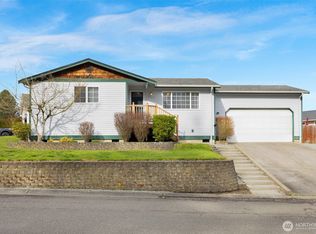 MLS ID #2491751, Brady Roberts. NWMLS as distributed by MLS GRID
 - $599,9994 bd2 ba1.6k sqft28602 74th Drive NW, Stanwood, WA 98292Active
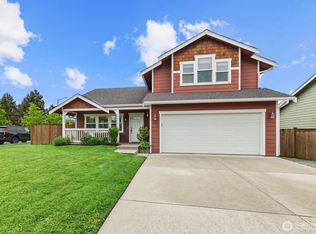 MLS ID #2531009, Lylah Baker. NWMLS as distributed by MLS GRID
 - $675,0003 bd3 ba1.6k sqftKayak Landing, Stanwood, WA 98292Active
 MLS ID #2550335, Cindy Chaves. NWMLS as distributed by MLS GRID
 - $699,0003 bd2 ba1.7k sqft15515 88TH Drive NW, Stanwood, WA 98292ActiveMLS ID #2535143, Cintia Barajas. NWMLS as distributed by MLS GRID
- $520,0003 bd2 ba1.3k sqft520 N 21st Street, Mount Vernon, WA 98273ActiveMLS ID #2553530, Stacy LaCount. NWMLS as distributed by MLS GRID
- $545,0002 bd2 ba1.4k sqft310 Scotland Drive, Camano Island, WA 98282ActiveMLS ID #2532618, Isaac May. NWMLS as distributed by MLS GRID
- $625,0003 bd2 ba1.3k sqft875 Milan Lane, Camano Island, WA 98282ActiveMLS ID #2549342, Molly E. Alumbaugh. NWMLS as distributed by MLS GRID
- $589,9503 bd3 ba1.4k sqft9915 Marine Drive, Tulalip, WA 98271ActiveMLS ID #2551799, Julie Lutovsky. NWMLS as distributed by MLS GRID
- $504,9953 bd2 ba1.2k sqft621 Crockett Lake Drive, Coupeville, WA 98239ActiveMLS ID #2549896, Andre D. Jones. NWMLS as distributed by MLS GRID
- $549,0003 bd2 ba1k sqftMeadowcreek Park West, Marysville, WA 98271ActiveMLS ID #2549840, Brooke Bendzak. NWMLS as distributed by MLS GRID
- $559,9504 bd1 ba1k sqft6114 Cemetery Road, Arlington, WA 98223ActiveMLS ID #2552662, Jesse K Peak. NWMLS as distributed by MLS GRID
- $610,0003 bd2 ba1.6k sqft745 Erik Way, Camano Island, WA 98282ActiveMLS ID #2537272, Kerri Jones. NWMLS as distributed by MLS GRID
- $494,9003 bd2 ba1.4k sqftPatton's Hillcrest Div 4, Oak Harbor, WA 98277ActiveMLS ID #2545225, Cary Anderson. NWMLS as distributed by MLS GRID
- $540,0003 bd1 ba1.2k sqft5730 146th Street NE, Marysville, WA 98271ActiveMLS ID #2539484, Holly Sheppard. NWMLS as distributed by MLS GRID
- $549,9503 bd1 ba1.2k sqft4012 Totem Park Lane, Arlington, WA 98223ActiveMLS ID #2529424, Jennifer Dunkinson. NWMLS as distributed by MLS GRID
- $499,0003 bd1 ba1.3k sqft2748 El Camano Street, Camano Island, WA 98282ActiveMLS ID #2492399, Merina Lipsky. NWMLS as distributed by MLS GRID
- $560,0003 bd2 ba1.4k sqftDigby Heights Phase Iii, Mount Vernon, WA 98274ActiveMLS ID #2516729, Sarah S. Gravelle. NWMLS as distributed by MLS GRID
- $579,9993 bd2 ba1.6k sqft3343 Garfield Court, Oak Harbor, WA 98277ActiveMLS ID #2537227, Sham Haile. NWMLS as distributed by MLS GRID
- $575,0003 bd3 ba1.3k sqft227 S Macleod Avenue, Arlington, WA 98223ActiveMLS ID #2541353, Jessica Wolf. NWMLS as distributed by MLS GRID
