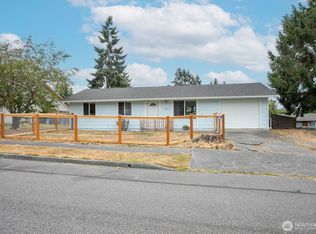
Beautifully Remodeled 3-Bedroom, 2-Bath Mount Vernon Rambler! Offering 1,360 square feet of stylish, single-level living, this move-in-ready home has been thoughtfully updated with modern finishes and cohesive flooring throughout, creating a seamless, warm, and inviting flow. Inside, enjoy year-round comfort with newly added central air conditioning. The updated kitchen features beautiful granite countertops and flows effortlessly into the main living areas, making it perfect for both everyday living and entertaining. Both remodeled bathrooms offer an extra touch of luxury with heated tile floors. Don’t miss the black out bedroom shades! Downstairs, you'll find an expansive, large walk-in basement providing a massive amount of extra storage space. Step outside to a fully fenced backyard complete with a back porch that’s perfect for relaxing with your morning coffee or hosting summer barbecues. The yard also features a versatile storage shed - currently loved as a children's playhouse, it easily transitions back to a secure, lockable space for tools and gear. Conveniently located close to schools, parks, shopping, dining, and easy I-5 access, this beautifully refreshed home offers the perfect combination of comfort, style, and convenience. Don’t miss your opportunity to own this turnkey gem!
Pending
Listed by: Keller Williams Western Realty • Stacy LaCount
Price cut: $20.5K (8/1)
$499,500
520 N 21st Street, Mount Vernon, WA 98273
3beds
1,360sqft
Single Family Residence
Built in 1974
10,602 Square Feet Lot
$514,900 Zestimate®
$367/sqft
$-- HOA
What's special
Modern finishesUpdated kitchenExpansive large walk-in basementRemodeled bathroomsHeated tile floorsVersatile storage shedCohesive flooring throughout
- --
- on Zillow
- 89
- views
- 1
- save
Zillow last checked:
Listing updated:
Listed by:
Stacy LaCount,
Keller Williams Western Realty,
Nicole Kittrell,
Keller Williams Western Realty
Source: NWMLS as distributed by MLS GRID,MLS#: 2553530
Facts & features
Interior
Bedrooms & bathrooms
- Bedrooms: 3
- Bathrooms: 2
- Full bathrooms: 2
- Main level bathrooms: 2
- Main level bedrooms: 3
Primary bedroom
- Level: Main
Bedroom
- Level: Main
Bedroom
- Level: Main
Bathroom full
- Level: Main
Bathroom full
- Level: Main
Dining room
- Level: Main
Great room
- Level: Main
Kitchen without eating space
- Level: Main
Utility room
- Level: Main
Heating
- Forced Air, Natural Gas
Cooling
- Has cooling: Yes
Appliances
- Included: Dishwasher, Microwave, Refrigerator, Dishwasher(s), Microwave(s), Refrigerator(s), Water Heater: Natural Gas, Water Heater Location: Basement
Features
- Bath Off Primary, Dining Room
- Flooring: Ceramic Tile, Vinyl
- Windows: Dbl Pane/Storm Window
- Basement: Partially Finished
- Has fireplace: No
Interior area
- Total structure area: 1,360
- Total interior livable area: 1,360 sqft
Property
Parking
- Parking features: Off Street, RV Parking
Features
- Levels: One
- Stories: 1
- Patio & porch: Bath Off Primary, Dbl Pane/Storm Window, Dining Room, Water Heater
- Has view: Yes
- View description: Territorial
Lot
- Size: 10,602 Square Feet
- Features: Paved, Cable TV, Fenced-Fully, Gas Available, Outbuildings, RV Parking
- Topography: Level,Partial Slope
- Residential vegetation: Brush, Garden Space
Details
- Parcel number: P53760
- Zoning description: Jurisdiction: City
- Special conditions: Standard
Construction
Type & style
- Home type: SingleFamily
- Architectural style: 1 Story
- Property subtype: Single Family Residence
Materials
- Wood Products
- Foundation: Block
- Roof: Composition
Condition
- Updated/Remodeled
- Year built: 1974
Utilities & green energy
- Electric: Company: PSE
- Sewer: Sewer Connected, Company: City of MV
- Water: Public, Company: Skagit PUD
Community & HOA
Community
- Subdivision: Mount Vernon
Location
- Region: Mount Vernon
Financial & listing details
- Price per square foot: $367/sqft
- Tax assessed value: $439,000
- Annual tax amount: $4,902
- Date on market: 7/12/2026
- Listing terms: Conventional,FHA,State Bond,USDA Loan,VA Loan
- Inclusions: Dishwasher(s), Microwave(s), Refrigerator(s)
Estimated market value
$514,900
$489,000 - $541,000
$2,769/mo
Price history
| Date | Event | Price |
|---|---|---|
| 8/18/2026 | Pending sale | $499,500$367/sqft |
Source:  NWMLS as distributed by MLS GRID #2553530 Report a problem NWMLS as distributed by MLS GRID #2553530 Report a problem | ||
| 8/12/2026 | Listed for sale | $499,500$367/sqft |
Source: NWMLS as distributed by MLS GRID #2553530 Report a problem | ||
| 8/9/2026 | Pending sale | $499,500$367/sqft |
Source: NWMLS as distributed by MLS GRID #2553530 Report a problem | ||
| 8/1/2026 | Price change | $499,500-3.9%$367/sqft |
Source: NWMLS as distributed by MLS GRID #2553530 Report a problem | ||
| 7/12/2026 | Listed for sale | $520,000+86.4%$382/sqft |
Source: NWMLS as distributed by MLS GRID #2553530 Report a problem | ||
| 2/22/2018 | Listing removed | $279,000$205/sqft |
Source: Preview Properties Skagit LLC #1231208 Report a problem | ||
| 2/22/2018 | Listed for sale | $279,000-3.8%$205/sqft |
Source: Preview Properties Skagit LLC #1231208 Report a problem | ||
| 2/21/2018 | Sold | $290,000+3.9%$213/sqft |
Source: NWMLS as distributed by MLS GRID #1231208 Report a problem | ||
| 1/16/2018 | Pending sale | $279,000$205/sqft |
Source: Preview Properties Skagit LLC #1231208 Report a problem | ||
| 1/9/2018 | Listed for sale | $279,000+87.5%$205/sqft |
Source: Preview Properties Skagit LLC #1231208 Report a problem | ||
| 11/23/2016 | Listing removed | $148,800$109/sqft |
Source: Keller Williams - Bellingham #1004814 Report a problem | ||
| 11/23/2016 | Listed for sale | $148,800+1.2%$109/sqft |
Source: Keller Williams - Bellingham #1004814 Report a problem | ||
| 11/22/2016 | Sold | $147,000-1.2%$108/sqft |
Source: NWMLS as distributed by MLS GRID #1004814 Report a problem | ||
| 9/15/2016 | Pending sale | $148,800$109/sqft |
Source: Keller Williams - Bellingham #1004814 Report a problem | ||
| 9/14/2016 | Listed for sale | $148,800$109/sqft |
Source: Keller Williams - Bellingham #1004814 Report a problem | ||
| 9/14/2016 | Pending sale | $148,800$109/sqft |
Source: Keller Williams - Bellingham #1004814 Report a problem | ||
| 9/9/2016 | Price change | $148,800-5%$109/sqft |
Source: Keller Williams - Bellingham #1004814 Report a problem | ||
| 8/29/2016 | Listed for sale | $156,600$115/sqft |
Source: Keller Williams - Bellingham #1004814 Report a problem | ||
| 8/12/2016 | Pending sale | $156,600$115/sqft |
Source: Keller Williams - Bellingham #1004814 Report a problem | ||
| 7/27/2016 | Listed for sale | $156,600+5.8%$115/sqft |
Source: Keller Williams Western Realty #1004814 Report a problem | ||
| 4/5/2016 | Sold | $148,000-35.7%$109/sqft |
Source: Public Record Report a problem | ||
| 3/24/2011 | Listing removed | $230,000$169/sqft |
Source: Owner Report a problem | ||
| 1/20/2009 | Listed for sale | $230,000+35.4%$169/sqft |
Source: Owner Report a problem | ||
| 2/4/2005 | Sold | $169,900$125/sqft |
Source: NWMLS as distributed by MLS GRID #24152935 Report a problem | ||
Public tax history
| Year | Property taxes | Tax assessment |
|---|---|---|
| 2025 | $4,903 +3.5% | $439,000 -1.8% |
| 2024 | $4,735 +15.6% | $447,200 +11.7% |
| 2023 | $4,095 +1.5% | $400,300 +2.9% |
| 2022 | $4,033 | $389,200 +22.7% |
| 2021 | -- | $317,100 +39.5% |
| 2020 | $2,740 +25% | $227,300 +7.7% |
| 2019 | $2,191 -12.4% | $211,100 +10.3% |
| 2018 | $2,501 +15% | $191,400 +13.9% |
| 2017 | $2,174 +7.5% | $168,100 +14% |
| 2016 | $2,022 -7.6% | $147,400 +8.5% |
| 2015 | $2,188 +0.5% | $135,800 -4.1% |
| 2013 | $2,177 | $141,600 |
| 2012 | $2,177 -0.4% | $141,600 -5.2% |
| 2011 | $2,186 | $149,400 -11.5% |
| 2010 | $2,186 -3.8% | $168,800 -15.9% |
| 2009 | $2,272 +4.9% | $200,600 |
| 2008 | $2,166 | $200,600 |
| 2007 | $2,166 +39.6% | $200,600 +76.6% |
| 2003 | $1,552 -1.1% | $113,600 |
| 2002 | $1,568 +2.3% | $113,600 |
| 2001 | $1,532 +3.7% | $113,600 +3.6% |
| 2000 | $1,478 | $109,600 |
Find assessor info on the county website
Monthly payment
Est. payment
Payment breakdown
Explore the cost of this home by adjusting the details. Changes won't be saved.Climate risks
Neighborhood: 98273
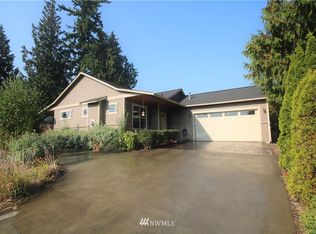
- $551,5003 bd2 ba1.6k sqft511 N Laventure Rd, Mount Vernon, WA 98273Off Market
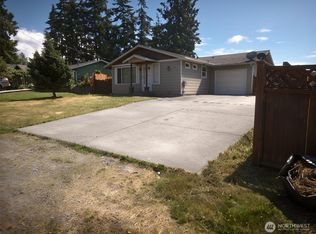
- $519,9903 bd3 ba1.2k sqft520 N Laventure Rd, Mount Vernon, WA 98273For Sale

- $493,0004 bd2 ba1.3k sqft2000 E Highland Ave, Mount Vernon, WA 98273For Sale
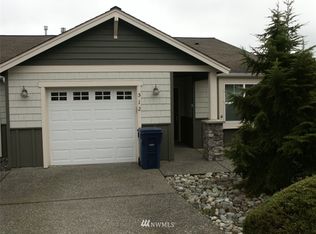
- $405,0002 bd2 ba1.2k sqft512 N Laventure Rd #51, Mount Vernon, WA 98273Off Market
Similar homes
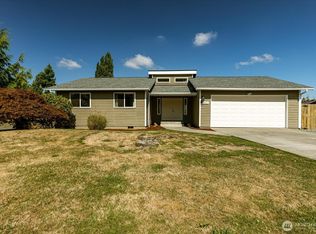
- $519,0003 bd2 ba1.2k sqft1801 Sandalwood Street, Mount Vernon, WA 98273Active
 MLS ID #2580496, Jeffrey Vallejo. NWMLS as distributed by MLS GRID
 - $448,0003 bd1 ba912 sqft1905 E Belair Drive, Mount Vernon, WA 98273Active
 MLS ID #2571099, Gregg Baker. NWMLS as distributed by MLS GRID
 - $512,0003 bd2 ba1.1k sqft100 S 28th Street, Mount Vernon, WA 98274Active
 MLS ID #2587483, Haruichi Bearden. NWMLS as distributed by MLS GRID
 - $477,5003 bd2 ba1k sqftKulshan Ridge, Mount Vernon, WA 98273Active
 MLS ID #2578297, Rochelle Fahlman. NWMLS as distributed by MLS GRID
