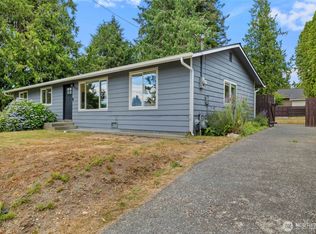
Welcome to this beautifully updated 3-bedroom, 1.75-bath rambler in the desirable Church Creek Estates community. Featuring a bright, open layout, this home offers comfortable living with spacious gathering areas that are perfect for everyday life and entertaining. The updated kitchen showcases granite countertops, new stainless-steel appliances, ample cabinet space, and flows seamlessly into the adjoining eating area , creating the ideal space for meals and gatherings. The primary suite includes a private 3/4 bath with marble tile, dual shower heads; rainwater and variable spray shower head, while two additional bedrooms provide flexibility for guests, a home office, or hobbies. Abundant storage throughout the home, including a two-car garage, greenhouse and storage shed. Situated on a generous lot, the fully fenced backyard offers privacy, a beautiful garden, and ample space to relax, entertain, or enjoy outdoor activities. Whether you're hosting summer barbecues, gardening, or simply unwinding after a long day, this backyard is ready to enjoy. The enclosed patio has a locking cat/dog door. The garden beds are sub irrigated, a gardener's dream! The list goes on! Located in the quiet Church Creek Estates neighborhood with a nearby community park, this move-in-ready home offers the perfect combination of thoughtful updates, functional living spaces, and a peaceful setting with convenient access to everyday amenities. Call today!
Active
Listed by: Engel & Volkers Chambers Bay • Mackenzie Record
$489,000
27247 Manor Place NW, Stanwood, WA 98292
3beds
1,488sqft
:
Get pre-qualified$2,996/mo
Single Family Residence
Built in 1992
5,662 Square Feet Lot
$487,800 Zestimate®
$329/sqft
$13/mo HOA
What's special
Updated kitchenBeautiful gardenTwo-car garageMarble tileGenerous lotFully fenced backyardAmple cabinet space
- 3 days |
- 505 |
- 42 |
Likely to sell faster than
Zillow last checked:
Listing updated:
Listed by:
Mackenzie Record,
Engel & Volkers Chambers Bay
Source: NWMLS as distributed by MLS GRID,MLS#: 2558938
Facts & features
Interior
Bedrooms & bathrooms
- Bedrooms: 3
- Bathrooms: 2
- Full bathrooms: 1
- 3/4 bathrooms: 1
- Main level bathrooms: 2
- Main level bedrooms: 3
Primary bedroom
- Level: Main
Bedroom
- Level: Main
Bedroom
- Level: Main
Bathroom full
- Level: Main
Bathroom three quarter
- Level: Main
Dining room
- Level: Main
Entry hall
- Level: Main
Kitchen with eating space
- Level: Main
Living room
- Level: Main
Utility room
- Level: Main
Heating
- Fireplace, Forced Air, Electric
Cooling
- Forced Air
Appliances
- Included: Dishwasher, Refrigerator, Stove(s)/Range(s), Dishwasher(s), Refrigerator(s)
Features
- Bath Off Primary, Ceiling Fan(s)
- Flooring: Vinyl
- Basement: None
- Number of fireplaces: 1
- Fireplace features: Gas, Main Level: 1, Fireplace
Interior area
- Total structure area: 1,488
- Total interior livable area: 1,488 sqft
Property
Parking
- Total spaces: 2
- Parking features: Attached Garage
- Has attached garage: Yes
- Covered spaces: 2
Features
- Levels: One
- Stories: 1
- Entry location: Main
- Patio & porch: Bath Off Primary, Ceiling Fan(s), Fireplace, Vaulted Ceiling(s)
- Has view: Yes
- View description: Territorial
Lot
- Size: 5,662 Square Feet
- Features: Paved, Sidewalk, Fenced-Fully, Irrigation, Patio
- Topography: Level,Partial Slope
- Residential vegetation: Fruit Trees, Garden Space
Details
- Parcel number: 00796800005000
- Zoning: SR 7.0
- Zoning description: Jurisdiction: City
- Special conditions: Standard
Construction
Type & style
- Home type: SingleFamily
- Architectural style: 1 Story
- Property subtype: Single Family Residence
Materials
- Metal/Vinyl
- Foundation: Poured Concrete
- Roof: Composition
Condition
- Good
- Year built: 1992
Utilities & green energy
- Electric: Company: PUD
- Sewer: Sewer Connected, Company: City of Stanwood
- Water: Public, Company: City of Stanwood
Community & HOA
Community
- Features: CCRs, Park, Playground
- Subdivision: Stanwood
HOA
- Services included: Common Area Maintenance
- HOA fee: $150 annually
- HOA phone: 360-202-4369
Location
- Region: Stanwood
Financial & listing details
- Price per square foot: $329/sqft
- Tax assessed value: $404,500
- Annual tax amount: $3,402
- Date on market: 7/21/2026
- Cumulative days on market: 4 days
- Listing terms: Conventional,FHA
- Inclusions: Dishwasher(s), Refrigerator(s), Stove(s)/Range(s)
Estimated market value
$487,800
$463,000 - $512,000
$2,773/mo
Price history
| Date | Event | Price |
|---|---|---|
| 7/22/2026 | Listed for sale | $489,000+255.6%$329/sqft |
Source:  NWMLS as distributed by MLS GRID #2558938 Report a problem NWMLS as distributed by MLS GRID #2558938 Report a problem | ||
| 8/31/1999 | Sold | $137,500+10%$92/sqft |
Source: Public Record Report a problem | ||
| 3/27/1998 | Sold | $125,000$84/sqft |
Source: Public Record Report a problem | ||
Public tax history
| Year | Property taxes | Tax assessment |
|---|---|---|
| 2024 | $3,402 +11.2% | $404,500 +12.6% |
| 2023 | $3,060 -7.1% | $359,300 -11.9% |
| 2022 | $3,296 +5.7% | $407,800 +29.8% |
| 2021 | $3,118 +4.5% | $314,200 +10.8% |
| 2020 | $2,984 +3% | $283,600 +5.8% |
| 2019 | $2,897 | $268,000 +6.2% |
| 2018 | -- | $252,300 +27.5% |
| 2017 | $2,524 +48.1% | $197,900 +9.5% |
| 2016 | $1,705 | $180,800 +14.8% |
| 2015 | $1,705 +3.3% | $157,500 +10.4% |
| 2013 | $1,651 | $142,600 |
| 2012 | -- | -- |
| 2011 | -- | -- |
| 2010 | -- | -- |
| 2009 | -- | -- |
| 2008 | -- | -- |
| 2007 | -- | -- |
| 2002 | -- | -- |
| 2001 | $1,426 +8.5% | $139,100 +30.1% |
| 2000 | $1,315 | $106,900 |
Find assessor info on the county website
Monthly payment
Est. payment
Payment breakdown
Explore the cost of this home by adjusting the details. Changes won't be saved.Climate risks
Neighborhood: East Stanwood
Nearby schools
GreatSchools rating
- 8/10Cedarhome Elementary SchoolGrades: K-5Distance: 0.4 mi
- 4/10Stanwood Middle SchoolGrades: 6-8Distance: 1.5 mi
- 7/10Stanwood High SchoolGrades: 9-12Distance: 0.3 mi
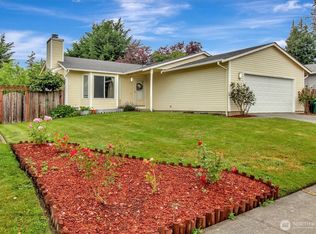
- $477,0003 bd2 ba1.2k sqft27356 Village Pl NW, Stanwood, WA 98292Sold

- $525,0003 bd2 ba1.2k sqft27236 Manor Pl NW, Stanwood, WA 98292For Sale
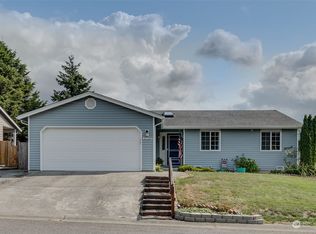
- $485,0003 bd2 ba1.3k sqft27229 Church Creek Loop NW, Stanwood, WA 98292Sold
- $550,0003 bd2 ba1.1k sqft27237 Church Creek Loop NW, Stanwood, WA 98292Sold

- $523,0003 bd2 ba1.2k sqft27319 Village Pl NW, Stanwood, WA 98292Sold
- $552,0004 bd3 ba1.7k sqft27320 Country Pl NW, Stanwood, WA 98292Sold
- $630,0003 bd3 ba1.4k sqft27202 Manor Pl NW, Stanwood, WA 98292Sold
- $499,9503 bd1 ba1k sqft27203 Church Creek Loop NW, Stanwood, WA 98292For Sale
A local agent can set up tours, give advice and negotiate with sellers.
Similar homes
- $646,6003 bd3 ba1.5k sqft7103 Church Creek Circle NW, Stanwood, WA 98292Active
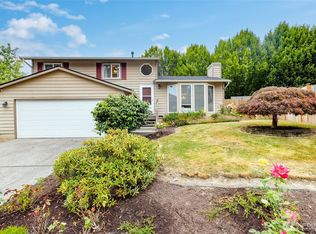 MLS ID #2558380, Esmeralda Garcia. NWMLS as distributed by MLS GRID
 - $449,0003 bd1 ba1k sqft1580 NE 11th Avenue, Oak Harbor, WA 98277Active
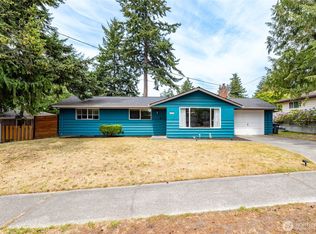 MLS ID #2558234, Mariaelena E. Mendoza. NWMLS as distributed by MLS GRID
 - $520,0003 bd2 ba1.3k sqft520 N 21st Street, Mount Vernon, WA 98273Active
 MLS ID #2553530, Stacy LaCount. NWMLS as distributed by MLS GRID
 - $499,9504 bd3 ba1.6k sqft3311 Arbor Street, Mount Vernon, WA 98273Active
 MLS ID #2554203, Hayley Mascaro. NWMLS as distributed by MLS GRID
 - $709,0003 bd2 ba1.4k sqft2033 Navy Lane, Oak Harbor, WA 98277ActiveMLS ID #2559962, Kristine Stultz. NWMLS as distributed by MLS GRID
- $498,0003 bd3 ba1.5k sqft5232 Larrabee Way, Mount Vernon, WA 98273ActiveMLS ID #2548136, Adella Carey. NWMLS as distributed by MLS GRID
- $484,9003 bd1 ba922 sqftLakewood Commons, Marysville, WA 98271ActiveMLS ID #2538840, Ricardo Rincon. NWMLS as distributed by MLS GRID
- $494,9003 bd2 ba1.4k sqftPatton's Hillcrest Div 4, Oak Harbor, WA 98277ActiveMLS ID #2545225, Cary Anderson. NWMLS as distributed by MLS GRID
- $475,0003 bd2 ba1.4k sqft1909 Cleveland Avenue, Mount Vernon, WA 98273ActiveMLS ID #2541194, Hannah Marie Jones. NWMLS as distributed by MLS GRID
- $625,0003 bd2 ba1.3k sqft875 Milan Lane, Camano Island, WA 98282ActiveMLS ID #2549342, Molly E. Alumbaugh. NWMLS as distributed by MLS GRID
- $485,0003 bd3 ba1.3k sqft5319 Timber Ridge Drive, Mount Vernon, WA 98271ActiveMLS ID #2543298, Matt Dixen. NWMLS as distributed by MLS GRID
- $530,0003 bd2 ba1.3k sqftHillcrest Park Mount Vernon, Mount Vernon, WA 98274ActiveMLS ID #2544354, Tim Cornwell. NWMLS as distributed by MLS GRID
- $545,0002 bd2 ba1.4k sqft310 Scotland Drive, Camano Island, WA 98282ActiveMLS ID #2532618, Isaac May. NWMLS as distributed by MLS GRID
- $474,0002 bd2 ba1.2k sqft2956 Janet Avenue, Camano Island, WA 98282ActiveMLS ID #2532843, Scott Huber. NWMLS as distributed by MLS GRID
- $529,0003 bd2 ba1.5k sqft6914 21st Drive NE, Marysville, WA 98271ActiveMLS ID #2552754, Andrea Barbano. NWMLS as distributed by MLS GRID
- $549,0003 bd2 ba1k sqftMeadowcreek Park West, Marysville, WA 98271ActiveMLS ID #2549840, Brooke Bendzak. NWMLS as distributed by MLS GRID
- $550,0004 bd2 ba1.9k sqft2932 E Fir Street, Mount Vernon, WA 98273ContingentMLS ID #2538025, Carmen Andrew. NWMLS as distributed by MLS GRID
- $610,0003 bd2 ba1.6k sqft745 Erik Way, Camano Island, WA 98282ActiveMLS ID #2537272, Kerri Jones. NWMLS as distributed by MLS GRID
- $519,9503 bd2 ba1.1k sqft902 Fidalgo Street, Sedro Woolley, WA 98284ActiveMLS ID #2553313, Laurie Larsen. NWMLS as distributed by MLS GRID
- $450,0002 bd2 ba1.2k sqft303 S 5th Street, Mount Vernon, WA 98274ActiveMLS ID #2546226, Stacy LaCount. NWMLS as distributed by MLS GRID
