Tucked away on the north end of Camano Island, this beautifully renovated 3-bedroom, 2-bathroom gem offers 1,673 square feet of modern, move-in-ready comfort on a generous 0.35-acre lot. Features include brand-new, durable luxury vinyl tile (LVT) flooring, plush new carpeting, and is freshly painted throughout. The heart of the home is the updated, spacious kitchen, fully equipped with timeless granite tile countertops, sleek stainless-steel appliances, and a bonus wet bar, perfect for your entertaining needs. Mature, manicured landscaping provides instant curb appeal that welcomes you home every day. The expansive, fully fenced backyard and massive deck are perfect for outdoor BBQs and gatherings. The spacious and bright primary bedrooms is complete with an ensuite and two closets. A dining room, living room, 2 more bedrooms, full bath, and a large laundry room with sink complete this space. Camano Island has 2 State Parks, boat launches, beaches, a golf course, trails and is famous for its crab rich waters. Enjoy island living with the convenience of no ferry and still be close to all amenities. This home is ready for you to move in and start making memories. Welcome home. Some images have been virtually staged.
Active
Listed by: North48 Real Estate • Kerri Jones
Price cut: $20K (7/14)
$610,000
745 Erik Way, Camano Island, WA 98282
3beds
1,673sqft
:
Get pre-qualified$3,825/mo
Single Family Residence
Built in 1990
0.35 Acres Lot
$-- Zestimate®
$365/sqft
$150/mo HOA
What's special
- 41 days |
- 560 |
- 26 |
Likely to sell faster than
Zillow last checked:
Listing updated:
Listed by:
Kerri Jones,
North48 Real Estate
Source: NWMLS as distributed by MLS GRID,MLS#: 2537272
Facts & features
Interior
Bedrooms & bathrooms
- Bedrooms: 3
- Bathrooms: 2
- Full bathrooms: 1
- 3/4 bathrooms: 1
- Main level bathrooms: 2
- Main level bedrooms: 3
Primary bedroom
- Level: Main
Bedroom
- Level: Main
Bedroom
- Level: Main
Bathroom full
- Level: Main
Bathroom three quarter
- Level: Main
Dining room
- Level: Main
Entry hall
- Level: Main
Kitchen with eating space
- Level: Main
Living room
- Level: Main
Utility room
- Level: Main
Heating
- Fireplace, Ductless, Heat Pump, Wall Furnace, Electric, Propane
Cooling
- Ductless, Heat Pump, None
Appliances
- Included: Dishwasher, Disposal, Dryer, Microwave, Refrigerator, Stove(s)/Range(s), Washer, Dishwasher(s), Dryer(s), Garbage Disposal, Microwave(s), Refrigerator(s), Washer(s)
Features
- Bath Off Primary, Dining Room
- Flooring: Ceramic Tile, Hardwood, Vinyl Plank, Carpet
- Doors: French Doors
- Windows: Dbl Pane/Storm Window
- Basement: None
- Number of fireplaces: 1
- Fireplace features: Gas, Main Level: 1, Fireplace
Interior area
- Total structure area: 1,673
- Total interior livable area: 1,673 sqft
Property
Parking
- Total spaces: 2
- Parking features: Driveway, Attached Garage
- Has attached garage: Yes
- Covered spaces: 2
Features
- Levels: One
- Stories: 1
- Entry location: Main
- Patio & porch: Bath Off Primary, Dbl Pane/Storm Window, Dining Room, Fireplace, French Doors
- Has view: Yes
- View description: Territorial
Lot
- Size: 0.35 Acres
- Features: Dead End Street, Paved, Cable TV, Deck, Fenced-Partially, High Speed Internet, Propane
- Topography: Level,Partial Slope
- Residential vegetation: Garden Space
Details
- Parcel number: S827600000100
- Special conditions: Standard
Construction
Type & style
- Home type: SingleFamily
- Architectural style: 1 Story
- Property subtype: Single Family Residence
Materials
- Wood Products
- Roof: Composition
Condition
- Year built: 1990
Utilities & green energy
- Sewer: Septic Tank
- Water: Community, Shared Well, Company: Sunset West Water System
Community & HOA
Community
- Features: Trail(s)
- Subdivision: Sunset West
HOA
- Services included: Common Area Maintenance, Road Maintenance, Water
- HOA fee: $1,796 annually
Location
- Region: Camano Island
Financial & listing details
- Price per square foot: $365/sqft
- Tax assessed value: $548,802
- Annual tax amount: $4,214
- Date on market: 6/11/2026
- Cumulative days on market: 42 days
- Listing terms: Conventional,FHA,VA Loan
- Inclusions: Dishwasher(s), Dryer(s), Garbage Disposal, Microwave(s), Refrigerator(s), Stove(s)/Range(s), Washer(s)
Estimated market value
Not available
Estimated sales range
Not available
Not available
Price history
| Date | Event | Price |
|---|---|---|
| 7/14/2026 | Price change | $610,000-3.2%$365/sqft |
Source:  NWMLS as distributed by MLS GRID #2537272 Report a problem NWMLS as distributed by MLS GRID #2537272 Report a problem | ||
| 6/12/2026 | Listed for sale | $630,000+159.2%$377/sqft |
Source: NWMLS as distributed by MLS GRID #2537272 Report a problem | ||
| 1/27/2015 | Listing removed | $1,395$1/sqft |
Source: Keystone Rentals and Real Estate LLC Report a problem | ||
| 1/14/2015 | Price change | $1,395-6.7%$1/sqft |
Source: Keystone Rentals and Real Estate LLC Report a problem | ||
| 11/19/2014 | Listed for rent | $1,495$1/sqft |
Source: Keystone Rentals and Real Estate LLC Report a problem | ||
| 10/22/2014 | Sold | $243,036-20.3%$145/sqft |
Source: Public Record Report a problem | ||
| 4/26/2006 | Sold | $305,000+27.1%$182/sqft |
Source: NWMLS as distributed by MLS GRID #26031105 Report a problem | ||
| 10/12/2004 | Sold | $239,900$143/sqft |
Source: NWMLS as distributed by MLS GRID #24129066 Report a problem | ||
Public tax history
| Year | Property taxes | Tax assessment |
|---|---|---|
| 2024 | $4,040 -4.5% | $548,802 -0.7% |
| 2023 | $4,232 +13.3% | $552,677 +10.3% |
| 2022 | $3,737 +3.8% | $500,853 +28.9% |
| 2021 | $3,601 +3.8% | $388,451 +7.2% |
| 2020 | $3,469 +25.3% | $362,301 +17% |
| 2019 | $2,769 -7.9% | $309,618 +6.7% |
| 2018 | $3,007 -1.2% | $290,127 -0.3% |
| 2017 | $3,043 +19.5% | $291,146 +7.7% |
| 2016 | $2,545 +8.7% | $270,321 +13.2% |
| 2015 | $2,342 | $238,876 -1.8% |
| 2013 | -- | $243,189 |
| 2012 | -- | -- |
| 2010 | -- | -- |
| 2009 | -- | $293,376 -0.8% |
| 2008 | -- | $295,660 -0.8% |
| 2007 | -- | $297,960 +7.7% |
| 2006 | -- | $276,765 +20.4% |
| 2005 | -- | $229,953 +27.3% |
| 2002 | -- | $180,680 +2.3% |
| 2000 | $1,934 | $176,646 |
Find assessor info on the county website
Monthly payment
Est. payment
Payment breakdown
Explore the cost of this home by adjusting the details. Changes won't be saved.Climate risks
Neighborhood: 98282
Nearby schools
GreatSchools rating
- 7/10Utsalady Elementary SchoolGrades: K-5Distance: 2.8 mi
- 7/10Port Susan Middle SchoolGrades: 6-8Distance: 8.9 mi
- 7/10Stanwood High SchoolGrades: 9-12Distance: 9 mi
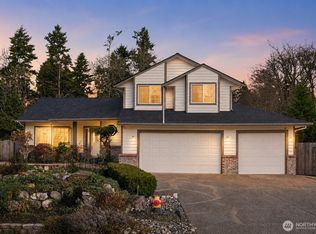
- $705,0004 bd3 ba2.1k sqft844 Holbeck Dr, Camano Island, WA 98282For Sale
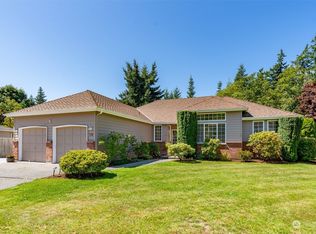
- $585,0003 bd3 ba1.8k sqft739 Anthony Ct, Camano Island, WA 98282Sold
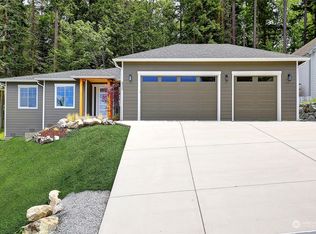
- $900,0003 bd3 ba2.4k sqft830 Holbeck Dr, Camano Island, WA 98282Sold
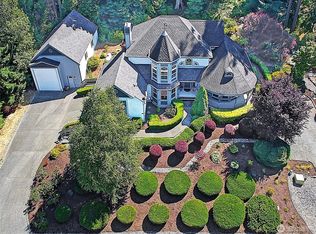
- $899,9503 bd3 ba2.4k sqft828 Holbeck Dr, Camano Island, WA 98282Sold
- $675,0003 bd2 ba3.2k sqft676 Scandia Pkwy, Camano Island, WA 98282Sold
- $1,750,0004 bd4 ba2.9k sqft725 N Sunset Dr, Camano Island, WA 98282For Sale
- $615,0002 bd1 ba1.9k sqft874 N Sunset Dr, Camano Island, WA 98282Sold
- $1,190,0005 bd5 ba5k sqft628 N Sunset Dr, Camano Island, WA 98282For Sale
A local agent can set up tours, give advice and negotiate with sellers.
A local lender can help you make sure your offer is ready when you are.
Similar homes
- $595,0003 bd2 ba1.6k sqft364 Melissa Street, Camano Island, WA 98282Active
 MLS ID #2557083, Timothy Tilbury. NWMLS as distributed by MLS GRID
 - $625,0003 bd2 ba1.3k sqft875 Milan Lane, Camano Island, WA 98282Active
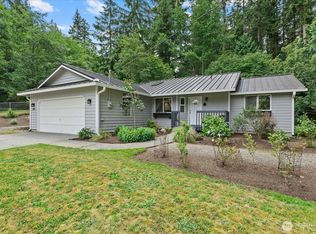 MLS ID #2549342, Molly E. Alumbaugh. NWMLS as distributed by MLS GRID
 - $705,0004 bd3 ba2.1k sqftSunset West Prd, Camano Island, WA 98282ActiveMLS ID #2463592, Wally Abbas. NWMLS as distributed by MLS GRID
- $585,0002 bd2 ba1.4k sqftCameloch, Camano Island, WA 98282Active
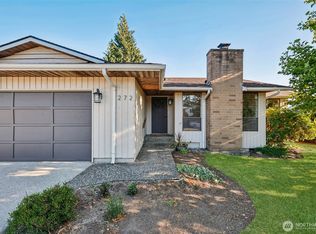 MLS ID #2541853, Gevin Frey. NWMLS as distributed by MLS GRID
 - $545,0002 bd2 ba1.4k sqft310 Scotland Drive, Camano Island, WA 98282ActiveMLS ID #2532618, Isaac May. NWMLS as distributed by MLS GRID
- $749,9503 bd3 ba2.2k sqft1719 Hemlock Drive, Camano Island, WA 98282ActiveMLS ID #2527654, Celine Williams. NWMLS as distributed by MLS GRID
- $619,9994 bd3 ba1.6k sqft7912 263rd Place NW, Stanwood, WA 98292ActiveMLS ID #2531088, Angela Westby. NWMLS as distributed by MLS GRID
- $720,0004 bd3 ba2.3k sqft1314 Sunrise Estates Place, Camano Island, WA 98282ActiveMLS ID #2523427, Diane Holtan. NWMLS as distributed by MLS GRID
- $749,0004 bd3 ba2.3k sqft3192 Santa Fe Court, Camano Island, WA 98282ActiveMLS ID #2538442, Jennifer Dunkinson. NWMLS as distributed by MLS GRID
- $639,0003 bd2 ba1.9k sqft690 Maplewood Loop, Oak Harbor, WA 98277ActiveMLS ID #2507803, Kristi J. Jensen. NWMLS as distributed by MLS GRID
- $775,0004 bd3 ba2.4k sqft33 Zermatt Court, Camano Island, WA 98282ActiveMLS ID #2520473, Cathy Szechenyi. NWMLS as distributed by MLS GRID
- $649,0003 bd2 ba1.7k sqftSierra, Coupeville, WA 98239ActiveMLS ID #2534446, Andrew Hosford. NWMLS as distributed by MLS GRID
- $589,9503 bd3 ba1.4k sqft9915 Marine Drive, Tulalip, WA 98271ActiveMLS ID #2551799, Julie Lutovsky. NWMLS as distributed by MLS GRID
- $625,0002 bd3 ba1.6k sqft5296 Slocum Way, Freeland, WA 98249ActiveMLS ID #2550366, Megan Blankenship. NWMLS as distributed by MLS GRID
- $675,0003 bd3 ba2.1k sqft8405 319th Street NW, Stanwood, WA 98292ActiveMLS ID #2536585, John Weston. NWMLS as distributed by MLS GRID
- $725,0003 bd2 ba1.6k sqft621 Parker Road, Coupeville, WA 98239ActiveMLS ID #2490943, Christina Zimmerman. NWMLS as distributed by MLS GRID
- $629,0003 bd3 ba2k sqft2190 Norcliffe Way, Oak Harbor, WA 98277ContingentMLS ID #2514369, Marissa Evans. NWMLS as distributed by MLS GRID
- $504,9953 bd2 ba1.2k sqft621 Crockett Lake Drive, Coupeville, WA 98239ActiveMLS ID #2549896, Andre D. Jones. NWMLS as distributed by MLS GRID
- $649,5003 bd2 ba1.5k sqft809 NE Perkins Street, Coupeville, WA 98239ActiveMLS ID #2480924, Adam Baldwin. NWMLS as distributed by MLS GRID
- $674,0003 bd3 ba2.1k sqftPatton's Hideaway Div 2, Oak Harbor, WA 98277ActiveMLS ID #2523479, Julie A. Kinnaird. NWMLS as distributed by MLS GRID
