Welcome to Camaloch — one of Camano Island's most beloved gated communities, built around an 18-hole championship golf course, two seasonal pools, a stocked private lake, and a community venue. Golf cart friendly streets, quiet neighbors, and true island pace.The home has been refreshed top to bottom. Seven-inch wide plank hardwood floors, skylights, and a wood-burning fireplace set the tone. The kitchen features brand new quartz countertops, updated cabinetry, and top-of-the-line appliances. Both baths have new quartz, updated vanities, and fresh fixtures — walk-in shower in the primary. New carpet, fresh paint inside and out. The primary bedroom opens directly to the back deck through its own private entrance — a quiet retreat with mature landscaping already in place. A versatile den/office rounds out the layout — currently staged as a bedroom and ready to serve as guest space, a home office, or a hobby room. Brand new concrete driveway out front.The big items are done: roof under five years old, septic rebuilt two years ago. Years of maintenance-free living ahead. HOA dues cover water, common area upkeep, full golf course access, two pools, Smith Lake, and the community venue. Everything Camaloch has to offer, ready from day one.
Active
Listed by: KW Greater Seattle • Gevin Frey
$585,000
272 Prestwick Drive, Camano Island, WA 98282
2beds
1,437sqft
:
Get pre-qualified$3,655/mo
Single Family Residence
Built in 1981
10,153 Square Feet Lot
$-- Zestimate®
$407/sqft
$127/mo HOA
What's special
Wood-burning fireplaceBrand new quartz countertopsGolf cart friendly streetsUpdated vanitiesUpdated cabinetryTop-of-the-line appliancesNew carpet
- 34 days |
- 960 |
- 34 |
Likely to sell faster than
Zillow last checked:
Listing updated:
Listed by:
Gevin Frey,
KW Greater Seattle,
Jessica Ancira,
Windermere R.E./Snohomish
Source: NWMLS as distributed by MLS GRID,MLS#: 2541853
Facts & features
Interior
Bedrooms & bathrooms
- Bedrooms: 2
- Bathrooms: 2
- Full bathrooms: 1
- 3/4 bathrooms: 1
- Main level bathrooms: 2
- Main level bedrooms: 2
Primary bedroom
- Level: Main
Bedroom
- Level: Main
Bathroom full
- Level: Main
Bathroom three quarter
- Level: Main
Den office
- Level: Main
Dining room
- Level: Main
Entry hall
- Level: Main
Great room
- Level: Main
Kitchen without eating space
- Level: Main
Living room
- Level: Main
Heating
- Fireplace, Wall Furnace, Electric, Natural Gas, Wood
Cooling
- None
Appliances
- Included: Dishwasher, Double Oven, Dryer, Refrigerator, Stove(s)/Range(s), Washer, Dishwasher(s), Dryer(s), Refrigerator(s), Washer(s), Water Heater: Tank, Water Heater Location: Garage
Features
- Bath Off Primary, Dining Room
- Flooring: Engineered Hardwood, Vinyl Plank, Carpet
- Windows: Skylight(s)
- Basement: None
- Number of fireplaces: 1
- Fireplace features: Wood Burning, Main Level: 1, Fireplace
Interior area
- Total structure area: 1,437
- Total interior livable area: 1,437 sqft
Video & virtual tour
Property
Parking
- Total spaces: 6
- Parking features: Attached Garage
- Has attached garage: Yes
- Covered spaces: 2
- Uncovered spaces: 4
Features
- Levels: One
- Stories: 1
- Entry location: Main
- Patio & porch: Bath Off Primary, Dining Room, Fireplace, Skylight(s), Vaulted Ceiling(s), Walk-In Closet(s), Water Heater
- Pool features: Community
- Has view: Yes
- View description: Territorial
Lot
- Size: 10,153 Square Feet
- Features: Paved, Fenced-Fully, Gas Available, High Speed Internet
- Topography: Level,Partial Slope
- Residential vegetation: Garden Space
Details
- Parcel number: S62350000061
- Zoning description: Jurisdiction: County
- Special conditions: Standard
Construction
Type & style
- Home type: SingleFamily
- Architectural style: Traditional,1 Story
- Property subtype: Single Family Residence
Materials
- Wood Siding
- Foundation: Poured Concrete
- Roof: Composition
Condition
- Updated/Remodeled
- Year built: 1981
Utilities & green energy
- Electric: Company: Snohomish PUD
- Sewer: Septic Tank
- Water: Community, Company: Camaloch Water
Community & HOA
Community
- Features: Clubhouse, Gated, Golf
- Subdivision: Camaloch
HOA
- Services included: Common Area Maintenance, Road Maintenance, Water
- HOA fee: $1,525 annually
- HOA phone: 360-387-3084
Location
- Region: Camano Island
Financial & listing details
- Price per square foot: $407/sqft
- Tax assessed value: $481,797
- Annual tax amount: $3,905
- Date on market: 6/20/2026
- Cumulative days on market: 35 days
- Listing terms: Conventional
- Inclusions: Dishwasher(s), Double Oven, Dryer(s), Refrigerator(s), Stove(s)/Range(s), Washer(s)
Estimated market value
Not available
Estimated sales range
Not available
Not available
Price history
| Date | Event | Price |
|---|---|---|
| 6/21/2026 | Listed for sale | $585,000$407/sqft |
Source:  NWMLS as distributed by MLS GRID #2541853 Report a problem NWMLS as distributed by MLS GRID #2541853 Report a problem | ||
Public tax history
| Year | Property taxes | Tax assessment |
|---|---|---|
| 2024 | $3,650 -4% | $481,797 -0.6% |
| 2023 | $3,801 +16.8% | $484,919 +14% |
| 2022 | $3,255 -1.3% | $425,542 +22.4% |
| 2021 | $3,298 +7.3% | $347,668 +11% |
| 2020 | $3,073 +17% | $313,296 +2.8% |
| 2019 | $2,626 -13.3% | $304,774 +10.7% |
| 2018 | $3,028 +21.8% | $275,200 +19.1% |
| 2017 | $2,487 +17.2% | $231,050 +6.1% |
| 2016 | $2,122 +9% | $217,753 +13.8% |
| 2015 | $1,946 | $191,325 +3.5% |
| 2013 | -- | $184,859 |
| 2012 | -- | -- |
| 2010 | -- | -- |
| 2009 | -- | $241,104 -10% |
| 2008 | -- | $267,925 +9.5% |
| 2007 | -- | $244,746 +8% |
| 2006 | -- | $226,567 +23.3% |
| 2005 | -- | $183,735 +23% |
| 2002 | -- | $149,359 +9% |
| 2000 | $1,499 | $136,971 |
Find assessor info on the county website
Monthly payment
Est. payment
Payment breakdown
Explore the cost of this home by adjusting the details. Changes won't be saved.Climate risks
Neighborhood: 98282
Nearby schools
GreatSchools rating
- 7/10Utsalady Elementary SchoolGrades: K-5Distance: 0.8 mi
- 7/10Port Susan Middle SchoolGrades: 6-8Distance: 6.2 mi
- 7/10Stanwood High SchoolGrades: 9-12Distance: 6.4 mi
- $710,0002 bd3 ba2k sqft264 Prestwick Dr, Camano Island, WA 98282Sold
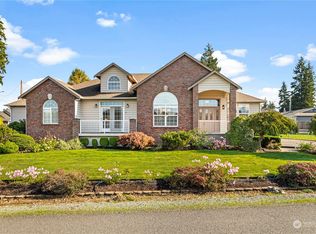
- $600,0002 bd2 ba1.4k sqft283 Meadow Dr, Camano Island, WA 98282For Sale

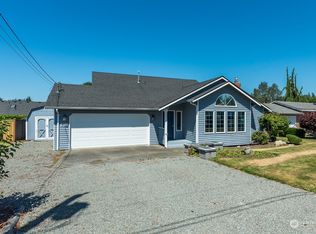
- $523,0002 bd2 ba1.4k sqft287 Prestwick Dr, Camano Island, WA 98282Sold
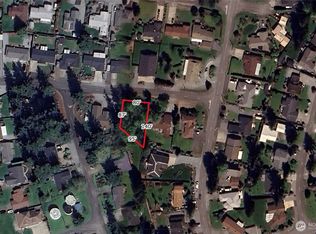
- $20,0009,082.26 Square Feet0 Meadow Dr, Camano Island, WA 98282Sold
- $575,0003 bd2 ba1.7k sqft326 Camaloch Dr, Camano Island, WA 98282Sold
- $860,0002 bd3 ba2.4k sqft242 Lochwood Dr, Camano Island, WA 98282Sold
- $575,7002 bd2 ba1.4k sqft330 E Prestwick Dr, Camano Island, WA 98282Off Market
- $555,0002 bd2 ba1.4k sqft302 Camaloch Dr, Camano Island, WA 98282Sold
A local agent can set up tours, give advice and negotiate with sellers.
A local lender can help you make sure your offer is ready when you are.
Similar homes
- $625,0003 bd2 ba1.3k sqft875 Milan Lane, Camano Island, WA 98282Active
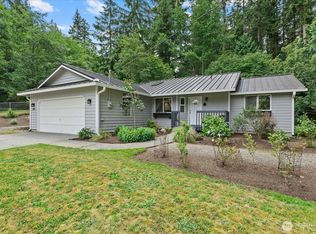 MLS ID #2549342, Molly E. Alumbaugh. NWMLS as distributed by MLS GRID
 - $610,0003 bd2 ba1.6k sqft745 Erik Way, Camano Island, WA 98282Active
 MLS ID #2537272, Kerri Jones. NWMLS as distributed by MLS GRID
 - $550,0003 bd2 ba1.5k sqftLost Lake Grove Div 01, Camano Island, WA 98282Active
 MLS ID #2541172, Shanon Shepard. NWMLS as distributed by MLS GRID
 - $749,0004 bd3 ba2.1k sqftCamano Laguna Vista, Camano Island, WA 98282Active
 MLS ID #2549415, John Hein. NWMLS as distributed by MLS GRID
 - $646,6003 bd3 ba1.5k sqft7103 Church Creek Circle NW, Stanwood, WA 98292ActiveMLS ID #2558380, Esmeralda Garcia. NWMLS as distributed by MLS GRID
- $629,9003 bd2 ba1.4k sqftLost Lake Grove Div 06, Camano Island, WA 98282ActiveMLS ID #2524795, Kati Heckele. NWMLS as distributed by MLS GRID
- $699,0003 bd2 ba1.6k sqft1584 Country Club Drive, Camano Island, WA 98282ActiveMLS ID #2513892, Jennifer Champion. NWMLS as distributed by MLS GRID
- $474,0002 bd2 ba1.2k sqft2956 Janet Avenue, Camano Island, WA 98282ActiveMLS ID #2532843, Scott Huber. NWMLS as distributed by MLS GRID
- $589,9503 bd3 ba1.4k sqft9915 Marine Drive, Tulalip, WA 98271ActiveMLS ID #2551799, Julie Lutovsky. NWMLS as distributed by MLS GRID
- $625,0002 bd3 ba1.6k sqft5296 Slocum Way, Freeland, WA 98249ActiveMLS ID #2550366, Megan Blankenship. NWMLS as distributed by MLS GRID
- $709,0003 bd2 ba1.4k sqft2033 Navy Lane, Oak Harbor, WA 98277ActiveMLS ID #2559962, Kristine Stultz. NWMLS as distributed by MLS GRID
- $504,9953 bd2 ba1.2k sqft621 Crockett Lake Drive, Coupeville, WA 98239ActiveMLS ID #2549896, Andre D. Jones. NWMLS as distributed by MLS GRID
- $699,0002 bd1 ba1.4k sqft9405 Thomle Road, Stanwood, WA 98292ContingentMLS ID #2503498, Jennifer Pederson. NWMLS as distributed by MLS GRID
- $599,9994 bd2 ba1.6k sqft28602 74th Drive NW, Stanwood, WA 98292ActiveMLS ID #2531009, Lylah Baker. NWMLS as distributed by MLS GRID
- $620,0003 bd2 ba1.4k sqftInterlaken, Stanwood, WA 98292ActiveMLS ID #2497191, Brandon Barkema. NWMLS as distributed by MLS GRID
- $529,0002 bd1 ba940 sqft895 Prairie View Avenue, Coupeville, WA 98239ActiveMLS ID #2546562, James Edwards. NWMLS as distributed by MLS GRID
- $535,0003 bd2 ba1k sqft407 N Gifford Avenue, Arlington, WA 98223ActiveMLS ID #2553472, Robert Stanton. NWMLS as distributed by MLS GRID
- $639,0003 bd2 ba1.9k sqft690 Maplewood Loop, Oak Harbor, WA 98277ActiveMLS ID #2507803, Kristi J. Jensen. NWMLS as distributed by MLS GRID
- $640,0003 bd2 ba1.6k sqft4102 McLaughlin Rd, Mount Vernon, WA 98273ActiveMLS ID #2558614, Sara Cullen. NWMLS as distributed by MLS GRID
- $579,9503 bd3 ba1.7k sqftLakewood Commons, Marysville, WA 98271ActiveMLS ID #2547069, Chris Wood. NWMLS as distributed by MLS GRID
