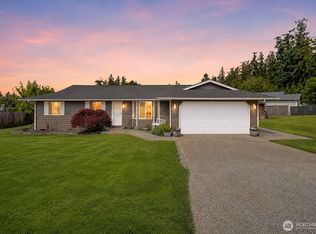
Welcome to your next home located in the desirable gated Camaloch community. This true rambler is situated on a leveled lot with a private fenced yard and features vaulted ceilings with natural light shining throughout. This open living concept home offers a primary bedroom w/ full ensuite, guest bedroom plus office, 2 bathrooms, 1,404 sq ft, two car attached garage, covered back porch for year round enjoyment and a storage shed w/ electric. New refrigerator, stove/range in the kitchen, also has a natural gas fireplace and mini-split for heating/AC. Plenty of room on the paved driveway for RV parking and park your golf cart in the shed out back. Live your best island life, HOA includes water, unlimited 18 hole golf course, 2 community pools, stocked fish lake and chalet. Close to grocery, shopping, restaurants, schools, 2 state parks and minutes from the beaches for all your island activities. Welcome home and begin your next chapter in life here!
Active
Listed by: Windermere Real Estate/CIR • Kevin Flynn
$600,000
283 Meadow Drive, Camano Island, WA 98282
2beds
1,404sqft
:
Get pre-qualified$3,784/mo
Single Family Residence
Built in 1989
9,600 Square Feet Lot
$591,000 Zestimate®
$427/sqft
$131/mo HOA
What's special
Natural gas fireplaceTwo car attached garageGuest bedroom plus officePrivate fenced yardLeveled lotOpen living concept home
- 39 days |
- 452 |
- 10 |
Zillow last checked:
Listing updated:
Listed by:
Kevin Flynn,
Windermere Real Estate/CIR
Source: NWMLS as distributed by MLS GRID,MLS#: 2541073
Facts & features
Interior
Bedrooms & bathrooms
- Bedrooms: 2
- Bathrooms: 2
- Full bathrooms: 2
- Main level bathrooms: 2
- Main level bedrooms: 2
Primary bedroom
- Level: Main
Bedroom
- Level: Main
Bathroom full
- Level: Main
Bathroom full
- Level: Main
Den office
- Level: Main
Dining room
- Level: Main
Entry hall
- Level: Main
Kitchen with eating space
- Level: Main
Living room
- Level: Main
Utility room
- Level: Garage
Heating
- Fireplace, Ductless, Heat Pump, Electric
Cooling
- Ductless, Heat Pump
Appliances
- Included: Dishwasher, Disposal, Dryer, Microwave, Refrigerator, Stove(s)/Range(s), Washer, Dishwasher(s), Dryer(s), Garbage Disposal, Microwave(s), Refrigerator(s), Washer(s), Water Heater: Gas, Water Heater Location: Garage
Features
- Bath Off Primary, Ceiling Fan(s)
- Flooring: Engineered Hardwood, Carpet
- Windows: Skylight(s)
- Basement: None
- Number of fireplaces: 1
- Fireplace features: Gas, Main Level: 1, Fireplace
Interior area
- Total structure area: 1,404
- Total interior livable area: 1,404 sqft
Property
Parking
- Total spaces: 8
- Parking features: Driveway, Attached Garage, Off Street, RV Parking
- Has attached garage: Yes
- Covered spaces: 2
- Uncovered spaces: 6
Features
- Levels: One
- Stories: 1
- Entry location: Main
- Patio & porch: Bath Off Primary, Ceiling Fan(s), Fireplace, Skylight(s), Vaulted Ceiling(s), Water Heater
- Pool features: Community
Lot
- Size: 9,600 Square Feet
- Dimensions: 80 x 120
- Features: Paved, Fenced-Fully, Outbuildings, Patio, RV Parking
- Topography: Level
- Residential vegetation: Garden Space
Details
- Parcel number: S623500000660
- Special conditions: Standard
Construction
Type & style
- Home type: SingleFamily
- Architectural style: 1 Story
- Property subtype: Single Family Residence
Materials
- Cement Planked, Cement Plank
- Foundation: Poured Concrete
- Roof: Composition
Condition
- Year built: 1989
Utilities & green energy
- Electric: Company: Snohomish PUD
- Sewer: Septic Tank
- Water: Community, Company: Camaloch HOA
- Utilities for property: Astound
Community & HOA
Community
- Subdivision: Camaloch
HOA
- Services included: Common Area Maintenance, Road Maintenance, Water
- HOA fee: $1,575 annually
- HOA phone: 360-387-3084
Location
- Region: Camano Island
Financial & listing details
- Price per square foot: $427/sqft
- Tax assessed value: $532,270
- Annual tax amount: $4,289
- Date on market: 6/22/2026
- Cumulative days on market: 41 days
- Listing terms: Conventional,FHA,USDA Loan,VA Loan
- Inclusions: Dishwasher(s), Dryer(s), Garbage Disposal, Microwave(s), Refrigerator(s), Stove(s)/Range(s), Washer(s)
Estimated market value
$591,000
$561,000 - $621,000
$2,710/mo
Price history
| Date | Event | Price |
|---|---|---|
| 6/24/2026 | Listed for sale | $600,000+192.7%$427/sqft |
Source:  NWMLS as distributed by MLS GRID #2541073 Report a problem NWMLS as distributed by MLS GRID #2541073 Report a problem | ||
| 2/23/2001 | Sold | $205,000$146/sqft |
Source: NWMLS as distributed by MLS GRID #21007807 Report a problem | ||
Public tax history
| Year | Property taxes | Tax assessment |
|---|---|---|
| 2024 | $4,018 -4% | $532,270 -0.6% |
| 2023 | $4,185 +16.3% | $535,629 +13.4% |
| 2022 | $3,600 -0.8% | $472,265 +23% |
| 2021 | $3,630 +6.6% | $383,881 +10.2% |
| 2020 | $3,405 +18.4% | $348,433 +5.3% |
| 2019 | $2,877 -12.3% | $330,960 +9.8% |
| 2018 | $3,279 +18.9% | $301,421 +17.1% |
| 2017 | $2,757 +16.5% | $257,344 +5.4% |
| 2016 | $2,367 +12.2% | $244,190 +17.3% |
| 2015 | $2,109 | $208,237 +3.1% |
| 2013 | -- | $201,881 |
| 2012 | -- | -- |
| 2010 | -- | -- |
| 2009 | -- | $266,388 -9.4% |
| 2008 | -- | $293,947 +8.3% |
| 2007 | -- | $271,520 +6.9% |
| 2006 | -- | $254,095 +23.3% |
| 2005 | -- | $206,037 +28.9% |
| 2002 | -- | $159,859 +7.4% |
| 2000 | $1,629 | $148,789 |
Find assessor info on the county website
Monthly payment
Est. payment
Payment breakdown
Explore the cost of this home by adjusting the details. Changes won't be saved.Climate risks
Neighborhood: 98282
Nearby schools
GreatSchools rating
- 7/10Utsalady Elementary SchoolGrades: K-5Distance: 0.8 mi
- 7/10Port Susan Middle SchoolGrades: 6-8Distance: 6.2 mi
- 7/10Stanwood High SchoolGrades: 9-12Distance: 6.3 mi
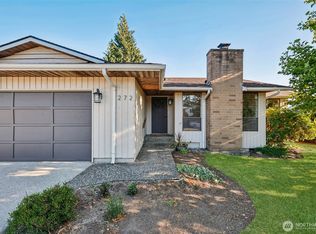
- $585,0002 bd2 ba1.4k sqft272 Prestwick Dr, Camano Island, WA 98282For Sale
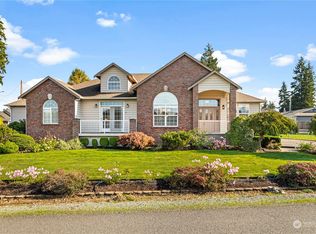
- $710,0002 bd3 ba2k sqft264 Prestwick Dr, Camano Island, WA 98282Sold
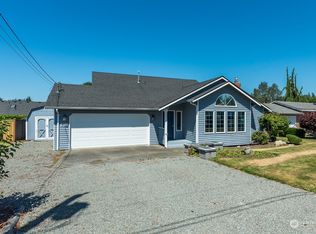
- $523,0002 bd2 ba1.4k sqft287 Prestwick Dr, Camano Island, WA 98282Sold
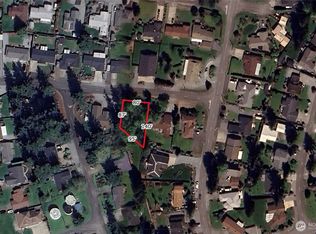
- $20,0009,082.26 Square Feet0 Meadow Dr, Camano Island, WA 98282Sold
- $550,8002 bd2 ba1.4k sqft330 E Prestwick Dr, Camano Island, WA 98282Off Market
- $535,0002 bd2 ba1.2k sqft310 Prestwick Dr, Camano Island, WA 98282Sold
- $575,0003 bd2 ba1.7k sqft326 Camaloch Dr, Camano Island, WA 98282Sold
- $555,0002 bd2 ba1.4k sqft302 Camaloch Dr, Camano Island, WA 98282Sold
A local agent can set up tours, give advice and negotiate with sellers.
A local lender can help you make sure your offer is ready when you are.
Similar homes
- $579,0002 bd2 ba1.3k sqftOnamac, Camano Island, WA 98282Active
 MLS ID #2561780, JP DeBoer. NWMLS as distributed by MLS GRID
 - $545,0002 bd2 ba1.4k sqft310 Scotland Drive, Camano Island, WA 98282Active
 MLS ID #2532618, Isaac May. NWMLS as distributed by MLS GRID
 - $670,0003 bd2 ba1.6k sqftEvergreen Acres, Camano Island, WA 98282Active
 MLS ID #2558676, Rose Anderson. NWMLS as distributed by MLS GRID
 - $580,0003 bd2 ba1.6k sqft364 Melissa Street, Camano Island, WA 98282Active
 MLS ID #2557083, Timothy Tilbury. NWMLS as distributed by MLS GRID
 - $674,9502 bd3 ba1.7k sqft663 Vesper Way, Camano Island, WA 98282ActiveMLS ID #2534943, Kenzie Kipper. NWMLS as distributed by MLS GRID
- $664,9503 bd2 ba1.8k sqftSierra Park, Camano Island, WA 98282ActiveMLS ID #2562976, Tracy L Stevens. NWMLS as distributed by MLS GRID
- $635,0002 bd2 ba1.5k sqft1612 Country Club Drive, Camano Island, WA 98282ActiveMLS ID #2540041, Amanda Chapman. NWMLS as distributed by MLS GRID
- $575,0002 bd2 ba1.4k sqft804 Sandstone Lane, Camano Island, WA 98282ContingentMLS ID #2504145, Nancy M McClure. NWMLS as distributed by MLS GRID
- $825,0002 bd1 ba1k sqft562 Moe Road, Camano Island, WA 98282ActiveMLS ID #2562847, Amanda Chapman. NWMLS as distributed by MLS GRID
- $530,0002 bd2 ba1.8k sqft840 Wolverine Place, Camano Island, WA 98282ActiveMLS ID #2540826, Bill Jordan. NWMLS as distributed by MLS GRID
- $708,0002 bd2 ba1.2k sqft634 Lehman Drive, Camano Island, WA 98282ActiveMLS ID #2509282, Nicole Swenson. NWMLS as distributed by MLS GRID
- $485,0003 bd2 ba1.4k sqftLost Lk Grv 6, Camano Island, WA 98282ActiveMLS ID #2546031, Stacy LaCount. NWMLS as distributed by MLS GRID
- $699,0002 bd2 ba1.4k sqft2076 Gull Way, Camano Island, WA 98282ActiveMLS ID #2560889, Dianna Pence. NWMLS as distributed by MLS GRID
- $515,0003 bd2 ba1.6k sqft1486 Pilchuck Drive, Camano Island, WA 98282ActiveMLS ID #2551418, Nathaniel Saban. NWMLS as distributed by MLS GRID
- $695,0003 bd2 ba1.5k sqft2196 N Bluff Road, Greenbank, WA 98253ActiveMLS ID #2561480, Geordy Rostad. NWMLS as distributed by MLS GRID
- $649,0003 bd2 ba1.6k sqft2232 256th Street NW, Stanwood, WA 98292ActiveMLS ID #2555574, Marlo Larson. NWMLS as distributed by MLS GRID
- $625,0002 bd3 ba1.6k sqft5296 Slocum Way, Freeland, WA 98249ActiveMLS ID #2550366, Megan Blankenship. NWMLS as distributed by MLS GRID
- $560,0004 bd2 ba1.3k sqftHeather Glen Division 1, Marysville, WA 98271ActiveMLS ID #2560410, Kiya Holmes. NWMLS as distributed by MLS GRID
- $539,0003 bd2 ba1.3k sqftCresmoor Division 2, Mount Vernon, WA 98273ActiveMLS ID #2561442, Leo Cohen. NWMLS as distributed by MLS GRID
- $609,0003 bd2 ba1.4k sqft4722 197th Place NE, Arlington, WA 98223ActiveMLS ID #2537729, Chris E. Belanger. NWMLS as distributed by MLS GRID
