Wonderful Camaloch Rambler full of custom Upgrades, with an attached Garage + Shop-space on a large, level, private fenced yard. Ready to golf, swim, crab, dine-out or just relax! Just listed, this home features an open floor plan with vaulted whitewashed cedar ceilings and large windows that provide plenty of natural light. Engineered hardwoods and a travertine entry greet you as you enter a large great-room living space with a pellet fp and a bright kitchen. Located in the middle of the famous Camano Sun Belt, the south-facing backyard with a huge entertaining deck offers comfortable, quiet indoor-outdoor living. The primary suite, with an attached bath, is situated in a secluded corner of the home; a large guest bedroom has a nearby bathroom. There is storage space, plus an oversized attached garage with a workbench/shop area and level, spacious parking for guests, trailers, boats, carts, etc. The gated golf-course neighborhood offers free golf for residents, two seasonal swimming pools, a fishing lake with a dock and parks, a chalet for gatherings, and nearby restaurants and stores just a short cart ride away. Saltwater beaches and boating surround the area for year-round enjoyment. Farmers’ markets, shopping, hiking trails, and community events are always available on north Camano Island. All of this is just minutes to I-5 for an easy commute from your drive-on island home. A proud home in a friendly, fun community on your Island Oasis—Welcome Home!
Sold
Listed by: Windermere Real Estate/CIR • JP DeBoer
Bought with: Windermere Real Estate/CIR
$535,000
310 Prestwick Drive, Camano Island, WA 98282
2beds
1,287sqft
Single Family Residence
Built in 1981
10,201 Square Feet Lot
$535,100 Zestimate®
$416/sqft
$2,759 Estimated rent
Home value
$535,100
$503,000 - $573,000
$2,759/mo
Zestimate® history
Owner options
List your home for rent
$2,759/mo
Rent Zestimate®
Find your next renter with Zillow Rental Manager. Plus, with online applications, you can quickly screen prospective tenants – for free.
$2,759/mo
Rent Zestimate®
Refinance and save
$2,678/mo
Est. payment
Refinancing to a lower rate could help reduce your monthly payments and save thousands over the life of the loan.
$2,678/mo
Est. payment
Explore your selling options
Work with a Zillow partner agent
Leverage their expertise and Zillow's premium Showcase listings to get your home seen by more buyers.
Get startedList with your own agent
Get your home in front of millions of buyers by listing it on Zillow.
Learn how to do itSell it yourself
Take full control of how buyers see your home on Zillow by listing For Sale by Owner (FSBO).
List your homeWhat's special
Open floor planSouth-facing backyardBright kitchenComfortable quiet indoor-outdoor livingVaulted whitewashed cedar ceilingsLarge great-room living spaceHuge entertaining deck
Zillow last checked:
Listing updated:
Listed by:
JP DeBoer,
Windermere Real Estate/CIR
Bought with:
Christine Russell, 20116062
Windermere Real Estate/CIR
Source: NWMLS as distributed by MLS GRID,MLS#: 2510735
Facts & features
Interior
Bedrooms & bathrooms
- Bedrooms: 2
- Bathrooms: 2
- Full bathrooms: 1
- 3/4 bathrooms: 1
- Main level bathrooms: 2
- Main level bedrooms: 2
Primary bedroom
- Level: Main
Bedroom
- Level: Main
Bathroom full
- Level: Main
Bathroom three quarter
- Level: Main
Entry hall
- Level: Main
Family room
- Level: Main
Great room
- Level: Main
Kitchen with eating space
- Level: Main
Heating
- Fireplace, Stove/Free Standing, Wall Furnace, Electric, Pellet
Cooling
- None
Appliances
- Included: Dishwasher, Dryer, Microwave, Refrigerator, Stove(s)/Range(s), Washer, Dishwasher(s), Dryer(s), Microwave(s), Refrigerator(s), Washer(s), Water Heater: Electric, Water Heater Location: Closet
Features
- Bath Off Primary, Ceiling Fan(s), High Tech Cabling
- Flooring: Engineered Hardwood, Laminate, Travertine
- Windows: Dbl Pane/Storm Window, Skylight(s)
- Basement: None
- Number of fireplaces: 1
- Fireplace features: Pellet Stove, Main Level: 1, Fireplace
Interior area
- Total structure area: 1,287
- Total interior livable area: 1,287 sqft
Property
Parking
- Total spaces: 2
- Parking features: Driveway, Attached Garage, RV Parking
- Has attached garage: Yes
- Covered spaces: 2
Features
- Levels: One
- Stories: 1
- Entry location: Main
- Patio & porch: Bath Off Primary, Ceiling Fan(s), Dbl Pane/Storm Window, Fireplace, High Tech Cabling, Skylight(s), Vaulted Ceiling(s), Water Heater
- Pool features: Community
Lot
- Size: 10,201 Square Feet
- Dimensions: 85' x 120'
- Features: Paved, Cable TV, Deck, Fenced-Partially, Gas Available, Gated Entry, High Speed Internet, Patio, RV Parking
- Topography: Level
- Residential vegetation: Garden Space
Details
- Parcel number: S623500000550
- Zoning description: Jurisdiction: County
- Special conditions: Standard
Construction
Type & style
- Home type: SingleFamily
- Architectural style: 1 Story
- Property subtype: Single Family Residence
Materials
- Wood Siding
- Foundation: Poured Concrete
- Roof: Composition
Condition
- Very Good
- Year built: 1981
Utilities & green energy
- Electric: Company: PUD
- Sewer: Septic Tank, Company: Septic On-Site
- Water: Community, Shared Well, Company: Camaloch Water (+HOA)
- Utilities for property: Astound, Astound High Speed
Community & HOA
Community
- Features: CCRs, Clubhouse, Gated, Golf, Park
- Subdivision: Camaloch
HOA
- Services included: Common Area Maintenance, Road Maintenance, See Remarks, Water
- HOA fee: $131 monthly
- HOA phone: 360-387-3084
Location
- Region: Camano Island
Financial & listing details
- Price per square foot: $416/sqft
- Tax assessed value: $514,773
- Annual tax amount: $1,052
- Date on market: 7/12/2026
- Cumulative days on market: 10 days
- Listing terms: Conventional
- Inclusions: Dishwasher(s), Dryer(s), Microwave(s), Refrigerator(s), Stove(s)/Range(s), Washer(s)
Price history
| Date | Event | Price |
|---|---|---|
| 6/16/2026 | Sold | $535,000-2.6%$416/sqft |
Source:  NWMLS as distributed by MLS GRID #2510735 Report a problem NWMLS as distributed by MLS GRID #2510735 Report a problem | ||
| 5/6/2026 | Pending sale | $549,000$427/sqft |
Source: NWMLS as distributed by MLS GRID #2510735 Report a problem | ||
| 5/1/2026 | Listed for sale | $549,000$427/sqft |
Source: NWMLS as distributed by MLS GRID #2510735 Report a problem | ||
Public tax history
| Year | Property taxes | Tax assessment |
|---|---|---|
| 2024 | $967 -76.2% | $514,773 -0.7% |
| 2023 | $4,054 +16.5% | $518,339 +13.6% |
| 2022 | $3,481 -1.9% | $456,205 +21.7% |
| 2021 | $3,548 +6.7% | $374,984 +10.3% |
| 2020 | $3,324 +18.8% | $339,857 +5.3% |
| 2019 | $2,797 -12.6% | $322,634 +10.1% |
| 2018 | $3,199 +67% | $293,117 +17.7% |
| 2017 | $1,916 +66.8% | $249,084 +5.5% |
| 2016 | $1,149 -42.3% | $236,021 +20.3% |
| 2015 | $1,993 | $196,221 +3.3% |
| 2013 | -- | $189,925 |
| 2012 | -- | -- |
| 2010 | -- | -- |
| 2009 | -- | $241,165 -10% |
| 2008 | -- | $267,982 +10.3% |
| 2007 | -- | $243,043 +8.1% |
| 2006 | -- | $224,874 +22.2% |
| 2005 | -- | $183,992 +23.7% |
| 2002 | -- | $148,768 +9% |
| 2000 | $555 | $136,478 |
Find assessor info on the county website
Neighborhood: 98282
Nearby homes
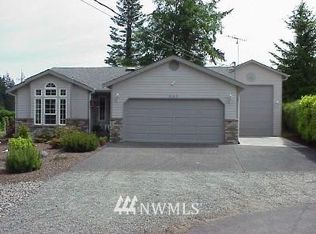
- $556,7002 bd2 ba1.4k sqft330 E Prestwick Dr, Camano Island, WA 98282Off Market
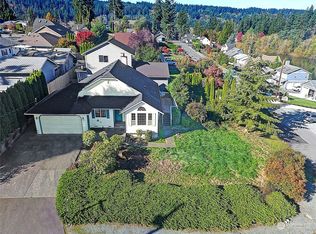
- $400,0002 bd2 ba1.5k sqft341 Edinburgh Dr, Camano Island, WA 98282Sold
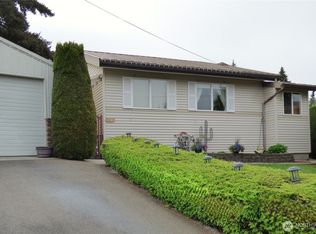
- $490,0002 bd2 ba1.4k sqft326 Prestwick Dr, Camano Island, WA 98282Sold
- $600,0002 bd2 ba1.4k sqft283 Meadow Dr, Camano Island, WA 98282For Sale

- $523,0002 bd2 ba1.4k sqft287 Prestwick Dr, Camano Island, WA 98282Sold
- $659,0003 bd3 ba1.9k sqft309 Heather Dr, Camano Island, WA 98282Sold
- $700,0002 bd2 ba1.5k sqft315 Heather Dr, Camano Island, WA 98282Sold
- $859,8002 bd3 ba2.3k sqft313 Lochwood Dr, Camano Island, WA 98282Sold
Nearby schools
GreatSchools rating
- 7/10Utsalady Elementary SchoolGrades: K-5Distance: 0.8 mi
- 7/10Port Susan Middle SchoolGrades: 6-8Distance: 6.1 mi
- 7/10Stanwood High SchoolGrades: 9-12Distance: 6.3 mi
Schools provided by the listing agent
- Elementary: Utsalady Elem
- Middle: Port Susan Mid
- High: Stanwood High
Source: NWMLS as distributed by MLS GRID. This data may not be complete. We recommend contacting the local school district to confirm school assignments for this home.


Get pre-qualified for a loan
At Zillow Home Loans, we can pre-qualify you in as little as 5 minutes with no impact to your credit score.An equal housing lender. NMLS #10287.
- Washington
- Island County
- Camano Island
- 98282
- 310 Prestwick Drive
Nearby cities
Nearby zip codes
Other Camano Island Topics
