Beautifully updated 3-bedroom, 1.75-bath home with a bonus room and large private fenced back yard that sets this listing apart from most listings. offering the perfect blend of comfort, convenience, and privacy. Nestled at the end of a quiet cul-de-sac, this turnkey home sits on a spacious 0.29-acres and a peaceful country setting while remaining just minutes from I-5, shopping, dining, and everyday amenities. Inside, you'll find tasteful updates throughout, creating a warm and inviting open concept design. The bright kitchen has stainless appliances, subway tile & quartz countertops. It opens to the dining & living area with a cozy wood-burning fireplace insert. Outside, enjoy the beautiful cedar trees with plenty of room for pets, play, gardening, or entertaining or a nice bon fire in this private setting. Spacious two-car garage and a large storage shed for all your tools and outdoor equipment. A great combination of tranquility, space, and commuter-friendly convenience—this home is truly move-in ready.
Active
Listed by: John L. Scott Skagit • Chris E. Belanger
Price cut: $10K (7/2)
$609,000
4722 197th Place NE, Arlington, WA 98223
3beds
1,441sqft
:
Get pre-qualified$3,715/mo
Single Family Residence
Built in 1978
0.29 Acres Lot
$613,900 Zestimate®
$423/sqft
$-- HOA
What's special
Cozy wood-burning fireplace insertPrivate settingBright kitchenBonus roomSpacious two-car garageBeautiful cedar treesPeaceful country setting
- 42 days |
- 471 |
- 20 |
Zillow last checked:
Listing updated:
Listed by:
Chris E. Belanger,
John L. Scott Skagit,
Wendy Belanger,
John L. Scott Skagit
Source: NWMLS as distributed by MLS GRID,MLS#: 2537729
Facts & features
Interior
Bedrooms & bathrooms
- Bedrooms: 3
- Bathrooms: 2
- Full bathrooms: 1
- 3/4 bathrooms: 1
- Main level bathrooms: 2
- Main level bedrooms: 3
Primary bedroom
- Level: Main
Bedroom
- Level: Main
Bedroom
- Level: Main
Bathroom full
- Level: Main
Bathroom three quarter
- Level: Main
Bonus room
- Level: Main
Dining room
- Level: Main
Entry hall
- Level: Main
Kitchen with eating space
- Level: Main
Living room
- Level: Main
Utility room
- Level: Garage
Heating
- Fireplace, Baseboard, Fireplace Insert, Electric, Wood
Cooling
- None
Appliances
- Included: Dishwasher, Disposal, Dryer, Microwave, Refrigerator, Stove(s)/Range(s), Washer, Dishwasher(s), Dryer(s), Garbage Disposal, Microwave(s), Refrigerator(s), Washer(s), Water Heater: Electric, Water Heater Location: Garage
Features
- Bath Off Primary, Dining Room
- Flooring: Vinyl Plank
- Windows: Dbl Pane/Storm Window
- Basement: None
- Number of fireplaces: 1
- Fireplace features: Wood Burning, Main Level: 1, Fireplace
Interior area
- Total structure area: 1,441
- Total interior livable area: 1,441 sqft
Property
Parking
- Total spaces: 2
- Parking features: Driveway, Attached Garage, RV Parking
- Has attached garage: Yes
- Covered spaces: 2
Features
- Levels: One
- Stories: 1
- Entry location: Main
- Patio & porch: Bath Off Primary, Dbl Pane/Storm Window, Dining Room, Fireplace, Water Heater
- Has view: Yes
- View description: Territorial
Lot
- Size: 0.29 Acres
- Features: Cul-De-Sac, Dead End Street, Paved, Cable TV, Fenced-Fully, High Speed Internet, Outbuildings, Patio, RV Parking, Shop
- Topography: Level,Partial Slope,Terraces
- Residential vegetation: Fruit Trees, Garden Space, Wooded
Details
- Parcel number: 00671900001800
- Special conditions: Standard
Construction
Type & style
- Home type: SingleFamily
- Architectural style: 1 Story
- Property subtype: Single Family Residence
Materials
- Brick, Wood Products
- Foundation: Poured Concrete
- Roof: Composition
Condition
- Good
- Year built: 1978
- Major remodel year: 2017
Utilities & green energy
- Sewer: Septic Tank, Company: Septic
- Water: Public, Company: Snohomish PUD
Community & HOA
Community
- Subdivision: Arlington
Location
- Region: Arlington
Financial & listing details
- Price per square foot: $423/sqft
- Tax assessed value: $542,400
- Annual tax amount: $4,715
- Date on market: 6/15/2026
- Cumulative days on market: 43 days
- Listing terms: Conventional,FHA,VA Loan
- Inclusions: Dishwasher(s), Dryer(s), Garbage Disposal, Microwave(s), Refrigerator(s), Stove(s)/Range(s), Washer(s)
Estimated market value
$613,900
$583,000 - $645,000
$3,032/mo
Price history
| Date | Event | Price |
|---|---|---|
| 7/2/2026 | Price change | $609,000-1.6%$423/sqft |
Source:  NWMLS as distributed by MLS GRID #2537729 Report a problem NWMLS as distributed by MLS GRID #2537729 Report a problem | ||
| 6/16/2026 | Listed for sale | $619,000+88.4%$430/sqft |
Source: NWMLS as distributed by MLS GRID #2537729 Report a problem | ||
| 9/13/2017 | Sold | $328,500-3.4%$228/sqft |
Source: NWMLS as distributed by MLS GRID #1168470 Report a problem | ||
| 8/8/2017 | Pending sale | $339,950$236/sqft |
Source: RE/MAX CHOICE EXECUTIVES #1168470 Report a problem | ||
| 8/5/2017 | Price change | $339,950-2.7%$236/sqft |
Source: RE/MAX CHOICE EXECUTIVES #1168470 Report a problem | ||
| 7/27/2017 | Listed for sale | $349,500+33%$243/sqft |
Source: RE/MAX CHOICE EXECUTIVES #1168470 Report a problem | ||
| 6/12/2017 | Sold | $262,800+9.8%$182/sqft |
Source: Public Record Report a problem | ||
| 1/14/2017 | Listing removed | $239,257+49.5%$166/sqft |
Source: Auction.com Report a problem | ||
| 7/1/2016 | Listed for sale | -- |
Source: Auction.com Report a problem | ||
| 7/24/2015 | Listing removed | $160,000$111/sqft |
Source: Real Living Northwest #819038 Report a problem | ||
| 7/22/2015 | Pending sale | $160,000$111/sqft |
Source: Real Living Northwest #819038 Report a problem | ||
| 7/15/2015 | Listed for sale | $160,000-5.8%$111/sqft |
Source: Real Living Northwest #819038 Report a problem | ||
| 10/31/2011 | Listing removed | $169,900$118/sqft |
Source: Real Living #252898 Report a problem | ||
| 9/8/2011 | Price change | $169,900-8.1%$118/sqft |
Source: Real Living #252898 Report a problem | ||
| 8/18/2011 | Price change | $184,950-7.5%$128/sqft |
Source: Real Living #252898 Report a problem | ||
| 7/29/2011 | Listed for sale | $199,900+8.1%$139/sqft |
Source: Vflyer Homes #252898 Report a problem | ||
| 4/6/2004 | Sold | $185,000+22.7%$128/sqft |
Source: NWMLS as distributed by MLS GRID #24019095 Report a problem | ||
| 4/17/2000 | Sold | $150,720$105/sqft |
Source: Public Record Report a problem | ||
Public tax history
| Year | Property taxes | Tax assessment |
|---|---|---|
| 2024 | $4,715 +11.4% | $542,400 +10.2% |
| 2023 | $4,233 +6.6% | $492,400 -4.1% |
| 2022 | $3,970 +2.5% | $513,300 +23.8% |
| 2021 | $3,873 +15.4% | $414,600 +11.8% |
| 2020 | $3,357 +9.8% | $370,800 +9.8% |
| 2019 | $3,057 | $337,600 +8.2% |
| 2018 | -- | $312,000 +87.4% |
| 2017 | $2,203 +19.6% | $166,500 +7.6% |
| 2016 | $1,842 | $154,700 +6.5% |
| 2015 | $1,842 +0.5% | $145,200 +1.6% |
| 2013 | $1,832 | $142,900 |
| 2012 | -- | -- |
| 2011 | -- | -- |
| 2010 | -- | -- |
| 2009 | -- | -- |
| 2008 | -- | -- |
| 2007 | -- | -- |
| 2002 | -- | -- |
| 2001 | $1,629 +12.8% | $148,400 +25.4% |
| 2000 | $1,444 | $118,300 |
Find assessor info on the county website
Monthly payment
Est. payment
Payment breakdown
Explore the cost of this home by adjusting the details. Changes won't be saved.Climate risks
Neighborhood: Arlington Bluff
Nearby schools
GreatSchools rating
- 6/10Presidents Elementary SchoolGrades: PK-5Distance: 2.5 mi
- 6/10Haller Middle SchoolGrades: 6-8Distance: 2.4 mi
- 8/10Arlington High SchoolGrades: 9-12Distance: 2.4 mi
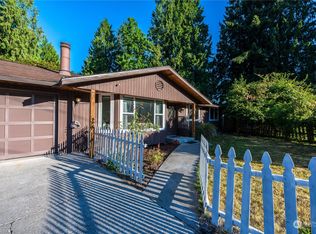
- $550,0003 bd3 ba1.6k sqft4721 197th Pl NE, Arlington, WA 98223Sold
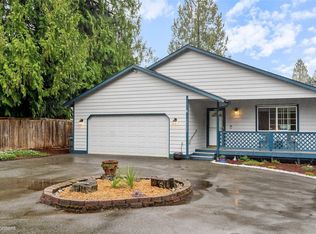
- $625,0003 bd2 ba1.6k sqft19721 47th Ave NE, Arlington, WA 98223Sold
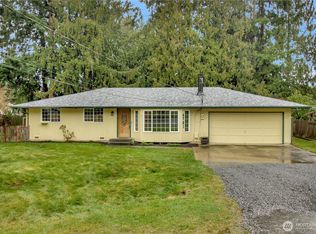
- $512,2503 bd2 ba1.2k sqft4731 197th Pl NE, Arlington, WA 98223Sold
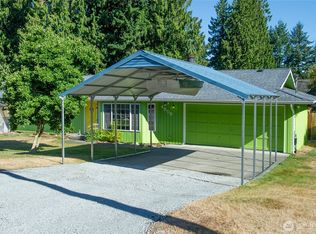
- $535,0003 bd2 ba1.1k sqft4809 197th Pl NE, Arlington, WA 98223Sold
- $524,9503 bd2 ba1.6k sqft19716 49th Ave NE, Arlington, WA 98223Pending
- $525,0003 bd3 ba1.7k sqft4818 Cemetery Rd #A, Arlington, WA 98223Sold
- $610,0003 bd3 ba1.7k sqft4617 196th Pl NE, Arlington, WA 98223Sold
- $530,0003 bd2 ba1.3k sqft19802 49th Ave NE, Arlington, WA 98223Sold
A local agent can set up tours, give advice and negotiate with sellers.
Similar homes
- $565,0003 bd2 ba1.4k sqftTotem Park, Arlington, WA 98223Active
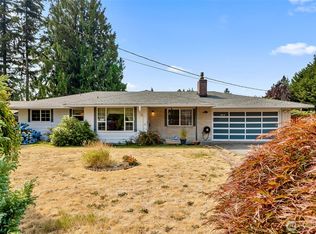 MLS ID #2557164, Chris J. Bacoka Jr. NWMLS as distributed by MLS GRID
 - $600,0003 bd2 ba1.3k sqftGleneagle, Arlington, WA 98223Active
 MLS ID #2546608, Zachary Hensrude. NWMLS as distributed by MLS GRID
 - $625,0003 bd3 ba1.6k sqftGleneagle, Arlington, WA 98223Active
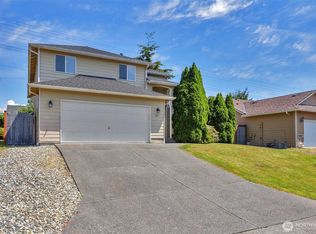 MLS ID #2545926, Lance Otto. NWMLS as distributed by MLS GRID
 - $549,9503 bd1 ba1.2k sqft4012 Totem Park Lane, Arlington, WA 98223Active
 MLS ID #2529424, Jennifer Dunkinson. NWMLS as distributed by MLS GRID
 - $675,0003 bd2 ba1.3k sqftPioneer Meadows Div 3, Arlington, WA 98223ActiveMLS ID #2535221, Karen Wagner. NWMLS as distributed by MLS GRID
- $565,0003 bd2 ba1.5k sqftGleneagle, Arlington, WA 98223ActiveMLS ID #2544466, Kathy M. Slack. NWMLS as distributed by MLS GRID
- $575,0003 bd3 ba1.3k sqft227 S Macleod Avenue, Arlington, WA 98223ActiveMLS ID #2541353, Jessica Wolf. NWMLS as distributed by MLS GRID
- $550,0003 bd2 ba1.1k sqft19223 Vista Drive, Arlington, WA 98223ActiveMLS ID #2496499, Gina Akins. NWMLS as distributed by MLS GRID
- $659,9503 bd2 ba1.5k sqftHeather Glen Division 1, Marysville, WA 98271ActiveMLS ID #2539065, Debbie Barger Smith. NWMLS as distributed by MLS GRID
- $589,9503 bd2 ba1.1k sqftSuncrest Terrace, Marysville, WA 98270ActiveMLS ID #2553793, Kathy M. Slack. NWMLS as distributed by MLS GRID
- $700,0004 bd3 ba1.9k sqft18331 E Countryclub Drive, Arlington, WA 98223ActiveMLS ID #2548995, Sadie Allen. NWMLS as distributed by MLS GRID
- $549,9503 bd3 ba2.1k sqftVista Townhomes, Arlington, WA 98223ActiveMLS ID #2544555, Andria White. NWMLS as distributed by MLS GRID
- $539,9903 bd2 ba1.1k sqft18028 121st Street NE, Arlington, WA 98223ActiveMLS ID #2523344, Keegan Posivio. NWMLS as distributed by MLS GRID
- $585,0003 bd2 ba1.4k sqft5725 121st Place NE, Marysville, WA 98271ActiveMLS ID #2549769, Renee Pilchard. NWMLS as distributed by MLS GRID
- $540,0003 bd1 ba1.2k sqft5730 146th Street NE, Marysville, WA 98271ActiveMLS ID #2539484, Holly Sheppard. NWMLS as distributed by MLS GRID
- $449,9503 bd2 ba1.5k sqftWoodland Greens, Arlington, WA 98223ActiveMLS ID #2524749, Todd Lipke. NWMLS as distributed by MLS GRID
- $589,9503 bd3 ba1.4k sqft9915 Marine Drive, Tulalip, WA 98271ActiveMLS ID #2551799, Julie Lutovsky. NWMLS as distributed by MLS GRID
- $589,0003 bd2 ba1.1k sqft6524 64th Place NE, Marysville, WA 98270ActiveMLS ID #2540802, Andrew Hill. NWMLS as distributed by MLS GRID
- $646,6003 bd3 ba1.5k sqft7103 Church Creek Circle NW, Stanwood, WA 98292ActiveMLS ID #2558380, Esmeralda Garcia. NWMLS as distributed by MLS GRID
- $560,0002 bd2 ba1.3k sqftLast Chance Ranch, Arlington, WA 98223ActiveMLS ID #2444969, Anita R. Fawcett. NWMLS as distributed by MLS GRID
