One of the best values on the market. Cosmetic fixer priced with that in mind. Often times homes this style, location and size sell for well over $600,000.00. This home qualifies for a $5000.00 lender credit, and down payment assistance program. Huge 1616 square foot single story rambler, on a massive 10,454 square foot corner lot in highly sought after Cedar Village location in Arlington. Three very spacious bedrooms, large formal dining room, two bathrooms, well appointed kitchen with ample eating space conveniently adjoining spacious recreation room that leads to large patio and rear yard with large shed and other outbuildings. Double car garage with work space area. Opportunity to gain some very real sweat equity in this cosmetic fixer including but not limited to needing paint and carpet. A very affordable home in an excellent location that just need your finishing touches to make it great.
Sold
Listed by: Windermere Real Estate Co. • Nick Upshaw
Bought with: North48 Real Estate
$524,950
19716 49th Avenue NE, Arlington, WA 98223
3beds
1,616sqft
Single Family Residence
Built in 1979
10,454 Square Feet Lot
$586,600 Zestimate®
$325/sqft
$2,998 Estimated rent
Home value
$586,600
$557,000 - $616,000
$2,998/mo
Zestimate® history
Owner options
List your home for rent
$2,998/mo
Rent Zestimate®
Find your next renter with Zillow Rental Manager. Plus, with online applications, you can quickly screen prospective tenants – for free.
$2,998/mo
Rent Zestimate®
Refinance and save
$3,256/mo
Est. payment
Refinancing to a lower rate could help reduce your monthly payments and save thousands over the life of the loan.
$3,256/mo
Est. payment
Explore your selling options
Work with a Zillow partner agent
Leverage their expertise and Zillow's premium Showcase listings to get your home seen by more buyers.
Get startedList with your own agent
Get your home in front of millions of buyers by listing it on Zillow.
Learn how to do itSell it yourself
Take full control of how buyers see your home on Zillow by listing For Sale by Owner (FSBO).
List your homeWhat's special
Spacious recreation roomLarge formal dining roomThree very spacious bedroomsTwo bathrooms
Zillow last checked:
Listing updated:
Listed by:
Nick Upshaw,
Windermere Real Estate Co.
Bought with:
Jamie Shaughnessy, 27426
North48 Real Estate
Source: NWMLS as distributed by MLS GRID,MLS#: 2536184
Facts & features
Interior
Bedrooms & bathrooms
- Bedrooms: 3
- Bathrooms: 2
- 3/4 bathrooms: 2
- Main level bathrooms: 2
- Main level bedrooms: 3
Primary bedroom
- Level: Main
Bedroom
- Level: Main
Bedroom
- Level: Main
Bathroom three quarter
- Level: Main
Bathroom three quarter
- Level: Main
Dining room
- Level: Main
Entry hall
- Level: Main
Kitchen with eating space
- Level: Main
Living room
- Level: Main
Rec room
- Level: Main
Utility room
- Level: Garage
Heating
- Fireplace, Baseboard, Electric
Cooling
- None
Appliances
- Included: Dishwasher, Refrigerator, Stove(s)/Range(s), Dishwasher(s), Refrigerator(s), Water Heater: Electric, Water Heater Location: Garage
Features
- Dining Room
- Flooring: Laminate, Vinyl, Carpet
- Basement: None
- Number of fireplaces: 1
- Fireplace features: Wood Burning, Main Level: 1, Fireplace
Interior area
- Total structure area: 1,616
- Total interior livable area: 1,616 sqft
Property
Parking
- Total spaces: 2
- Parking features: Attached Garage
- Has attached garage: Yes
- Covered spaces: 2
Features
- Levels: One
- Stories: 1
- Entry location: Main
- Patio & porch: Dining Room, Fireplace, Water Heater
Lot
- Size: 10,454 Square Feet
- Features: Corner Lot, Paved, Fenced-Partially, Outbuildings, Patio
- Topography: Level,Terraces
Details
- Parcel number: 00671900002200
- Special conditions: Standard
Construction
Type & style
- Home type: SingleFamily
- Architectural style: 1 Story
- Property subtype: Single Family Residence
Materials
- Wood Products
- Foundation: Poured Concrete
- Roof: Composition
Condition
- Fair
- Year built: 1979
- Major remodel year: 1979
Utilities & green energy
- Electric: Company: PUD
- Sewer: Septic Tank, Company: Septic
- Water: Public, Company: Arlington
Community & HOA
Community
- Subdivision: Arlington
Location
- Region: Arlington
Financial & listing details
- Price per square foot: $325/sqft
- Tax assessed value: $535,400
- Annual tax amount: $4,488
- Date on market: 6/28/2026
- Cumulative days on market: 37 days
- Listing terms: Conventional
- Inclusions: Dishwasher(s), Refrigerator(s), Stove(s)/Range(s)
Price history
| Date | Event | Price |
|---|---|---|
| 8/4/2026 | Sold | $524,950$325/sqft |
Source:  NWMLS as distributed by MLS GRID #2536184 Report a problem NWMLS as distributed by MLS GRID #2536184 Report a problem | ||
| 7/13/2026 | Pending sale | $524,950$325/sqft |
Source: NWMLS as distributed by MLS GRID #2536184 Report a problem | ||
| 7/4/2026 | Price change | $524,950-2.8%$325/sqft |
Source: NWMLS as distributed by MLS GRID #2536184 Report a problem | ||
| 6/28/2026 | Price change | $539,950-3.6%$334/sqft |
Source: NWMLS as distributed by MLS GRID #2536184 Report a problem | ||
| 6/15/2026 | Price change | $559,950-5.1%$347/sqft |
Source: NWMLS as distributed by MLS GRID #2536184 Report a problem | ||
| 6/6/2026 | Listed for sale | $589,950+99%$365/sqft |
Source: NWMLS as distributed by MLS GRID #2536184 Report a problem | ||
| 4/4/2007 | Sold | $296,500+48.3%$183/sqft |
Source: NWMLS as distributed by MLS GRID #27001705 Report a problem | ||
| 6/18/2004 | Sold | $200,000+48.1%$124/sqft |
Source: NWMLS as distributed by MLS GRID #24057157 Report a problem | ||
| 7/31/1996 | Sold | $135,000$84/sqft |
Source: Public Record Report a problem | ||
Public tax history
| Year | Property taxes | Tax assessment |
|---|---|---|
| 2024 | $329 -2.2% | $535,400 +12.5% |
| 2023 | $337 +15.3% | $475,800 -6.2% |
| 2022 | $292 -15.2% | $507,000 +23.8% |
| 2021 | $344 -89.5% | $409,600 +12.7% |
| 2020 | $3,290 +945.3% | $363,400 +10.7% |
| 2019 | $315 | $328,400 +8.6% |
| 2018 | -- | $302,400 +21.3% |
| 2017 | $539 -17.8% | $249,200 +6.4% |
| 2016 | $656 | $234,200 +14% |
| 2015 | $656 -66.6% | $205,500 +34.1% |
| 2013 | $1,963 | $153,200 |
| 2012 | -- | -- |
| 2011 | -- | -- |
| 2010 | -- | -- |
| 2009 | -- | -- |
| 2008 | -- | -- |
| 2007 | -- | -- |
| 2002 | -- | -- |
| 2001 | $1,804 +12.8% | $159,000 +21.4% |
| 2000 | $1,599 | $131,000 |
Find assessor info on the county website
Neighborhood: Arlington Bluff
Nearby homes
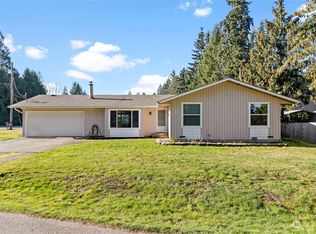
- $530,0003 bd2 ba1.3k sqft19802 49th Ave NE, Arlington, WA 98223Sold
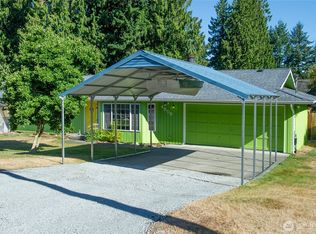
- $535,0003 bd2 ba1.1k sqft4809 197th Pl NE, Arlington, WA 98223Sold
- $525,0003 bd3 ba1.7k sqft4818 Cemetery Rd #A, Arlington, WA 98223Sold

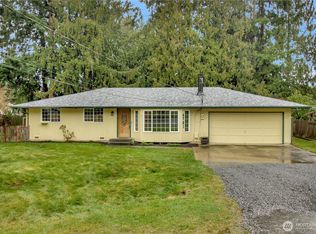
- $512,2503 bd2 ba1.2k sqft4731 197th Pl NE, Arlington, WA 98223Sold
- $609,0003 bd2 ba1.4k sqft4722 197th Pl NE, Arlington, WA 98223For Sale
- $550,0003 bd3 ba1.6k sqft4721 197th Pl NE, Arlington, WA 98223Sold
- $625,0003 bd2 ba1.6k sqft19721 47th Ave NE, Arlington, WA 98223Sold
- $650,0004 bd3 ba1.6k sqft4824 199th St NE, Arlington, WA 98223Sold
Nearby schools
GreatSchools rating
- 6/10Presidents Elementary SchoolGrades: PK-5Distance: 2.5 mi
- 6/10Haller Middle SchoolGrades: 6-8Distance: 2.3 mi
- 8/10Arlington High SchoolGrades: 9-12Distance: 2.3 mi
Schools provided by the listing agent
- Elementary: Presidents Elem
- Middle: Haller Middle Sch
- High: Arlington High
Source: NWMLS as distributed by MLS GRID. This data may not be complete. We recommend contacting the local school district to confirm school assignments for this home.
Get a cash offer in 3 minutes
Find out how much your home could sell for in as little as 3 minutes with a no-obligation cash offer.
Estimated market value
$586,600
Get a cash offer in 3 minutes
Find out how much your home could sell for in as little as 3 minutes with a no-obligation cash offer.
Estimated market value
$586,600
- Washington
- Snohomish County
- Arlington
- 98223
- Arlington Bluff
- 19716 49th Avenue NE
Nearby cities
Nearby neighborhoods
Nearby zip codes
Other Arlington Topics
