Fall in love with this beautiful tri-level gem. From the moment you step inside, you will notice the crisp, inviting atmosphere. The intelligent tri-level layout provides distinct spaces for every lifestyle need, featuring three generously sized bedrooms and three bathrooms to ensure ultimate convenience. Ideally situated for any lifestyle, this home offers a commuter's dream with quick, easy access to I-5 and sits just minutes from Stanwood High School.Cook and entertain with ease in a kitchen where all appliances are included, saving you thousands in moving costs. Transition outside to your fully fenced, private backyard—perfect for summer gatherings or peaceful mornings. Complete with a spacious 2-car garage, this home is waiting for you. Schedule your private tour today!
Active
Listed by: ReLuTy Corp • Esmeralda Garcia
Price cut: $11.6K (7/30)
$635,000
7103 Church Creek Circle NW, Stanwood, WA 98292
3beds
1,589sqft
Single Family Residence
Built in 1992
6,969 Square Feet Lot
$632,900 Zestimate®
$400/sqft
$15/mo HOA
What's special
- 27 days |
- 340 |
- 5 |
Zillow last checked:
Listing updated:
Listed by:
Esmeralda Garcia,
ReLuTy Corp,
Veronica rincon,
ReLuTy Corp
Source: NWMLS as distributed by MLS GRID,MLS#: 2558380
Facts & features
Interior
Bedrooms & bathrooms
- Bedrooms: 3
- Bathrooms: 3
- Full bathrooms: 1
- 3/4 bathrooms: 2
Primary bedroom
- Level: Second
Bedroom
- Level: Second
Bedroom
- Level: Second
Bathroom full
- Level: Second
Bathroom three quarter
- Level: Second
Bathroom three quarter
- Level: Lower
Dining room
- Level: Main
Entry hall
- Level: Main
Family room
- Level: Main
Kitchen without eating space
- Level: Main
Living room
- Level: Main
Heating
- Fireplace, Forced Air, Electric, Natural Gas
Cooling
- None
Appliances
- Included: Dishwasher, Dryer, Refrigerator, Stove(s)/Range(s), Washer, Dishwasher(s), Dryer(s), Refrigerator(s), Washer(s)
Features
- Dining Room
- Basement: Finished
- Number of fireplaces: 2
- Fireplace features: Gas, Pellet Stove, Lower Level: 1, Main Level: 1, Fireplace
Interior area
- Total structure area: 1,589
- Total interior livable area: 1,589 sqft
Property
Parking
- Total spaces: 2
- Parking features: Driveway, Attached Garage
- Has attached garage: Yes
- Covered spaces: 2
Features
- Levels: Three Or More
- Entry location: Main
- Patio & porch: Dining Room, Fireplace
Lot
- Size: 6,969 Square Feet
- Features: Cul-De-Sac, Fenced-Fully
- Residential vegetation: Fruit Trees, Garden Space
Details
- Parcel number: 00796800001500
- Special conditions: Standard
Construction
Type & style
- Home type: SingleFamily
- Architectural style: Tri-Level
- Property subtype: Single Family Residence
Materials
- Wood Products
- Foundation: Block
- Roof: Composition
Condition
- Year built: 1992
Utilities & green energy
- Sewer: Available
- Water: Public
Community & HOA
Community
- Features: CCRs
- Subdivision: Church Creek
HOA
- Services included: Common Area Maintenance, See Remarks
- HOA fee: $180 annually
Location
- Region: Stanwood
Financial & listing details
- Price per square foot: $400/sqft
- Tax assessed value: $463,200
- Annual tax amount: $2,143
- Date on market: 7/22/2026
- Cumulative days on market: 28 days
- Listing terms: Conventional,FHA,VA Loan
- Inclusions: Dishwasher(s), Dryer(s), Refrigerator(s), Stove(s)/Range(s), Washer(s)
Estimated market value
$632,900
$601,000 - $665,000
$2,871/mo
Price history
| Date | Event | Price |
|---|---|---|
| 7/30/2026 | Price change | $635,000-1.8%$400/sqft |
Source:  NWMLS as distributed by MLS GRID #2558380 Report a problem NWMLS as distributed by MLS GRID #2558380 Report a problem | ||
| 7/22/2026 | Listed for sale | $646,600$407/sqft |
Source: NWMLS as distributed by MLS GRID #2558380 Report a problem | ||
Public tax history
| Year | Property taxes | Tax assessment |
|---|---|---|
| 2024 | $3,895 +11.8% | $463,200 +13.2% |
| 2023 | $3,483 -6% | $409,100 -10.8% |
| 2022 | $3,704 +5.6% | $458,500 +29.6% |
| 2021 | $3,508 +4.1% | $353,700 +10.4% |
| 2020 | $3,370 +3.2% | $320,400 +6% |
| 2019 | $3,265 | $302,200 +6.8% |
| 2018 | -- | $282,900 +25.2% |
| 2017 | $2,854 +46.8% | $225,900 +10% |
| 2016 | $1,944 | $205,300 +14.2% |
| 2015 | $1,944 +5.5% | $179,700 +12.8% |
| 2013 | $1,844 | $159,300 |
| 2012 | -- | -- |
| 2011 | -- | -- |
| 2010 | -- | -- |
| 2009 | -- | -- |
| 2008 | -- | -- |
| 2007 | -- | -- |
| 2002 | -- | -- |
| 2001 | $1,624 +8.5% | $145,800 +19.8% |
| 2000 | $1,497 | $121,700 |
Find assessor info on the county website
Monthly payment
Est. payment
Payment breakdown
Explore the cost of this home by adjusting the details. Changes won't be saved.Climate risks
Neighborhood: East Stanwood
Nearby schools
GreatSchools rating
- 8/10Cedarhome Elementary SchoolGrades: K-5Distance: 0.5 mi
- 4/10Stanwood Middle SchoolGrades: 6-8Distance: 1.5 mi
- 7/10Stanwood High SchoolGrades: 9-12Distance: 0.2 mi
- $520,0003 bd2 ba1.1k sqft7101 Church Creek Cir NW, Stanwood, WA 98292Sold

- $550,0003 bd2 ba1.2k sqft7102 Church Creek Cir NW, Stanwood, WA 98292Sold

- $485,0003 bd2 ba1.3k sqft27229 Church Creek Loop NW, Stanwood, WA 98292Sold
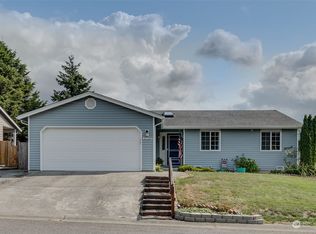
- $550,0003 bd2 ba1.4k sqft27218 Church Creek Loop NW, Stanwood, WA 98292Sold

- $499,9503 bd1 ba1k sqft27203 Church Creek Loop NW, Stanwood, WA 98292Pending
- $550,0003 bd2 ba1.1k sqft27237 Church Creek Loop NW, Stanwood, WA 98292Sold
- $630,0003 bd3 ba1.4k sqft27202 Manor Pl NW, Stanwood, WA 98292Sold
- $489,0003 bd2 ba1.4k sqft27247 Manor Pl NW, Stanwood, WA 98292Pending
A local agent can set up tours, give advice and negotiate with sellers.
Similar homes
- $589,0003 bd3 ba1.7k sqftChurch Creek Estates, Stanwood, WA 98292Active
 MLS ID #2562550, Ryan Nobach. NWMLS as distributed by MLS GRID
 - $669,0003 bd3 ba2k sqft7857 264th Place NW, Stanwood, WA 98292Active
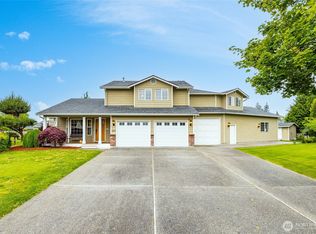 MLS ID #2526367, Kurt Schwinden. NWMLS as distributed by MLS GRID
 - $675,0003 bd3 ba2.1k sqft8405 319th Street NW, Stanwood, WA 98292Active
 MLS ID #2536585, John Weston. NWMLS as distributed by MLS GRID
 - $520,0003 bd1 ba1k sqft7631 273rd Street NW, Stanwood, WA 98292Active
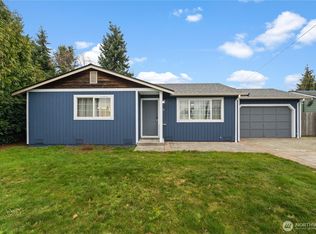 MLS ID #2550362, Zachary Taylor. NWMLS as distributed by MLS GRID
 - $730,0004 bd3 ba1.8k sqft31528 W Lake Ketchum Road, Stanwood, WA 98292ActiveMLS ID #2545507, James Edwards. NWMLS as distributed by MLS GRID
- $699,0003 bd2 ba1.7k sqft15515 88TH Drive NW, Stanwood, WA 98292ActiveMLS ID #2535143, Cintia Barajas. NWMLS as distributed by MLS GRID
- $750,0004 bd3 ba2.1k sqft15619 85th Avenue NW, Stanwood, WA 98292ActiveMLS ID #2547951, Destin Schuster. NWMLS as distributed by MLS GRID
- $615,0003 bd1 ba1k sqft835 Livingston Bay Shore Drive, Camano Island, WA 98282ActiveMLS ID #2554442, Kerri Jones. NWMLS as distributed by MLS GRID
- $670,0003 bd2 ba1.6k sqftEvergreen Acres, Camano Island, WA 98282ActiveMLS ID #2558676, Rose Anderson. NWMLS as distributed by MLS GRID
- $615,0003 bd2 ba1.3k sqft875 Milan Lane, Camano Island, WA 98282ActiveMLS ID #2549342, Molly E. Alumbaugh. NWMLS as distributed by MLS GRID
- $599,0003 bd2 ba1.5k sqftCamaloch Div. 2, Camano Island, WA 98282ActiveMLS ID #2560458, Karyl Quevillon. NWMLS as distributed by MLS GRID
- $650,0003 bd2 ba1.9k sqft1519 Brentwood Lane, Mount Vernon, WA 98274ActiveMLS ID #2565250, Dominic Pettruzzelli. NWMLS as distributed by MLS GRID
- $610,0003 bd2 ba1.6k sqft745 Erik Way, Camano Island, WA 98282ActiveMLS ID #2537272, Kerri Jones. NWMLS as distributed by MLS GRID
- $685,0004 bd3 ba2.1k sqftSunset West Prd, Camano Island, WA 98282ActiveMLS ID #2560587, Wally Abbas. NWMLS as distributed by MLS GRID
- $600,0003 bd2 ba1.3k sqft135 Hosanna Way, Camano Island, WA 98282ActiveMLS ID #2499642, Corrie Hayes. NWMLS as distributed by MLS GRID
- $585,0003 bd2 ba1.4k sqft5725 121st Place NE, Marysville, WA 98271ActiveMLS ID #2570709, Renee Pilchard. NWMLS as distributed by MLS GRID
- $640,0004 bd3 ba2k sqftPacific Meadows, Marysville, WA 98271ActiveMLS ID #2568877, Kendall Jefferies. NWMLS as distributed by MLS GRID
- $649,0003 bd2 ba1.5k sqftHeather Glen Division 1, Marysville, WA 98271ActiveMLS ID #2539065, Debbie Barger Smith. NWMLS as distributed by MLS GRID
- $575,0003 bd2 ba1.6k sqftStorie And Carpenter's Addition To The City Of Mt., Mount Vernon, WA 98273ActiveMLS ID #2569643, Robin Price. NWMLS as distributed by MLS GRID
- $658,0003 bd3 ba1.7k sqft3910 Pueblo Heights, Mount Vernon, WA 98273ActiveMLS ID #2547503, Geri Cole. NWMLS as distributed by MLS GRID
