An exceptional 3 bedroom, 1.75 bath one level rambler in the pristine gated community of Camaloch on the NorthEnd of Camano Island! Designed for easy main floor living, this home is tucked toward the rear of the property, offering a low maintenance backyard and privacy. An inviting circular driveway, mature landscaping, towering evergreens and a covered front patio create outstanding curb appeal! Inside, vaulted ceilings enhance the spacious family room, which flows seamlessly into the kitchen and dining area as part of the open great room. Bay windows fill the living space with natural light, creating a warm and welcoming atmosphere. Enjoy Camaloch's outstanding amenities including an 18 hole golf course with clubhouse, two heated pools, gated entry, stocked private lake, nearby beaches, fishing, shopping and dining. Island living at it's best!
Active
Listed by: North48 Real Estate • Karyl Quevillon
$599,000
390 Cambrae Drive, Camano Island, WA 98282
3beds
1,564sqft
:
Get pre-qualified$3,741/mo
Single Family Residence
Built in 1990
10,201 Square Feet Lot
$592,800 Zestimate®
$383/sqft
$131/mo HOA
What's special
Covered front patioLow maintenance backyardMature landscapingOpen great roomSpacious family roomTowering evergreensVaulted ceilings
- 6 days |
- 1,035 |
- 33 |
Likely to sell faster than
Zillow last checked:
Listing updated:
Listed by:
Karyl Quevillon,
North48 Real Estate,
John Quevillon,
North48 Real Estate
Source: NWMLS as distributed by MLS GRID,MLS#: 2560458
Facts & features
Interior
Bedrooms & bathrooms
- Bedrooms: 3
- Bathrooms: 2
- Full bathrooms: 1
- 3/4 bathrooms: 1
- Main level bathrooms: 2
- Main level bedrooms: 3
Primary bedroom
- Level: Main
Bedroom
- Level: Main
Bedroom
- Level: Main
Bathroom full
- Level: Main
Bathroom three quarter
- Level: Main
Entry hall
- Level: Main
Family room
- Level: Main
Great room
- Level: Main
Kitchen with eating space
- Level: Main
Utility room
- Level: Main
Heating
- Forced Air, Natural Gas
Cooling
- None
Appliances
- Included: Dishwasher, Disposal, Refrigerator, Stove(s)/Range(s), Dishwasher(s), Garbage Disposal, Refrigerator(s), Water Heater: Natural Gas, Water Heater Location: Garage
Features
- Bath Off Primary, Ceiling Fan(s)
- Flooring: Ceramic Tile, Vinyl Plank
- Windows: Dbl Pane/Storm Window, Skylight(s)
- Basement: None
- Has fireplace: No
Interior area
- Total structure area: 1,564
- Total interior livable area: 1,564 sqft
Video & virtual tour
Property
Parking
- Total spaces: 2
- Parking features: Driveway, Attached Garage
- Has attached garage: Yes
- Covered spaces: 2
Features
- Levels: One
- Stories: 1
- Entry location: Main
- Patio & porch: Bath Off Primary, Ceiling Fan(s), Dbl Pane/Storm Window, Skylight(s), Vaulted Ceiling(s), Water Heater, Wine/Beverage Refrigerator
- Pool features: Community
Lot
- Size: 10,201 Square Feet
- Dimensions: 120 x 85 x 120 x 85
- Features: Dead End Street, Paved, Cable TV, Fenced-Partially, High Speed Internet, Outbuildings, Patio
- Topography: Level
- Residential vegetation: Fruit Trees, Garden Space
Details
- Parcel number: S623502001080
- Special conditions: Standard
Construction
Type & style
- Home type: SingleFamily
- Architectural style: 1 Story
- Property subtype: Single Family Residence
Materials
- Wood Siding, Wood Products
- Foundation: Poured Concrete
- Roof: Composition
Condition
- Year built: 1990
Utilities & green energy
- Electric: Company: Snohomish County PUD
- Sewer: Septic Tank, Company: Septic
- Water: Community, Company: Camaloch Water Association
- Utilities for property: Astound, Astound
Community & HOA
Community
- Features: CCRs, Clubhouse, Gated, Golf
- Subdivision: Camaloch
HOA
- Services included: Common Area Maintenance, Road Maintenance, See Remarks, Water
- HOA fee: $1,575 annually
- HOA phone: 360-387-3084
Location
- Region: Camano Island
Financial & listing details
- Price per square foot: $383/sqft
- Tax assessed value: $518,143
- Annual tax amount: $4,181
- Date on market: 7/29/2026
- Cumulative days on market: 8 days
- Listing terms: Conventional,FHA,VA Loan
- Inclusions: Dishwasher(s), Garbage Disposal, Refrigerator(s), Stove(s)/Range(s)
Estimated market value
$592,800
$563,000 - $622,000
$2,880/mo
Price history
| Date | Event | Price |
|---|---|---|
| 7/30/2026 | Listed for sale | $599,000+67.3%$383/sqft |
Source:  NWMLS as distributed by MLS GRID #2560458 Report a problem NWMLS as distributed by MLS GRID #2560458 Report a problem | ||
| 7/19/2019 | Sold | $358,000+3.8%$229/sqft |
Source: NWMLS as distributed by MLS GRID #1480234 Report a problem | ||
| 6/27/2019 | Pending sale | $345,000$221/sqft |
Source: RE/MAX Associate Brokers #1480234 Report a problem | ||
| 6/25/2019 | Listed for sale | $345,000$221/sqft |
Source: RE/MAX Associate Brokers #1480234 Report a problem | ||
Public tax history
| Year | Property taxes | Tax assessment |
|---|---|---|
| 2024 | $3,915 -4% | $518,143 -0.6% |
| 2023 | $4,078 +16.5% | $521,484 +13.6% |
| 2022 | $3,501 -1% | $458,852 +22.9% |
| 2021 | $3,535 +6.8% | $373,505 +10.4% |
| 2020 | $3,310 +22.6% | $338,310 +8.3% |
| 2019 | $2,699 -13% | $312,320 +10.5% |
| 2018 | $3,101 +20.9% | $282,769 +18.5% |
| 2017 | $2,565 +16.9% | $238,671 +5.9% |
| 2016 | $2,193 +5.6% | $225,470 +10% |
| 2015 | $2,077 | $204,905 +3.2% |
| 2013 | -- | $198,564 |
| 2012 | -- | -- |
| 2010 | -- | -- |
| 2009 | -- | $260,012 -9.4% |
| 2008 | -- | $287,050 +8.7% |
| 2007 | -- | $264,093 +7.3% |
| 2006 | -- | $246,187 +22.9% |
| 2005 | -- | $200,235 +21% |
| 2002 | -- | $165,444 +7.7% |
| 2000 | $1,682 | $153,621 |
Find assessor info on the county website
Monthly payment
Est. payment
Payment breakdown
Explore the cost of this home by adjusting the details. Changes won't be saved.Climate risks
Neighborhood: 98282
Nearby schools
GreatSchools rating
- 7/10Utsalady Elementary SchoolGrades: K-5Distance: 1 mi
- 7/10Port Susan Middle SchoolGrades: 6-8Distance: 5.9 mi
- 7/10Stanwood High SchoolGrades: 9-12Distance: 6.1 mi
Schools provided by the listing agent
- Elementary: Utsalady Elem
- Middle: Port Susan Mid
- High: Stanwood High
Source: NWMLS as distributed by MLS GRID. This data may not be complete. We recommend contacting the local school district to confirm school assignments for this home.
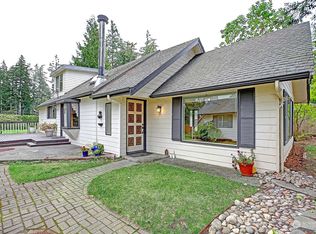
- $464,6502 bd1 ba1.8k sqft391 E Cambrae Dr, Camano Island, WA 98282Sold
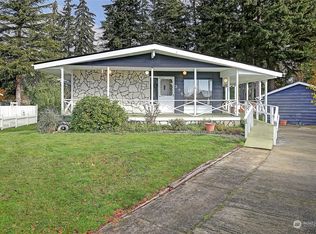
- $503,2852 bd2 ba2k sqft375 Piper Way, Camano Island, WA 98282Sold
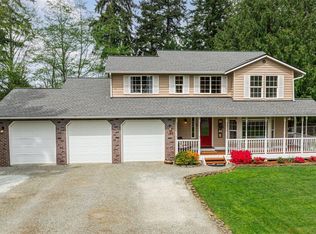
- $730,0003 bd3 ba2k sqft381 Cambrae Dr, Camano Island, WA 98282Sold
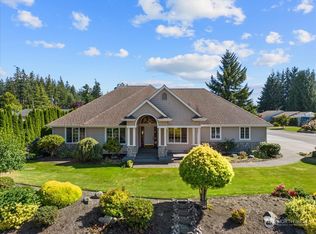
- $825,0002 bd3 ba2k sqft274 Scotland Dr, Camano Island, WA 98282Sold
- $485,0002 bd2 ba1.9k sqft383 E Piper Way, Camano Island, WA 98282Sold
- $897,5003 bd3 ba2k sqft257 Dawncrest Pl, Camano Island, WA 98282Sold
- $681,0002 bd2 ba1.5k sqft256 Scotland Dr, Camano Island, WA 98282Sold
- $750,0002 bd2 ba1.4k sqft387 Piper Way, Camano Island, WA 98282Sold
A local agent can set up tours, give advice and negotiate with sellers.
A local lender can help you make sure your offer is ready when you are.
Similar homes
- $585,0002 bd2 ba1.4k sqftCameloch, Camano Island, WA 98282Active
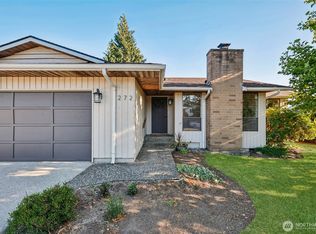 MLS ID #2541853, Gevin Frey. NWMLS as distributed by MLS GRID
 - $625,0003 bd2 ba1.3k sqft875 Milan Lane, Camano Island, WA 98282Active
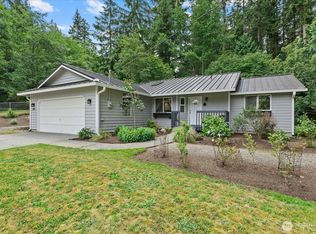 MLS ID #2549342, Molly E. Alumbaugh. NWMLS as distributed by MLS GRID
 - $610,0003 bd2 ba1.6k sqft745 Erik Way, Camano Island, WA 98282Active
 MLS ID #2537272, Kerri Jones. NWMLS as distributed by MLS GRID
 - $550,0003 bd2 ba1.5k sqftLost Lake Grove Div 01, Camano Island, WA 98282Active
 MLS ID #2541172, Shanon Shepard. NWMLS as distributed by MLS GRID
 - $599,9003 bd2 ba2.2k sqftWilkes Gary Heights, Camano Island, WA 98282ActiveMLS ID #2546943, Jim Musser. NWMLS as distributed by MLS GRID
- $599,0003 bd3 ba1.7k sqftChurch Creek Estates, Stanwood, WA 98292ActiveMLS ID #2562550, Ryan Nobach. NWMLS as distributed by MLS GRID
- $595,0003 bd3 ba1.9k sqftPenn Cove Park Division 2, Oak Harbor, WA 98277ActiveMLS ID #2564680, Rachel Oswalt. NWMLS as distributed by MLS GRID
- $535,0003 bd2 ba1.3k sqftFox Hill Estates, Stanwood, WA 98292ActiveMLS ID #2561481, Karim Ali. NWMLS as distributed by MLS GRID
- $629,9003 bd2 ba1.4k sqftLost Lake Grove Div 06, Camano Island, WA 98282ActiveMLS ID #2524795, Kati Heckele. NWMLS as distributed by MLS GRID
- $699,0003 bd2 ba1.6k sqft1584 Country Club Drive, Camano Island, WA 98282ActiveMLS ID #2513892, Jennifer Champion. NWMLS as distributed by MLS GRID
- $720,0004 bd3 ba2.3k sqft1314 Sunrise Estates Place, Camano Island, WA 98282ActiveMLS ID #2523427, Diane Holtan. NWMLS as distributed by MLS GRID
- $749,9503 bd3 ba2.2k sqft1719 Hemlock Drive, Camano Island, WA 98282ActiveMLS ID #2527654, Celine Williams. NWMLS as distributed by MLS GRID
- $499,0003 bd1 ba1.3k sqft2748 El Camano Street, Camano Island, WA 98282ActiveMLS ID #2492399, Merina Lipsky. NWMLS as distributed by MLS GRID
- $575,0003 bd2 ba1k sqft11417 44th Drive NE, Marysville, WA 98271ActiveMLS ID #2563533, Derenda Sweeney. NWMLS as distributed by MLS GRID
- $579,9004 bd3 ba1.8k sqft2188 SW Sunnyside Avenue, Oak Harbor, WA 98277ActiveMLS ID #2563946, Blanca Hanson. NWMLS as distributed by MLS GRID
- $635,0003 bd3 ba1.5k sqft7103 Church Creek Circle NW, Stanwood, WA 98292ActiveMLS ID #2558380, Esmeralda Garcia. NWMLS as distributed by MLS GRID
- $699,9992 bd3 ba1.4k sqftMadrona Beach Add 01, Camano Island, WA 98282ActiveMLS ID #2515924, William Vaughn. NWMLS as distributed by MLS GRID
- $589,9503 bd3 ba1.4k sqft9915 Marine Drive, Tulalip, WA 98271ActiveMLS ID #2551799, Julie Lutovsky. NWMLS as distributed by MLS GRID
- $584,0003 bd3 ba1.8k sqftPark Meadows, Mount Vernon, WA 98273ActiveMLS ID #2562389, Jessica Noonan. NWMLS as distributed by MLS GRID
- $599,0003 bd3 ba2k sqftPlat Of Homestead Place Subdivision, Burlington, WA 98233ActiveMLS ID #2561745, Stacy LaCount. NWMLS as distributed by MLS GRID
