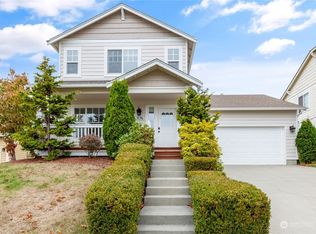
Beautifully updated throughout with coastal-inspired charm, this inviting 4-bedroom Craftsman in Swantown Ridge offers the perfect blend of style, comfort, and convenience. Nestled in a peaceful setting just minutes from downtown shopping, NAS Whidbey, and the beach, this home welcomes you with a covered front porch and relaxing territorial views. Inside, light-filled living spaces showcase tasteful coastal interiors and a thoughtfully designed floor plan. The main-level primary suite features a walk-in closet and private 3/4 bath, while the open-concept kitchen is appointed with black stainless steel appliances, a walk-in pantry, and a breakfast bar—ideal for everyday living and entertaining. Upstairs, you'll find three additional bedrooms and another 3/4 bath, offering flexible space for guests, a home office, or hobbies. Enjoy added peace of mind with an almost brand-new Predator whole-home gas generator featuring 9,000 starting watts, 7,250 running watts, and a 30-amp cord for reliable backup power. Outside, the fully fenced backyard offers low-maintenance landscaping and private access to Swantown Road. An over-sized two-car garage and a neighborhood playground with a basketball court complete this exceptional home.
Pending
Listed by: Real Broker LLC • Blanca Hanson
$579,900
2188 SW Sunnyside Avenue, Oak Harbor, WA 98277
4beds
1,821sqft
Single Family Residence
Built in 2000
7,492 Square Feet Lot
$579,800 Zestimate®
$318/sqft
$10/mo HOA
What's special
Tasteful coastal interiorsOpen-concept kitchenLow-maintenance landscapingRelaxing territorial viewsMain-level primary suiteWalk-in closetOver-sized two-car garage
- 36 days
- 198
- 8
Likely to sell faster than
Zillow last checked:
Listing updated:
Listed by:
Blanca Hanson,
Real Broker LLC
Source: NWMLS as distributed by MLS GRID,MLS#: 2563946
Facts & features
Interior
Bedrooms & bathrooms
- Bedrooms: 4
- Bathrooms: 3
- 3/4 bathrooms: 2
- 1/2 bathrooms: 1
- Main level bathrooms: 2
- Main level bedrooms: 1
Primary bedroom
- Level: Main
Bedroom
- Level: Second
Bedroom
- Level: Second
Bedroom
- Level: Second
Bathroom three quarter
- Level: Second
Bathroom three quarter
- Level: Main
Other
- Level: Main
Dining room
- Level: Main
Entry hall
- Level: Main
Family room
- Level: Main
Kitchen with eating space
- Level: Main
Living room
- Level: Main
Utility room
- Level: Main
Heating
- Forced Air, Electric, Natural Gas
Cooling
- Forced Air
Appliances
- Included: Dishwasher, Disposal, Dryer, Microwave, Refrigerator, Stove(s)/Range(s), Washer, Dishwasher(s), Dryer(s), Garbage Disposal, Microwave(s), Refrigerator(s), Washer(s), Water Heater: Gas, Water Heater Location: Garage
Features
- Bath Off Primary, Ceiling Fan(s), Dining Room, Pantry
- Flooring: Laminate, Stone, Vinyl, Carpet
- Doors: French Doors
- Windows: Dbl Pane/Storm Window
- Basement: None
- Has fireplace: No
Interior area
- Total structure area: 1,821
- Total interior livable area: 1,821 sqft
Video & virtual tour
Property
Parking
- Total spaces: 2
- Parking features: Driveway, Attached Garage, Off Street, RV Parking
- Has attached garage: Yes
- Covered spaces: 2
Features
- Levels: Two
- Stories: 2
- Entry location: Main
- Patio & porch: Bath Off Primary, Ceiling Fan(s), Dbl Pane/Storm Window, Dining Room, French Doors, Pantry, Walk-In Closet(s), Water Heater, Wired for Generator
- Has view: Yes
- View description: Golf Course, Mountain(s), Territorial
Lot
- Size: 7,492 Square Feet
- Features: Cul-De-Sac, Curbs, Paved, Sidewalk, Cable TV, Deck, Fenced-Fully, Gas Available, High Speed Internet, Patio, RV Parking
- Topography: Terraces
- Residential vegetation: Garden Space
Details
- Parcel number: S828700000190
- Special conditions: Standard
- Other equipment: Wired for Generator
Construction
Type & style
- Home type: SingleFamily
- Architectural style: 2 Story
- Property subtype: Single Family Residence
Materials
- Cement Planked, Wood Siding, Wood Products, Cement Plank
- Foundation: Poured Concrete
- Roof: Composition
Condition
- Very Good
- Year built: 2000
- Major remodel year: 2000
Utilities & green energy
- Electric: Company: PSE
- Sewer: Sewer Connected, Company: City of Oak Harbor
- Water: Public, Company: City of Oak Harbor
- Utilities for property: Xfinity, Xfinity
Community & HOA
Community
- Features: Athletic Court, CCRs, Playground
- Subdivision: Oak Harbor
HOA
- Services included: Common Area Maintenance
- HOA fee: $120 annually
- HOA phone: 970-412-7713
Location
- Region: Oak Harbor
Financial & listing details
- Price per square foot: $318/sqft
- Tax assessed value: $481,846
- Annual tax amount: $4,464
- Date on market: 8/25/2026
- Cumulative days on market: 17 days
- Listing terms: Conventional,VA Loan
- Inclusions: Dishwasher(s), Dryer(s), Garbage Disposal, Microwave(s), Refrigerator(s), Stove(s)/Range(s), Washer(s)
Estimated market value
$579,800
$551,000 - $609,000
$3,070/mo
Price history
| Date | Event | Price |
|---|---|---|
| 8/15/2026 | Pending sale | $579,900$318/sqft |
Source: | ||
| 8/5/2026 | Listed for sale | $579,900+11.9%$318/sqft |
Source: | ||
| 4/28/2022 | Sold | $518,000+4.1%$284/sqft |
Source: | ||
| 3/29/2022 | Pending sale | $497,400$273/sqft |
Source: | ||
| 3/24/2022 | Listed for sale | $497,400+34.8%$273/sqft |
Source: | ||
| 11/18/2019 | Sold | $369,000$203/sqft |
Source: | ||
| 10/15/2019 | Pending sale | $369,000$203/sqft |
Source: Keller Williams Realty Bellingham #1524464 Report a problem | ||
| 10/1/2019 | Price change | $369,000-0.1%$203/sqft |
Source: Keller Williams Realty Bellingham #1524464 Report a problem | ||
| 9/21/2019 | Listed for sale | $369,500+65.7%$203/sqft |
Source: Owner Report a problem | ||
| 12/9/2004 | Sold | $223,000$122/sqft |
Source: | ||
Public tax history
| Year | Property taxes | Tax assessment |
|---|---|---|
| 2024 | $4,088 +2% | $481,846 +1.5% |
| 2023 | $4,006 -0.9% | $474,836 +5.3% |
| 2022 | $4,044 +6.3% | $451,093 +27.1% |
| 2021 | $3,804 +2.8% | $354,804 +3.1% |
| 2020 | $3,701 +24.5% | $344,033 +12.1% |
| 2019 | $2,972 -10.9% | $306,873 +3.2% |
| 2018 | $3,335 +8.1% | $297,362 +9.4% |
| 2017 | $3,086 +18.7% | $271,762 +11.6% |
| 2016 | $2,600 +6.3% | $243,613 +10.5% |
| 2015 | $2,446 | $220,464 +2.9% |
| 2013 | -- | $214,166 |
| 2012 | -- | -- |
| 2010 | -- | -- |
| 2009 | -- | $271,808 -6.1% |
| 2008 | -- | $289,562 -0.2% |
| 2007 | -- | $290,188 +19.7% |
| 2006 | -- | $242,424 +16% |
| 2005 | -- | $208,908 +16.5% |
| 2002 | -- | $179,309 +326.9% |
| 2000 | $436 | $42,000 |
Find assessor info on the county website
Monthly payment
Est. payment