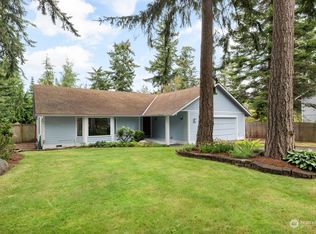
Welcome to this beautifully transformed single-story home near the prestigious Whidbey Golf Club. Thoughtfully updated from top to bottom, every room showcases quality craftsmanship and stylish finishes. The stunning oversized kitchen remodel is truly the heart of the home, featuring abundant workspace, premium finishes, and a spacious walk-in butler’s pantry that is a dream for bakers, entertainers, and home chefs alike.Recent improvements include a new roof in 2021, new gutters, Gutter guards, new windows, and a luxurious primary bathroom renovation, offering peace of mind and modern comfort. With 3 bedrooms and 2.25 bathrooms, this home provides a functional single-level layout designed for everyday living. This list doesnt begin to do justice to the updates and upgrades. Step outside to your own private retreat on nearly an acre. The fully fenced backyard is a gardener’s paradise, featuring a Bubble Fountain, immaculate landscaping, breathtaking flower beds with retaining walls, a covered deck, and a charming gazebo patio perfect for relaxing or entertaining. Sprinkler system makes maintaince a breeze. A 2-car garage plus attached covered carport provide ample parking and storage.This is a rare opportunity to own an extensively updated property that combines quality, comfort, and outdoor beauty in one of Oak Harbor’s most desirable locations.
Active
Listed by: Coldwell Banker 360 Team • Rachel L. Bennett
$825,000
1596 Links Way, Oak Harbor, WA 98277
3beds
2,257sqft
Single Family Residence
Built in 1983
0.9 Acres Lot
$807,500 Zestimate®
$366/sqft
$58/mo HOA
What's special
- --
- on Zillow
- 442
- views
- 23
- saves
Zillow last checked:
Listing updated:
Listed by:
Rachel L. Bennett,
Coldwell Banker 360 Team
Source: NWMLS as distributed by MLS GRID,MLS#: 2535829
Facts & features
Interior
Bedrooms & bathrooms
- Bedrooms: 3
- Bathrooms: 3
- Full bathrooms: 2
- 1/2 bathrooms: 1
- Main level bathrooms: 3
- Main level bedrooms: 3
Primary bedroom
- Level: Main
Bedroom
- Level: Main
Bedroom
- Level: Main
Bathroom full
- Level: Main
Bathroom full
- Level: Main
Other
- Level: Main
Den office
- Level: Main
Dining room
- Level: Main
Entry hall
- Level: Main
Kitchen with eating space
- Level: Main
Living room
- Level: Main
Utility room
- Level: Main
Heating
- Forced Air, Heat Pump, Electric
Cooling
- Heat Pump
Appliances
- Included: Dishwasher, Double Oven, Dryer, Microwave, Refrigerator, Stove(s)/Range(s), Washer, Dishwasher(s), Dryer(s), Microwave(s), Refrigerator(s), Washer(s)
Features
- Bath Off Primary, Pantry
- Flooring: Laminate, Vinyl, Carpet
- Windows: Dbl Pane/Storm Window, Skylight(s)
- Basement: None
- Has fireplace: No
- Fireplace features: Gas
Interior area
- Total structure area: 2,257
- Total interior livable area: 2,257 sqft
Video & virtual tour
Property
Parking
- Total spaces: 3
- Parking features: Attached Carport, Driveway, Attached Garage
- Has attached garage: Yes
- Has carport: Yes
- Covered spaces: 3
Features
- Levels: One
- Stories: 1
- Entry location: Main
- Patio & porch: Bath Off Primary, Dbl Pane/Storm Window, Pantry, Skylight(s), Sprinkler System, Wine/Beverage Refrigerator
- Has view: Yes
- View description: Territorial
Lot
- Size: 0.9 Acres
- Features: Cul-De-Sac, Paved, Deck, Fenced-Fully, Green House, Outbuildings, Patio, Propane, Sprinkler System
- Topography: Terraces
- Residential vegetation: Garden Space
Details
- Parcel number: S84103000170
- Special conditions: Standard
Construction
Type & style
- Home type: SingleFamily
- Architectural style: 1 Story
- Property subtype: Single Family Residence
Materials
- Brick, Wood Siding
- Foundation: Poured Concrete
- Roof: Composition
Condition
- Year built: 1983
Utilities & green energy
- Electric: Company: PSE
- Sewer: Septic Tank, Company: Community Septic
- Water: Community, Company: Swantown Water District
Community & HOA
Community
- Features: CCRs
- Subdivision: Oak Harbor
HOA
- Services included: See Remarks, Sewer
- HOA fee: $700 annually
Location
- Region: Oak Harbor
Financial & listing details
- Price per square foot: $366/sqft
- Tax assessed value: $600,387
- Annual tax amount: $4,626
- Date on market: 6/5/2026
- Listing terms: Conventional,VA Loan
- Inclusions: Dishwasher(s), Double Oven, Dryer(s), Microwave(s), Refrigerator(s), Stove(s)/Range(s), Washer(s)
Estimated market value
$807,500
$767,000 - $848,000
$3,373/mo
Price history
| Date | Event | Price |
|---|---|---|
| 6/5/2026 | Listed for sale | $825,000+179.7%$366/sqft |
Source:  NWMLS as distributed by MLS GRID #2535829 Report a problem NWMLS as distributed by MLS GRID #2535829 Report a problem | ||
| 6/6/2013 | Sold | $295,000-6.3%$131/sqft |
Source: NWMLS as distributed by MLS GRID #452849 Report a problem | ||
| 4/26/2013 | Pending sale | $315,000$140/sqft |
Source: Windermere Real Estate/Whidbey Island #452849 Report a problem | ||
| 3/1/2013 | Listed for sale | $315,000$140/sqft |
Source: Windermere Real Estate/Whidbey Island #452849 Report a problem | ||
| 12/31/2012 | Listing removed | $315,000$140/sqft |
Source: Vflyer Homes #432793 Report a problem | ||
| 12/29/2012 | Listed for sale | $315,000-12.5%$140/sqft |
Source: Vflyer Homes #432793 Report a problem | ||
| 3/26/2008 | Sold | $360,000-7.5%$160/sqft |
Source: NWMLS as distributed by MLS GRID #27096129 Report a problem | ||
| 7/14/2006 | Sold | $389,000$172/sqft |
Source: NWMLS as distributed by MLS GRID #26079205 Report a problem | ||
Public tax history
| Year | Property taxes | Tax assessment |
|---|---|---|
| 2025 | $4,626 +8.2% | $600,387 -0.9% |
| 2024 | $4,276 +2.4% | $605,770 +1.8% |
| 2023 | $4,177 +0.4% | $595,006 +5.9% |
| 2022 | $4,160 -12.7% | $561,625 +21.5% |
| 2021 | $4,766 +9.9% | $462,393 +10.2% |
| 2020 | $4,338 +20.2% | $419,481 +8.1% |
| 2019 | $3,609 -9.4% | $387,953 -0.2% |
| 2018 | $3,983 +6.7% | $388,702 +10.7% |
| 2017 | $3,734 +15.7% | $351,051 +8.3% |
| 2016 | $3,228 +3.4% | $324,207 +7.2% |
| 2015 | $3,122 | $302,362 -0.4% |
| 2013 | -- | $303,672 |
| 2012 | -- | -- |
| 2010 | -- | -- |
| 2009 | -- | $354,301 -1.1% |
| 2008 | -- | $358,416 -3.7% |
| 2007 | -- | $372,069 +3% |
| 2006 | -- | $361,384 +33.6% |
| 2005 | -- | $270,425 +18.4% |
| 2002 | -- | $228,340 +10.9% |
| 2000 | $1,835 | $205,822 |
Find assessor info on the county website
Monthly payment
Est. payment
Payment breakdown
Explore the cost of this home by adjusting the details. Changes won't be saved.Climate risks
Neighborhood: 98277
Nearby schools
Schools provided by the listing agent
- Elementary: Hillcrest Elem
- High: Oak Harbor High
Source: NWMLS as distributed by MLS GRID. This data may not be complete. We recommend contacting the local school district to confirm school assignments for this home.

Similar homes
- $695,0003 bd3 ba2.4k sqftSeaview #9, Oak Harbor, WA 98277Active
 MLS ID #2589578, Donald Jaques. NWMLS as distributed by MLS GRID
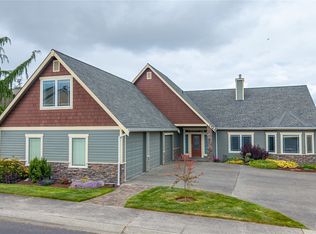
 - $839,0003 bd4 ba2.7k sqftWhidbey Links Estates, Oak Harbor, WA 98277Active
 MLS ID #2547819, Erin Paiz Neilon. NWMLS as distributed by MLS GRID
 - $680,0003 bd2 ba2.1k sqftWaterloo Acres Div No 2, Oak Harbor, WA 98277Contingent
 MLS ID #2580280, Evelyn Ortega. NWMLS as distributed by MLS GRID
 - $899,0003 bd3 ba3k sqft1325 Great Horned Owl Lane, Oak Harbor, WA 98277Active
 MLS ID #2589367, Renee Westlund. NWMLS as distributed by MLS GRID
