Skip main navigation
Active
  • Listed by: Windermere RE/South Whidbey • Alicia Dietrich
    Price cut: $20K (8/6)
    $699,998

    2130 Fairway Lane, Oak Harbor, WA 98277

    3beds
    2,425sqft
    : 
    $4,276/mo
    Get pre-qualified
    Single Family Residence
    Built in 1985
    0.27 Acres Lot
    $693,900 Zestimate®
    $289/sqft
    $58/mo HOA

    What's special

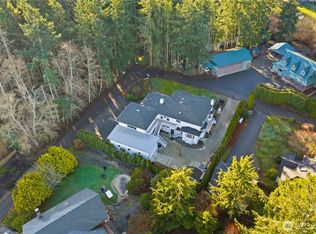
    Welcome to this amazing 2 story, 2414 square ft home on Whidbey Golf & Country Club. From the minute you enter the driveway & grace the custom front door, you can tell that the home has been meticulously & lovingly maintained. Thoughtfully designed with 3 bedrooms, plus office/den, this home lives the way you want to live. Three fireplaces to enjoy during the chilly months & a two-tiered Brazilian hardwood deck overlooking the backyard, to enjoy during the warmer months. This home is perfect for everyday living and social gatherings. The kitchen is the ideal gathering place with casual dining on one side and formal dining on the other. Enter the Primary bedroom through gorgeous, glass doors to an oversized room with sitting area & remodeled bath. Truly a sanctuary at the end of the day. Home offers lots of natural light, a beautiful, landscaped yard and is located near outdoor activity, shops, restaurants, library and so much more. Don't wait. This magnificent home is waiting for you to call it home!
    42 days
    336
    20

    Zillow last checked:

    Listing updated:

    Listed by:

    Alicia Dietrich,

    Windermere RE/South Whidbey

    Source: NWMLS as distributed by MLS GRID,MLS#: 2552901MLS Logo

      Facts & features

      Interior

      Bedrooms & bathrooms
      • Bedrooms: 3
      • Bathrooms: 3
      • Full bathrooms: 1
      • 3/4 bathrooms: 1
      • 1/2 bathrooms: 1
      • Main level bathrooms: 1
      • Main level bedrooms: 2
      Primary bedroom
      • Level: Second
      Bedroom
      • Level: Main
      Bedroom
      • Level: Main
      Bathroom full
      • Level: Main
      Bathroom three quarter
      • Level: Second
      Other
      • Level: Second
      Den office
      • Level: Main
      Dining room
      • Level: Second
      Entry hall
      • Level: Main
      Family room
      • Level: Second
      Kitchen with eating space
      • Level: Second
      Living room
      • Level: Second
      Utility room
      • Level: Main
      Heating
      • Fireplace, Forced Air, See Remarks, Electric, Propane, Wood
      Cooling
      • None
      Appliances
      • Included: Dishwasher, Disposal, Double Oven, Dryer, Microwave, Refrigerator, Stove(s)/Range(s), Washer, Dishwasher(s), Dryer(s), Garbage Disposal, Microwave(s), Refrigerator(s), Washer(s), Water Heater: Hybrid Electric, Water Heater Location: Garage
      Features
      • Bath Off Primary, Dining Room, Pantry
      • Flooring: Bamboo/Cork, Hardwood, Laminate
      • Doors: French Doors
      • Windows: Dbl Pane/Storm Window, Skylight(s)
      • Number of fireplaces: 3
      • Fireplace features: Gas, Wood Burning, Main Level: 1, Upper Level: 2, Fireplace
      Interior area
      • Total structure area: 2,425
      • Total interior livable area: 2,425 sqft

      Property

      Parking
      • Total spaces: 2
      • Parking features: Driveway, Attached Garage, Off Street
      • Has attached garage: Yes
      • Covered spaces: 2
      Features
      • Levels: Two
      • Stories: 2
      • Entry location: Main
      • Patio & porch: Bath Off Primary, Dbl Pane/Storm Window, Dining Room, Fireplace, French Doors, Pantry, Skylight(s), Vaulted Ceiling(s), Water Heater, Wired for Generator
      • Has view: Yes
      • View description: Territorial
      Lot
      • Size: 0.27 Acres
      • Dimensions: 139 x 85 x 137 x 85
      • Features: Paved, Deck, Fenced-Partially, High Speed Internet, Patio, Propane
      • Topography: Level
      Details
      • Parcel number: S841003000040
      • Zoning description: Jurisdiction: County
      • Special conditions: Standard
      • Other equipment: Leased Equipment: Propane Tank, Wired for Generator

      Construction

      Type & style
      • Home type: SingleFamily
      • Architectural style: Contemporary,2 Story
      • Property subtype: Single Family Residence
      Materials
      • Wood Siding, Wood Products
      • Foundation: Poured Concrete
      • Roof: Composition
      Condition
      • Very Good
      • Year built: 1985
      • Major remodel year: 1995

      Utilities & green energy

      • Electric: Company: Puget Sound Energy
      • Sewer: Sewer Connected, Company: Large on Site Septic System (LOSS)
      • Water: Community, Company: Swantown Water District
      • Utilities for property: Comcast, Comcast

      Community & HOA

      Community
      • Features: CCRs, Golf
      • Subdivision: City Of Oak Harbor
      HOA
      • Services included: Sewer
      • HOA fee: $700 annually
      • HOA phone: 206-295-3603
      Location
      • Region: Oak Harbor

      Financial & listing details

      • Price per square foot: $289/sqft
      • Tax assessed value: $649,726
      • Annual tax amount: $4,583
      • Date on market: 7/20/2026
      • Cumulative days on market: 44 days
      • Listing terms: Conventional,FHA,VA Loan
      • Inclusions: Dishwasher(s), Double Oven, Dryer(s), Garbage Disposal, Leased Equipment, Microwave(s), Refrigerator(s), Stove(s)/Range(s), Washer(s)

        Estimated market value

        $693,900

        $659,000 - $729,000

        $3,344/mo

        Price history

        DateEventPrice
        8/6/2026Price change$699,998-2.8%$289/sqft
        Source: NWMLS as distributed by MLS GRID #2552901 Report a problem
        7/21/2026Listed for sale$720,000+67.8%$297/sqft
        Source: NWMLS as distributed by MLS GRID #2552901 Report a problem
        10/7/2015Listing removed$429,000$177/sqft
        Source: The Real Estate Book #742041 Report a problem
        9/29/2015Listed for sale$429,000+10%$177/sqft
        Source: The Real Estate Book #742041 Report a problem
        6/15/2015Sold$390,000-9.1%$161/sqft
        Source: NWMLS as distributed by MLS GRID #742041 Report a problem
        5/1/2015Pending sale$429,000$177/sqft
        Source: Windermere Real Estate/Whidbey Island #742041 Report a problem
        2/25/2015Listed for sale$429,000$177/sqft
        Source: Windermere Real Estate/Whidbey Island #742041 Report a problem

        Public tax history

        YearProperty taxesTax assessment
        2024$4,583 +3.2%$649,726 +2.7%
        2023$4,439 +0.7%$632,790 +6.2%
        2022$4,411 -13%$595,884 +21.1%
        2021$5,071 +9.4%$492,243 +9.7%
        2020$4,637 +24.2%$448,649 +9.1%
        2019$3,733 -11.5%$411,222 +2.3%
        2018$4,219 +4.3%$401,986 +5.6%
        2017$4,046 +15%$380,667 +7.6%
        2016$3,517 +14.2%$353,699 +18.6%
        2015$3,081 $298,313 -0.3%
        2013-- $299,145
        2012-- --
        2010-- --
        2009-- $350,645 +4.7%
        2008-- $334,912 -0.9%
        2007-- $337,964 +3.6%
        2006-- $326,219 +28.9%
        2005-- $253,176 +3.3%
        2002-- $245,103 +10.8%
        2000$1,972 $221,275
        Find assessor info on the county website

        Monthly payment

        Est. payment

        Payment breakdown

        Explore the cost of this home by adjusting the details. Changes won't be saved.
        All calculations are estimates and provided by Zillow, Inc. for informational purposes only. Actual amounts may vary.
        HOA fees may include property taxes on listings classified as Co-Ops. Contact the listing agent and/or owner for fee details.
        See how much you could borrow to make a competitive offer.

        Climate risks

        Neighborhood: 98277

        Getting around

        6 / 100
        Car-Dependent
        17 / 100
        Minimal Transit
        19 / 100
        Somewhat Bikeable

        Nearby schools

        GreatSchools rating

        A local agent can set up tours, give advice and negotiate with sellers.

        A local lender can help you make sure your offer is ready when you are.

        Browse local experts