Situated on shy of one third of an acre in Whidbey Country Club Estates, this custom home offers formal & casual spaces. Features include custom trim work, luxury vinyl plank flooring, & 9' ceilings in main living areas. Formal living room offers vaulted ceilings, gorgeous bay window, & leads to formal dining room with coffered ceilings. Designer kitchen offers extensive cabinetry, leather finished granite counters, built-in desk, skylight & breakfast bar- an Entertainer’s Delight! Casual dining area through French doors leads to an endless deck with custom glass enclosure. Gathering room with open floor plan has vaulted ceilings with a cozy propane gas insert. Through French doors, you’ll find a large office with great flexibility. The owner’s suite offers French door access to your deck, a walk-in closet, & an en-suite bath with dual vanity, glass block shower, jacuzzi bathtub, & skylight. Two more bedrooms, one with built-in cabinetry, a full guest bathroom, & a half bathroom near laundry & garage. A built-in vacuum system (including garage), whole house generator, & water softener. The oversized 1,100+ sq ft 3-car garage is heated & offers space for storage, hobbies, & workshop. Professionally designed landscaping with sprinkler system, & an exposed aggregate driveway with RV/boat parking. The property backs to farmland, providing a tranquil greenbelt setting. Located near Whidbey Golf & Country Club, Fort Nugent Park, state parks, & the shores of West Beach.
Sold
Listed by: Acorn Properties, Inc • Kathi Phillips
Bought with: Windermere Whidbey Island
Zestimate®
$800,000
1546 Wedgewood Lane, Oak Harbor, WA 98277
3beds
2,487sqft
Single Family Residence
Built in 1998
0.32 Acres Lot
$800,000 Zestimate®
$322/sqft
$3,388 Estimated rent
Home value
$800,000
$752,000 - $856,000
$3,388/mo
Zestimate® history
Owner options
List your home for rent
$3,388/mo
Rent Zestimate®
Find your next renter with Zillow Rental Manager. Plus, with online applications, you can quickly screen prospective tenants – for free.
$3,388/mo
Rent Zestimate®
Refinance and save
$4,853/mo
Est. payment
Refinancing to a lower rate could help reduce your monthly payments and save thousands over the life of the loan.
$4,853/mo
Est. payment
Explore your selling options
Work with a Zillow partner agent
Leverage their expertise and Zillow's premium Showcase listings to get your home seen by more buyers.
Get startedList with your own agent
Get your home in front of millions of buyers by listing it on Zillow.
Learn how to do itSell it yourself
Take full control of how buyers see your home on Zillow by listing For Sale by Owner (FSBO).
List your homeWhat's special
Built-in deskLeather finished granite countersWalk-in closetGlass block showerCozy propane gas insertCustom trim workGorgeous bay window
Zillow last checked:
Listing updated:
Listed by:
Kathi Phillips,
Acorn Properties, Inc,
Erin Paiz Neilon,
Acorn Properties, Inc
Bought with:
Julie A. Kinnaird, 103454
Windermere Whidbey Island
Source: NWMLS as distributed by MLS GRID,MLS#: 2516538
Facts & features
Interior
Bedrooms & bathrooms
- Bedrooms: 3
- Bathrooms: 3
- Full bathrooms: 2
- 1/2 bathrooms: 1
- Main level bathrooms: 3
- Main level bedrooms: 3
Primary bedroom
- Level: Main
Bedroom
- Level: Main
Bedroom
- Level: Main
Bathroom full
- Level: Main
Bathroom full
- Level: Main
Other
- Level: Main
Den office
- Level: Main
Dining room
- Level: Main
Entry hall
- Level: Main
Kitchen with eating space
- Level: Main
Living room
- Level: Main
Utility room
- Level: Main
Heating
- Fireplace, Fireplace Insert, Forced Air, Electric, Propane
Cooling
- None
Appliances
- Included: Dishwasher, Disposal, Dryer, Microwave, Refrigerator, Stove(s)/Range(s), Washer, Dishwasher(s), Dryer(s), Garbage Disposal, Microwave(s), Refrigerator(s), Washer(s), Water Heater: Propane, Water Heater Location: Garage
Features
- Bath Off Primary, Central Vacuum, Ceiling Fan(s), Dining Room, High Tech Cabling
- Flooring: Ceramic Tile, Vinyl Plank, Carpet
- Doors: French Doors
- Windows: Dbl Pane/Storm Window, Skylight(s)
- Basement: None
- Number of fireplaces: 1
- Fireplace features: Gas, Main Level: 1, Fireplace
Interior area
- Total structure area: 2,487
- Total interior livable area: 2,487 sqft
Property
Parking
- Total spaces: 6
- Parking features: Driveway, Attached Garage, Off Street, RV Parking
- Has attached garage: Yes
- Covered spaces: 3
- Uncovered spaces: 3
Features
- Levels: One
- Stories: 1
- Entry location: Main
- Patio & porch: Bath Off Primary, Built-In Vacuum, Ceiling Fan(s), Dbl Pane/Storm Window, Dining Room, Fireplace, French Doors, High Tech Cabling, Jetted Tub, Security System, Skylight(s), Vaulted Ceiling(s), Walk-In Closet(s), Water Heater, Wine/Beverage Refrigerator, Wired for Generator
- Spa features: Bath
- Has view: Yes
- View description: Territorial
Lot
- Size: 0.32 Acres
- Features: Adjacent to Public Land, Dead End Street, Paved, Cable TV, Deck, High Speed Internet, Propane, RV Parking, Sprinkler System
- Topography: Level
- Residential vegetation: Garden Space
Details
- Parcel number: S841002000540
- Zoning: Residential
- Zoning description: Jurisdiction: County
- Special conditions: Standard
- Other equipment: Leased Equipment: Propane Tank with Skagit Farmers, Wired for Generator
Construction
Type & style
- Home type: SingleFamily
- Architectural style: Craftsman,1 Story
- Property subtype: Single Family Residence
Materials
- Brick, Cement Planked, Cement Plank
- Foundation: Poured Concrete
- Roof: Composition
Condition
- Very Good
- Year built: 1998
- Major remodel year: 2008
Details
- Builder name: Kings-Men Construction
Utilities & green energy
- Electric: Company: Puget Sound Energy
- Sewer: Septic Tank, Company: Private Septic
- Water: Community, Company: Swantown Water District
- Utilities for property: Xfinity Comcast, Xfinity Comcast
Community & HOA
Community
- Security: Security System
- Subdivision: Whidbey Golf Cc
Location
- Region: Oak Harbor
Financial & listing details
- Price per square foot: $322/sqft
- Tax assessed value: $720,592
- Annual tax amount: $5,496
- Date on market: 6/7/2026
- Cumulative days on market: 45 days
- Listing terms: Conventional,FHA,VA Loan
- Inclusions: Dishwasher(s), Dryer(s), Garbage Disposal, Leased Equipment, Microwave(s), Refrigerator(s), Stove(s)/Range(s), Washer(s)
Price history
| Date | Event | Price |
|---|---|---|
| 6/25/2026 | Sold | $800,000+0.6%$322/sqft |
Source:  NWMLS as distributed by MLS GRID #2516538 Report a problem NWMLS as distributed by MLS GRID #2516538 Report a problem | ||
| 6/3/2026 | Pending sale | $795,000$320/sqft |
Source: NWMLS as distributed by MLS GRID #2516538 Report a problem | ||
| 6/1/2026 | Listed for sale | $795,000$320/sqft |
Source: NWMLS as distributed by MLS GRID #2516538 Report a problem | ||
| 5/22/2026 | Pending sale | $795,000$320/sqft |
Source: NWMLS as distributed by MLS GRID #2516538 Report a problem | ||
| 5/5/2026 | Listed for sale | $795,000+24.5%$320/sqft |
Source: NWMLS as distributed by MLS GRID #2516538 Report a problem | ||
| 9/30/2020 | Sold | $638,500-1.5%$257/sqft |
Source: NWMLS as distributed by MLS GRID #1644214 Report a problem | ||
| 8/19/2020 | Pending sale | $648,500$261/sqft |
Source: RE/MAX Associate Brokers #1644214 Report a problem | ||
| 8/14/2020 | Listed for sale | $648,500+24.7%$261/sqft |
Source: RE/MAX Associate Brokers #1644214 Report a problem | ||
| 6/24/2016 | Sold | $520,000-3.5%$209/sqft |
Source: NWMLS as distributed by MLS GRID #927130 Report a problem | ||
| 5/24/2016 | Pending sale | $539,000$217/sqft |
Source: Windermere Real Estate/Whidbey Island #927130 Report a problem | ||
| 4/22/2016 | Listed for sale | $539,000+20%$217/sqft |
Source: Windermere Real Estate/Whidbey Island #927130 Report a problem | ||
| 9/27/2012 | Listing removed | $449,000$181/sqft |
Source: John L Scott Real Estate #350924 Report a problem | ||
| 5/2/2012 | Listed for sale | $449,000-5.5%$181/sqft |
Source: John L Scott Whidbey Island North Report a problem | ||
| 8/2/2011 | Listing removed | $475,000$191/sqft |
Source: John L Scott Real Estate #227670 Report a problem | ||
| 5/27/2011 | Listed for sale | $475,000$191/sqft |
Source: John L Scott Real Estate #227670 Report a problem | ||
Public tax history
| Year | Property taxes | Tax assessment |
|---|---|---|
| 2024 | $5,078 +3.3% | $720,592 +2.7% |
| 2023 | $4,918 +0.9% | $701,699 +6.5% |
| 2022 | $4,874 -13.6% | $659,049 +20.3% |
| 2021 | $5,638 +8.7% | $547,828 +9.1% |
| 2020 | $5,185 +26.4% | $502,184 +11.4% |
| 2019 | $4,101 -11.3% | $450,767 +2.1% |
| 2018 | $4,621 +2.4% | $441,648 +3.9% |
| 2017 | $4,514 +29.8% | $425,263 +21.6% |
| 2016 | $3,478 +2.9% | $349,694 +6.7% |
| 2015 | $3,382 | $327,853 -0.4% |
| 2013 | -- | $329,170 |
| 2012 | -- | -- |
| 2010 | -- | -- |
| 2009 | -- | $388,058 -1% |
| 2008 | -- | $391,880 -1% |
| 2007 | -- | $395,697 +2.9% |
| 2006 | -- | $384,604 +32.5% |
| 2005 | -- | $290,178 +6.1% |
| 2002 | -- | $273,501 +22.8% |
| 2000 | $1,985 | $222,671 |
Find assessor info on the county website
Neighborhood: 98277
Nearby homes
- $638,4004 bd3 ba2k sqft2195 N Fairway Ln, Oak Harbor, WA 98277Off Market
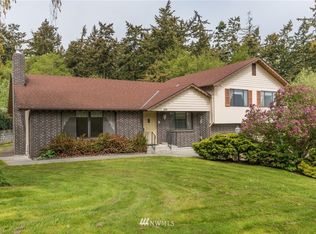
- $825,0003 bd3 ba2.2k sqft1596 Links Way, Oak Harbor, WA 98277For Sale

- $565,0003 bd2 ba1.7k sqft1589 Links Way, Oak Harbor, WA 98277Sold
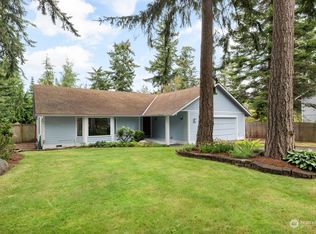
- $457,0003 bd3 ba1.6k sqft2139 Fairway Ln, Oak Harbor, WA 98277Sold
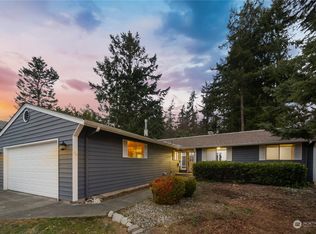
- $500,0003 bd2 ba1.4k sqft2208 Fairway Ln, Oak Harbor, WA 98277Sold
- $720,0003 bd2 ba2.4k sqft2130 Fairway Ln, Oak Harbor, WA 98277For Sale
- $843,0003 bd4 ba4.6k sqft2115 Fairway Ln, Oak Harbor, WA 98277Sold
- $665,0004 bd3 ba2.3k sqft3230 SW Fairway Point Dr, Oak Harbor, WA 98277Sold
Nearby schools
GreatSchools rating
- 10/10Hillcrest Elementary SchoolGrades: K-4Distance: 1.3 mi
- 7/10North Whidbey Middle SchoolGrades: 7-8Distance: 2.5 mi
- 6/10Oak Harbor High SchoolGrades: 9-12Distance: 1.6 mi
Schools provided by the listing agent
- High: Oak Harbor High
Source: NWMLS as distributed by MLS GRID. This data may not be complete. We recommend contacting the local school district to confirm school assignments for this home.


Get pre-qualified for a loan
At Zillow Home Loans, we can pre-qualify you in as little as 5 minutes with no impact to your credit score.An equal housing lender. NMLS #10287.
- Washington
- Island County
- Oak Harbor
- 98277
- 1546 Wedgewood Lane
Nearby cities
Nearby zip codes
Other Oak Harbor Topics
