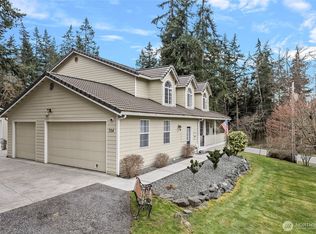
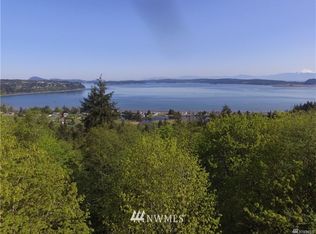
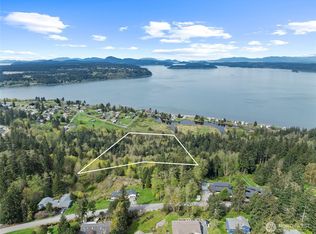
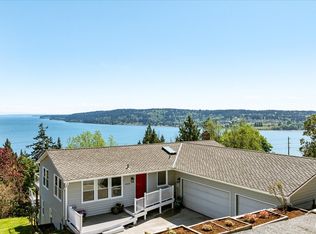
Escape to your own private oasis among the trees. Nestled in the secluded Whidbey Highlands neighborhood, this special property offers privacy, natural beauty, and an abundance of space for comfortable living. The main-floor primary suite features a private bath and its own deck—an ideal spot to start the morning with coffee while taking in the view. Upstairs, two additional bedrooms and an office provide flexible space for working from home, guests, or hobbies. The lower level expands the possibilities with two more bedrooms and a bonus room, creating plenty of room for guests, recreation, or multi-generational living. The hidden workshop beneath the deck offers a unique space for projects, tools, or hobbies. Outside, the natural beauty of Whidbey Island surrounds you. A returning mated pair of bald eagles adds a truly special touch to this peaceful setting, making their home among the surrounding trees. Enjoy nearby Dugualla State Park, beaches, boating, hiking, wildlife, local restaurants, community events, and the spectacular scenery that makes island living so special. Downtown Oak Harbor and Naval Air Station Whidbey Island are within convenient reach, while Deception Pass State Park and countless outdoor adventures are just a short drive away. Make every day feel like a getaway in your own Whidbey Island retreat.
Active
Listed by: Goldhouse Realty • David Wheeler
Price cut: $26K (9/12)
$849,000
780 Greenoch Loop, Oak Harbor, WA 98277
4beds
3,256sqft
Single Family Residence
Built in 1964
1.03 Acres Lot
$831,800 Zestimate®
$261/sqft
$13/mo HOA
What's special
Secluded whidbey highlands neighborhoodBonus roomMain-floor primary suitePrivate bath
- --
- on Zillow
- 685
- views
- 52
- saves
Zillow last checked:
Listing updated:
Listed by:
David Wheeler,
Goldhouse Realty,
Dillon Gee,
Goldhouse Realty
Source: NWMLS as distributed by MLS GRID,MLS#: 2572379
Facts & features
Interior
Bedrooms & bathrooms
- Bedrooms: 4
- Bathrooms: 3
- Full bathrooms: 3
- Main level bathrooms: 1
Bedroom
- Level: Lower
Bedroom
- Level: Lower
Bedroom
- Level: Second
Bedroom
- Level: Second
Bathroom full
- Level: Lower
Bathroom full
- Level: Main
Bathroom full
- Level: Second
Entry hall
- Level: Main
Family room
- Level: Lower
Great room
- Level: Main
Kitchen with eating space
- Level: Main
Heating
- Fireplace, Baseboard, Forced Air, Electric, Propane, Wood
Cooling
- Forced Air
Appliances
- Included: Dishwasher, Dryer, Refrigerator, Stove(s)/Range(s), Washer, Dishwasher(s), Dryer(s), Refrigerator(s), Washer(s), Water Heater: Electric, Water Heater Location: Garage
Features
- Ceiling Fan(s)
- Flooring: Hardwood, Slate, Vinyl, Carpet
- Doors: French Doors
- Windows: Dbl Pane/Storm Window, Skylight(s)
- Basement: None
- Number of fireplaces: 2
- Fireplace features: Gas, Wood Burning, Main Level: 2, Fireplace
Interior area
- Total structure area: 3,256
- Total interior livable area: 3,256 sqft
Video & virtual tour
Property
Parking
- Total spaces: 2
- Parking features: Driveway, Attached Garage
- Has attached garage: Yes
- Covered spaces: 2
Features
- Levels: Three Or More
- Entry location: Main
- Patio & porch: Ceiling Fan(s), Dbl Pane/Storm Window, Fireplace, French Doors, Skylight(s), Vaulted Ceiling(s), Water Heater
- Has view: Yes
- View description: Bay, Mountain(s), Territorial
- Has water view: Yes
- Water view: Bay
Lot
- Size: 1.03 Acres
- Features: Paved, Cable TV, Deck, Propane, Shop
- Topography: Sloped,Steep Slope
- Residential vegetation: Wooded
Details
- Parcel number: S841500000040
- Zoning: Rural Res - 11
- Zoning description: Jurisdiction: County
- Special conditions: Standard
Construction
Type & style
- Home type: SingleFamily
- Architectural style: Traditional,Tri-Level
- Property subtype: Single Family Residence
Materials
- Brick, Wood Siding
- Foundation: Poured Concrete
- Roof: Composition
Condition
- Good
- Year built: 1964
- Major remodel year: 1978
Utilities & green energy
- Electric: Company: PSE
- Sewer: Septic Tank, Company: Septic
- Water: Community, See Remarks, Company: Whidbey Highlands Water Association
- Utilities for property: Starlink
Community & HOA
Community
- Features: CCRs
- Subdivision: Whidbey Island
HOA
- Services included: See Remarks
- HOA fee: $13 monthly
Location
- Region: Oak Harbor
Financial & listing details
- Price per square foot: $261/sqft
- Tax assessed value: $727,864
- Annual tax amount: $5,622
- Date on market: 8/21/2026
- Listing terms: Conventional,FHA,VA Loan
- Inclusions: Dishwasher(s), Dryer(s), Refrigerator(s), Stove(s)/Range(s), Washer(s)
Estimated market value
$831,800
$790,000 - $873,000
$3,954/mo
Price history
| Date | Event | Price |
|---|---|---|
| 9/12/2026 | Price change | $849,000-3%$261/sqft |
Source:  NWMLS as distributed by MLS GRID #2572379 Report a problem NWMLS as distributed by MLS GRID #2572379 Report a problem | ||
| 8/21/2026 | Listed for sale | $875,000+12.9%$269/sqft |
Source: NWMLS as distributed by MLS GRID #2572379 Report a problem | ||
| 12/15/2021 | Sold | $775,000+3.3%$238/sqft |
Source: NWMLS as distributed by MLS GRID #1861164 Report a problem | ||
| 11/17/2021 | Pending sale | $750,000$230/sqft |
Source: NWMLS as distributed by MLS GRID #1861164 Report a problem | ||
| 11/11/2021 | Listed for sale | $750,000$230/sqft |
Source: NWMLS as distributed by MLS GRID #1861164 Report a problem | ||
Public tax history
| Year | Property taxes | Tax assessment |
|---|---|---|
| 2025 | $5,622 +9.4% | $727,864 +0.2% |
| 2024 | $5,141 -0.2% | $726,164 -0.8% |
| 2023 | $5,151 -0.4% | $731,904 +5.1% |
| 2022 | $5,170 +0.8% | $696,313 +40.4% |
| 2021 | $5,131 +15% | $495,799 +15.4% |
| 2020 | $4,461 +24% | $429,700 +11.2% |
| 2019 | $3,596 -9.8% | $386,517 -0.2% |
| 2018 | $3,987 +1.2% | $387,325 +5% |
| 2017 | $3,940 +23.7% | $368,938 +16% |
| 2016 | $3,185 -7.1% | $318,028 -3.9% |
| 2015 | $3,429 | $330,766 +14.9% |
| 2013 | -- | $287,990 |
| 2012 | -- | -- |
| 2010 | -- | -- |
| 2009 | -- | $342,998 -3.7% |
| 2008 | -- | $356,145 -0.9% |
| 2007 | -- | $359,341 +4.9% |
| 2006 | -- | $342,587 +24.1% |
| 2005 | -- | $275,975 +32.7% |
| 2002 | -- | $208,026 +1.6% |
| 2000 | $1,826 | $204,844 |
Find assessor info on the county website
Monthly payment
Est. payment
Payment breakdown
Explore the cost of this home by adjusting the details. Changes won't be saved.Climate risks
Neighborhood: 98277

Similar homes
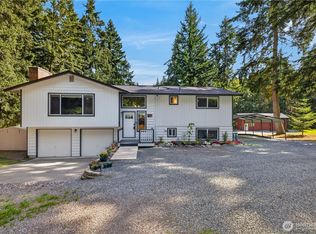
- $849,5004 bd3 ba2.3k sqft2742 Umatilla Drive, Oak Harbor, WA 98277Active
 MLS ID #2580971, Adam Baldwin. NWMLS as distributed by MLS GRID
 - $899,0003 bd3 ba3k sqft1325 Great Horned Owl Lane, Oak Harbor, WA 98277Active
 MLS ID #2589367, Renee Westlund. NWMLS as distributed by MLS GRID
 - $775,0004 bd3 ba2.6k sqftSunrise Hills 3, Oak Harbor, WA 98277Active
 MLS ID #2572205, Mary Bryson. NWMLS as distributed by MLS GRID
 - $999,0003 bd3 ba2.9k sqft955 Doyle Lane, Oak Harbor, WA 98277Active
 MLS ID #2547386, Jennifer Champion. NWMLS as distributed by MLS GRID
