Wake up to the quintessential Pacific Northwest lifestyle in this freshly renovated, split-entry water view home just off Scenic Heights Drive. Situated in a quiet, well-maintained Oak Harbor neighborhood, this beautifully updated 3 BR, 2.25 bathroom, 2,014 square foot home perfectly captures panoramic views of Puget Sound and the majestic Cascade Mountains as well as views of idyllic farmland and the Olympic Mountains. Step inside to find a completely refreshed interior featuring brand-new flooring, freshly painted walls, new lighting and beautifully updated bathrooms that lend a sleek, modern feel throughout. The thoughtful layout offers two separate living areas—each anchored by its own cozy fireplace—providing incredible flexibility for entertaining or multi-generational living. The outdoor space is an absolute standout. Sitting on a generous .298-acre lot, the fully fenced backyard is an oasis ready for your PNW garden, complete with a dedicated tool/garden shed, a fire pit for crisp evenings, and a spacious back deck made for morning coffee with a sound and mountain view. Practicality meets convenience with a 2-car garage, ample dedicated RV or trailer parking, and a premier location just 16 minutes to NAS Whidbey, 7 minutes to shopping, 25 minutes to the iconic Deception Pass State Park and not far from Coupeville, Fort Casey State Park, Fort Ebey State Park and Joseph Whidbey State Park. Welcome home to peaceful island living and let the adventures begin!
Active
Listed by: Coldwell Banker 360 Team • Tyler Fitzgerald
$803,750
1264 Eagle Crest Drive, Oak Harbor, WA 98277
3beds
2,014sqft
:
Get pre-qualified$4,848/mo
Single Family Residence
Built in 1975
0.3 Acres Lot
$779,100 Zestimate®
$399/sqft
$64/mo HOA
What's special
Split-entry water view homeSleek modern feel throughoutFreshly renovatedNew lightingFully fenced backyardBeautifully updated bathroomsCompletely refreshed interior
- 5 days |
- 431 |
- 14 |
Zillow last checked:
Listing updated:
Listed by:
Tyler Fitzgerald,
Coldwell Banker 360 Team,
Anna Fitzgerald,
Coldwell Banker 360 Team
Source: NWMLS as distributed by MLS GRID,MLS#: 2559086
Facts & features
Interior
Bedrooms & bathrooms
- Bedrooms: 3
- Bathrooms: 3
- Full bathrooms: 1
- 3/4 bathrooms: 1
- 1/2 bathrooms: 1
Primary bedroom
- Level: Second
Bedroom
- Level: Second
Bedroom
- Level: Second
Bathroom full
- Level: Second
Bathroom three quarter
- Level: Second
Other
- Level: Lower
Dining room
- Level: Second
Entry hall
- Level: Split
Family room
- Level: Lower
Kitchen without eating space
- Level: Second
Living room
- Level: Second
Utility room
- Level: Lower
Heating
- Fireplace, Baseboard, See Remarks, Electric, Wood
Cooling
- None
Appliances
- Included: Dishwasher, Stove(s)/Range(s), Dishwasher(s), Water Heater: Electric, Water Heater Location: Lower level bathroom
Features
- Bath Off Primary, Dining Room
- Flooring: Ceramic Tile, Laminate
- Windows: Dbl Pane/Storm Window
- Basement: Daylight
- Number of fireplaces: 2
- Fireplace features: Wood Burning, Lower Level: 1, Upper Level: 1, Fireplace
Interior area
- Total structure area: 2,014
- Total interior livable area: 2,014 sqft
Property
Parking
- Total spaces: 7
- Parking features: Driveway, Attached Garage, Off Street, RV Parking
- Has attached garage: Yes
- Covered spaces: 2
- Uncovered spaces: 5
Features
- Levels: Multi/Split
- Entry location: Split
- Patio & porch: Bath Off Primary, Dbl Pane/Storm Window, Dining Room, Fireplace, Vaulted Ceiling(s), Water Heater
- Has view: Yes
- View description: Bay, Islands, Mountain(s), Sound, Strait
- Has water view: Yes
- Water view: Bay,Sound,Strait
Lot
- Size: 0.3 Acres
- Dimensions: 100 x 130
- Features: Paved, Cable TV, Deck, Fenced-Fully, High Speed Internet, Outbuildings, Patio, RV Parking
- Topography: Level
- Residential vegetation: Fruit Trees, Garden Space
Details
- Parcel number: S811503000450
- Zoning: 11
- Zoning description: Jurisdiction: County
- Special conditions: Standard
Construction
Type & style
- Home type: SingleFamily
- Architectural style: Contemporary,Split Entry
- Property subtype: Single Family Residence
Materials
- Cement Planked, Wood Siding, Wood Products, Cement Plank
- Foundation: Poured Concrete
- Roof: Composition
Condition
- Good
- Year built: 1975
Utilities & green energy
- Electric: Company: Puget Sound Energy
- Sewer: Septic Tank
- Water: Community, Company: Scenic Heights Water Association
Community & HOA
Community
- Features: CCRs
- Subdivision: Scenic Heights/Vista
HOA
- Services included: Water
- HOA fee: $193 quarterly
Location
- Region: Oak Harbor
Financial & listing details
- Price per square foot: $399/sqft
- Tax assessed value: $529,105
- Annual tax amount: $4,389
- Date on market: 7/22/2026
- Cumulative days on market: 7 days
- Listing terms: Conventional,FHA,USDA Loan,VA Loan
- Inclusions: Dishwasher(s), Stove(s)/Range(s)
Estimated market value
$779,100
$740,000 - $818,000
$2,948/mo
Price history
| Date | Event | Price |
|---|---|---|
| 7/23/2026 | Listed for sale | $803,750$399/sqft |
Source:  NWMLS as distributed by MLS GRID #2559086 Report a problem NWMLS as distributed by MLS GRID #2559086 Report a problem | ||
| 3/28/2015 | Listing removed | $1,500$1/sqft |
Source: Oak Harbor Report a problem | ||
| 1/23/2015 | Listed for rent | $1,500$1/sqft |
Source: WRE Oak Harbor Report a problem | ||
Public tax history
| Year | Property taxes | Tax assessment |
|---|---|---|
| 2024 | $3,741 +10.7% | $529,105 +10.2% |
| 2023 | $3,380 -1.4% | $480,239 +4% |
| 2022 | $3,429 +9.5% | $461,889 +52.8% |
| 2021 | $3,130 +1.1% | $302,206 +1.4% |
| 2020 | $3,096 +0.9% | $298,158 -12.3% |
| 2019 | $3,068 -12.2% | $339,863 +2.9% |
| 2018 | $3,495 +16.8% | $330,399 +17.8% |
| 2017 | $2,991 +18.6% | $280,384 +11.1% |
| 2016 | $2,523 -4.2% | $252,421 -0.8% |
| 2015 | $2,634 | $254,460 +2.4% |
| 2013 | -- | $248,536 |
| 2012 | -- | -- |
| 2010 | -- | -- |
| 2009 | -- | $281,914 -12.9% |
| 2008 | -- | $323,605 -0.7% |
| 2007 | -- | $325,740 +17% |
| 2006 | -- | $278,404 +21.6% |
| 2005 | -- | $228,935 +36.5% |
| 2002 | -- | $167,767 +1.2% |
| 2000 | $1,477 | $165,715 |
Find assessor info on the county website
Monthly payment
Est. payment
Payment breakdown
Explore the cost of this home by adjusting the details. Changes won't be saved.Climate risks
Neighborhood: 98277
Nearby schools
GreatSchools rating
- 7/10Oak Harbor Intermediate SchoolGrades: 5-6Distance: 2.7 mi
- 7/10North Whidbey Middle SchoolGrades: 7-8Distance: 3 mi
- 6/10Oak Harbor High SchoolGrades: 9-12Distance: 3.2 mi
Schools provided by the listing agent
- High: Oak Harbor High
Source: NWMLS as distributed by MLS GRID. This data may not be complete. We recommend contacting the local school district to confirm school assignments for this home.

- $--6,534 Square Feet0 Eagle Crest Dr, Oak Harbor, WA 98277Off Market
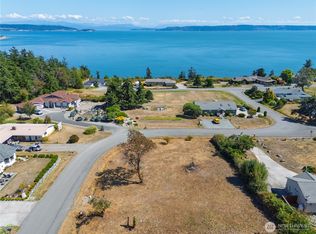
- $187,0000.375 Acres3 Canterbury Ln, Oak Harbor, WA 98277Sold
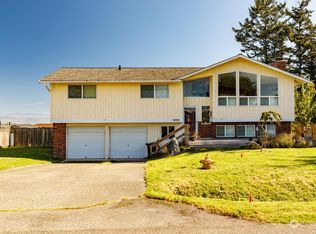
- $565,0003 bd3 ba1.9k sqft1250 Eagle Crest Dr, Oak Harbor, WA 98277Sold
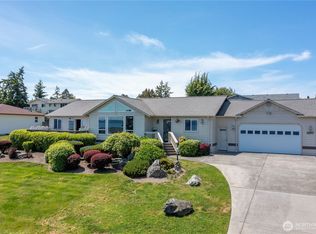
- $825,0003 bd2 ba1.9k sqft1257 Canterbury Ln, Oak Harbor, WA 98277Sold
- $799,0003 bd3 ba2.5k sqft793 Starwana Ct, Oak Harbor, WA 98277Sold
- $675,0003 bd2 ba2.6k sqft1278 Canterbury Ln, Oak Harbor, WA 98277Sold
- $850,0003 bd3 ba3.3k sqft1252 Canterbury Ln, Oak Harbor, WA 98277Sold
- $--0.408 Acres0 Gem Ct, Oak Harbor, WA 98277Off Market
A local agent can set up tours, give advice and negotiate with sellers.
A local lender can help you make sure your offer is ready when you are.
Similar homes
- $709,0003 bd2 ba1.4k sqft2033 Navy Lane, Oak Harbor, WA 98277Active
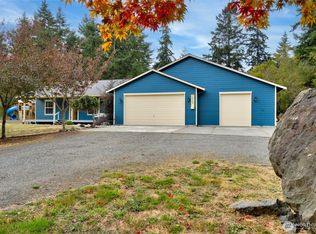 MLS ID #2559962, Kristine Stultz. NWMLS as distributed by MLS GRID
 - $829,9993 bd3 ba2.1k sqft26987 State Route 20, Oak Harbor, WA 98277Active
 MLS ID #2525932, Robin D Nichols. NWMLS as distributed by MLS GRID
 - $695,0003 bd3 ba1.9k sqft1086 Landing Circle, Oak Harbor, WA 98277Active
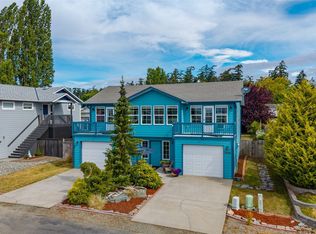 MLS ID #2539106, Michael Tenore. NWMLS as distributed by MLS GRID
 - $715,0004 bd3 ba2.2k sqftPenn Cove Park Div 3, Oak Harbor, WA 98277Active
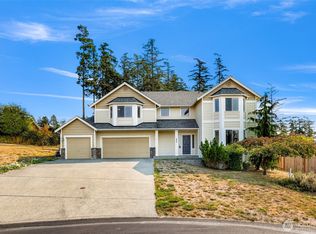 MLS ID #2436825, Cary Anderson. NWMLS as distributed by MLS GRID
 - $669,0003 bd3 ba2.1k sqftPatton's Hideaway Div 2, Oak Harbor, WA 98277ActiveMLS ID #2523479, Julie A. Kinnaird. NWMLS as distributed by MLS GRID
- $859,0003 bd4 ba2.7k sqftWhidbey Links Estates, Oak Harbor, WA 98277ActiveMLS ID #2547819, Erin Paiz Neilon. NWMLS as distributed by MLS GRID
- $757,0003 bd3 ba1.8k sqftMariners Cove, Oak Harbor, WA 98277ActiveMLS ID #2540893, William Lapthorne. NWMLS as distributed by MLS GRID
- $825,0004 bd3 ba2.6k sqftSunrise Hills 3, Oak Harbor, WA 98277ActiveMLS ID #2515858, Mary Bryson. NWMLS as distributed by MLS GRID
- $449,0003 bd1 ba1k sqft1580 NE 11th Avenue, Oak Harbor, WA 98277ActiveMLS ID #2558234, Mariaelena E. Mendoza. NWMLS as distributed by MLS GRID
- $625,0003 bd3 ba2k sqftFairway Point Prd, Phase 2, Oak Harbor, WA 98277ActiveMLS ID #2526570, Tyler Fitzgerald. NWMLS as distributed by MLS GRID
- $639,0003 bd2 ba1.9k sqft690 Maplewood Loop, Oak Harbor, WA 98277ActiveMLS ID #2507803, Kristi J. Jensen. NWMLS as distributed by MLS GRID
- $725,0003 bd2 ba1.6k sqft621 Parker Road, Coupeville, WA 98239ActiveMLS ID #2490943, Christina Zimmerman. NWMLS as distributed by MLS GRID
- $494,9003 bd2 ba1.4k sqftPatton's Hillcrest Div 4, Oak Harbor, WA 98277ActiveMLS ID #2545225, Cary Anderson. NWMLS as distributed by MLS GRID
- $420,0003 bd1 ba1k sqft1056 View Ridge Drive, Oak Harbor, WA 98277ActiveMLS ID #2547709, Gavin Lang. NWMLS as distributed by MLS GRID
- $649,5003 bd2 ba1.7k sqftDug Bay Hts, Oak Harbor, WA 98277ActiveMLS ID #2482559, Evelyn Ortega. NWMLS as distributed by MLS GRID
- $599,0002 bd2 ba1.7k sqft2312 Fairway Lane, Oak Harbor, WA 98277ActiveMLS ID #2448956, Stuart McNabb. NWMLS as distributed by MLS GRID
- $580,0003 bd2 ba2k sqft1853 SW Olive St., Oak Harbor, WA 98277ActiveMLS ID #2512200, Janette Alhanati. NWMLS as distributed by MLS GRID
- $1,140,0004 bd3 ba2.6k sqftScenic Heights, Oak Harbor, WA 98277ActiveMLS ID #2516064, David Frank. NWMLS as distributed by MLS GRID
- $799,9503 bd3 ba1.5k sqft940 Hoppy Trail Way, Camano Island, WA 98282ActiveMLS ID #2517338, Katie Johansen. NWMLS as distributed by MLS GRID
- $879,5002 bd2 ba2.3k sqft17645 Mclean Road, Mount Vernon, WA 98273ActiveMLS ID #2560583, Tracie M Gulit. NWMLS as distributed by MLS GRID
