Paradise living on the 13th hole of Whidbey Golf Course! This beautifully remodeled 2-bedroom, 2-bath home offers stunning fairway views through almost new, energy-efficient thermal-pane windows. Enjoy peace and quiet—well away from most flight paths. Inside, you’ll find fresh designer paint, stainless steel appliances, granite countertops, modern vinyl plank flooring, and a newer furnace and water heater. Relax after a day on the course in your private sauna and experience true comfort in this move-in-ready gem.
Active
Listed by: Windermere Whidbey Island • Stuart McNabb
Price cut: $11K (7/20)
$599,000
2312 Fairway Lane, Oak Harbor, WA 98277
2beds
1,754sqft
:
Get pre-qualified$3,610/mo
Single Family Residence
Built in 1971
0.28 Acres Lot
$596,300 Zestimate®
$342/sqft
$-- HOA
What's special
Modern vinyl plank flooringFresh designer paintStunning fairway viewsPrivate saunaNewer furnaceEnergy-efficient thermal-pane windowsStainless steel appliances
- 261 days |
- 327 |
- 11 |
Zillow last checked:
Listing updated:
Listed by:
Stuart McNabb,
Windermere Whidbey Island,
Susan Perry,
Windermere Whidbey Island
Source: NWMLS as distributed by MLS GRID,MLS#: 2448956
Facts & features
Interior
Bedrooms & bathrooms
- Bedrooms: 2
- Bathrooms: 2
- Full bathrooms: 1
- 3/4 bathrooms: 1
- Main level bathrooms: 2
- Main level bedrooms: 2
Primary bedroom
- Level: Main
Bedroom
- Level: Main
Bathroom full
- Level: Main
Bathroom three quarter
- Level: Main
Family room
- Level: Main
Kitchen with eating space
- Level: Main
Living room
- Level: Main
Rec room
- Level: Main
Utility room
- Level: Main
Heating
- Wall Furnace, Electric, Propane
Cooling
- None
Appliances
- Included: Dishwasher, Dryer, Microwave, Refrigerator, Stove(s)/Range(s), Washer, Dishwasher(s), Dryer(s), Microwave(s), Refrigerator(s), Washer(s)
Features
- Bath Off Primary, Dining Room, Sauna
- Flooring: Ceramic Tile, Vinyl Plank
- Basement: None
- Has fireplace: No
Interior area
- Total structure area: 1,754
- Total interior livable area: 1,754 sqft
Property
Parking
- Total spaces: 2
- Parking features: Driveway, Attached Garage, RV Parking
- Has attached garage: Yes
- Covered spaces: 2
Features
- Levels: One
- Stories: 1
- Patio & porch: Bath Off Primary, Dining Room, Sauna
- Has view: Yes
- View description: Golf Course
Lot
- Size: 0.28 Acres
- Features: Patio, Propane, RV Parking
- Topography: Level
- Residential vegetation: Fruit Trees
Details
- Parcel number: S841000000130
- Zoning description: Jurisdiction: County
- Special conditions: Standard
Construction
Type & style
- Home type: SingleFamily
- Architectural style: 1 Story
- Property subtype: Single Family Residence
Materials
- Wood Siding
- Foundation: Poured Concrete
- Roof: Composition
Condition
- Year built: 1971
Utilities & green energy
- Electric: Company: PSE
- Sewer: Septic Tank
- Water: Community, Company: Swantown Water District
- Utilities for property: Xfiniy, Xfinity
Community & HOA
Community
- Features: Golf
- Subdivision: Whidbey Golf Cc
Location
- Region: Oak Harbor
Financial & listing details
- Price per square foot: $342/sqft
- Tax assessed value: $516,505
- Annual tax amount: $3,653
- Date on market: 2/18/2026
- Cumulative days on market: 155 days
- Listing terms: Conventional,FHA,VA Loan
- Inclusions: Dishwasher(s), Dryer(s), Microwave(s), Refrigerator(s), Stove(s)/Range(s), Washer(s)
Estimated market value
$596,300
$566,000 - $626,000
$2,712/mo
Price history
| Date | Event | Price |
|---|---|---|
| 7/20/2026 | Price change | $599,000-1.8%$342/sqft |
Source:  NWMLS as distributed by MLS GRID #2448956 Report a problem NWMLS as distributed by MLS GRID #2448956 Report a problem | ||
| 6/19/2026 | Listed for sale | $610,000$348/sqft |
Source: NWMLS as distributed by MLS GRID #2448956 Report a problem | ||
| 3/3/2026 | Pending sale | $610,000$348/sqft |
Source: NWMLS as distributed by MLS GRID #2448956 Report a problem | ||
| 1/29/2026 | Price change | $610,000-1.6%$348/sqft |
Source: NWMLS as distributed by MLS GRID #2448956 Report a problem | ||
| 11/4/2025 | Listed for sale | $620,000+9.7%$353/sqft |
Source: NWMLS as distributed by MLS GRID #2448956 Report a problem | ||
| 8/13/2021 | Sold | $565,000$322/sqft |
Source: NWMLS as distributed by MLS GRID #1799840 Report a problem | ||
| 7/9/2021 | Pending sale | $565,000$322/sqft |
Source: NWMLS as distributed by MLS GRID #1799840 Report a problem | ||
| 6/30/2021 | Listed for sale | $565,000+109.3%$322/sqft |
Source: NWMLS as distributed by MLS GRID #1799840 Report a problem | ||
| 10/29/2020 | Sold | $270,000$154/sqft |
Source: Public Record Report a problem | ||
Public tax history
| Year | Property taxes | Tax assessment |
|---|---|---|
| 2024 | $3,653 +12.7% | $516,505 +12.3% |
| 2023 | $3,240 +6.1% | $460,076 +12% |
| 2022 | $3,053 -4.2% | $410,618 +33.5% |
| 2021 | $3,186 +13.8% | $307,647 +14.3% |
| 2020 | $2,800 +13.1% | $269,218 -2.5% |
| 2019 | $2,476 -13.1% | $276,166 +3.6% |
| 2018 | $2,848 +10.2% | $266,681 +10.4% |
| 2017 | $2,584 +6% | $241,614 -0.9% |
| 2016 | $2,437 +8.8% | $243,719 +12.9% |
| 2015 | $2,241 | $215,826 +7.9% |
| 2013 | -- | $200,037 |
| 2012 | -- | -- |
| 2010 | -- | -- |
| 2009 | -- | $215,024 -1% |
| 2008 | -- | $217,153 -1% |
| 2007 | -- | $219,282 +8.2% |
| 2006 | -- | $202,612 +1.1% |
| 2005 | -- | $200,313 +10.1% |
| 2002 | -- | $181,903 +10.8% |
| 2000 | $1,463 | $164,102 |
Find assessor info on the county website
Monthly payment
Est. payment
Payment breakdown
Explore the cost of this home by adjusting the details. Changes won't be saved.Climate risks
Neighborhood: 98277
Nearby schools
GreatSchools rating
- 10/10Hillcrest Elementary SchoolGrades: K-4Distance: 0.9 mi
- 7/10North Whidbey Middle SchoolGrades: 7-8Distance: 2.1 mi
- 6/10Oak Harbor High SchoolGrades: 9-12Distance: 1.2 mi
Schools provided by the listing agent
- Elementary: Hillcrest Elem
- Middle: Oak Harbor Mid
- High: Oak Harbor High
Source: NWMLS as distributed by MLS GRID. This data may not be complete. We recommend contacting the local school district to confirm school assignments for this home.
- $590,0003 bd3 ba2.1k sqft2282 Fairway Ln, Oak Harbor, WA 98277Sold

- $860,0003 bd3 ba3.1k sqft2281 Fairway Ln, Oak Harbor, WA 98277Sold
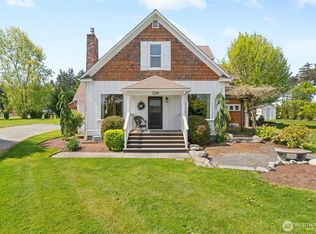
- $599,0002 bd2 ba1.9k sqft2330 Shamrock Ln, Oak Harbor, WA 98277Sold
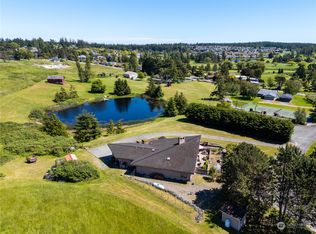
- $639,0003 bd3 ba2.2k sqft2376 Fairway Ln, Oak Harbor, WA 98277Sold
- $--6.95 Acres0 Fairway Ln, Oak Harbor, WA 98277Off Market
- $522,0004 bd2 ba1.3k sqft1329 Swantown Rd, Oak Harbor, WA 98277Sold
- $584,9503 bd3 ba1.7k sqft475 SW Fairway Dr, Oak Harbor, WA 98277Sold
- $500,0003 bd2 ba1.4k sqft2208 Fairway Ln, Oak Harbor, WA 98277Sold
A local agent can set up tours, give advice and negotiate with sellers.
A local lender can help you make sure your offer is ready when you are.
Similar homes
- $599,9993 bd2 ba1.8k sqft1321 Orchard Loop, Oak Harbor, WA 98277Active
 MLS ID #2462916, Marissa Evans. NWMLS as distributed by MLS GRID
 - $575,0003 bd3 ba1.5k sqft210 NW Calista Ct., Oak Harbor, WA 98277Active
 MLS ID #2545748, Nicole Haun. NWMLS as distributed by MLS GRID
 - $499,9002 bd2 ba1.6k sqftPattons Hillcrest Village, Oak Harbor, WA 98277Active
 MLS ID #2510701, Jill D. Vail. NWMLS as distributed by MLS GRID
 - $494,9003 bd2 ba1.4k sqftPatton's Hillcrest Div 4, Oak Harbor, WA 98277Active
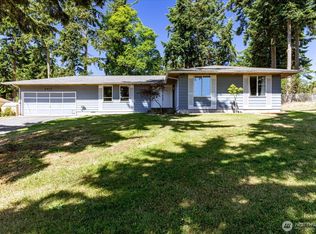 MLS ID #2545225, Cary Anderson. NWMLS as distributed by MLS GRID
 - $625,0003 bd3 ba2k sqftFairway Point Prd, Phase 2, Oak Harbor, WA 98277ActiveMLS ID #2526570, Tyler Fitzgerald. NWMLS as distributed by MLS GRID
- $629,0003 bd3 ba2k sqft2190 Norcliffe Way, Oak Harbor, WA 98277ContingentMLS ID #2514369, Marissa Evans. NWMLS as distributed by MLS GRID
- $580,0003 bd2 ba2k sqft1853 SW Olive St., Oak Harbor, WA 98277ActiveMLS ID #2512200, Janette Alhanati. NWMLS as distributed by MLS GRID
- $540,0004 bd2 ba1.6k sqft950 SE 4th Avenue, Oak Harbor, WA 98277ActiveMLS ID #2502373, Angela Angell. NWMLS as distributed by MLS GRID
- $639,0003 bd2 ba1.9k sqft690 Maplewood Loop, Oak Harbor, WA 98277ActiveMLS ID #2507803, Kristi J. Jensen. NWMLS as distributed by MLS GRID
- $825,0003 bd3 ba2.2k sqft1596 Links Way, Oak Harbor, WA 98277ActiveMLS ID #2535829, Rachel L. Bennett. NWMLS as distributed by MLS GRID
- $674,0003 bd3 ba2.1k sqftPatton's Hideaway Div 2, Oak Harbor, WA 98277ActiveMLS ID #2523479, Julie A. Kinnaird. NWMLS as distributed by MLS GRID
- $499,0004 bd2 ba1.4k sqft1040 W Shady Lane #WA, Oak Harbor, WA 98277ActiveMLS ID #2551270, Brenton Holland. NWMLS as distributed by MLS GRID
- $649,5003 bd2 ba1.7k sqftDug Bay Hts, Oak Harbor, WA 98277ActiveMLS ID #2482559, Evelyn Ortega. NWMLS as distributed by MLS GRID
- $715,0004 bd3 ba2.2k sqftPenn Cove Park Div 3, Oak Harbor, WA 98277ActiveMLS ID #2436825, Cary Anderson. NWMLS as distributed by MLS GRID
- $660,0003 bd2 ba1.8k sqftCedar Hill, Oak Harbor, WA 98277ActiveMLS ID #2489994, Marissa Evans. NWMLS as distributed by MLS GRID
- $475,0003 bd2 ba1.2k sqftSpring Hollow #1, Oak Harbor, WA 98277ActiveMLS ID #2543508, Gina Davis. NWMLS as distributed by MLS GRID
- $695,0004 bd3 ba2.6k sqftMarin Woods, Oak Harbor, WA 98277ActiveMLS ID #2546929, Megan Ferguson. NWMLS as distributed by MLS GRID
- $449,5003 bd1 ba1.1k sqftPatton's Pasture, Oak Harbor, WA 98277ActiveMLS ID #2547089, Simona Groves. NWMLS as distributed by MLS GRID
- $879,9993 bd3 ba2.1k sqft26987 State Route 20, Oak Harbor, WA 98277ActiveMLS ID #2525932, Robin D Nichols. NWMLS as distributed by MLS GRID
- $450,0002 bd2 ba1k sqft348 NE Harvest Drive, Oak Harbor, WA 98277ActiveMLS ID #2521356, Cristie Arnold. NWMLS as distributed by MLS GRID
