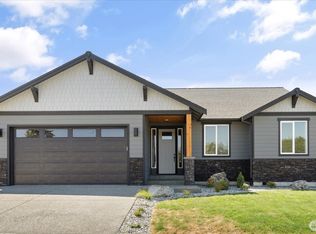
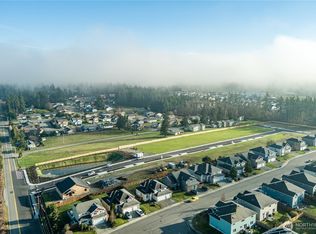
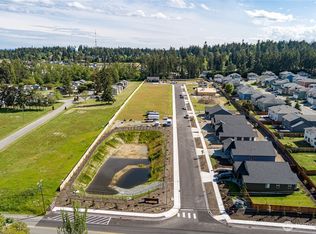

Introducing a brand-new floorplan in the desirable Cedar Hill community by Sullivan Home Builders! This thoughtfully designed 3-bedroom rambler offers stylish single-level living with an open, functional layout perfect for today’s lifestyle.Step inside the welcoming entry leading to a spacious great room concept where living, dining, & kitchen areas flow seamlessly together ideal for entertaining or everyday living. The well-appointed kitchen features quartz countertops, abundant cabinetry, a large island, & pantry. The dining area w a slider to the patio, creating the perfect extension for year-round gatherings & relaxing evenings. The primary suite is a true retreat, highlighted by vaulted ceilings, a luxurious ensuite bath with dual sinks, an oversized tile shower, & walk-in closet. 2 additional bedrooms are spacious & versatile, sharing a conveniently located full bath. Additional highlights include 9-foot ceilings throughout, soaring vaulted ceilings in the living room & primary bedroom, & energy-efficient ductless units providing both heating & air conditioning for year-round comfort. The home also includes a fully fenced & landscaped yard, making it truly move-in ready. Located in Cedar Hill, North Whidbey’s newest community of 26 homes, this home offers a central location close to schools, shopping, & Naval Air Station Whidbey Island, & close to West Beach. Ask about the preferred lender incentive offering up to $5,000 toward buyer closing costs!
Active
Listed by: Coldwell Banker 360 Team • Marissa Evans
$660,000
926 NW Shire Street, Oak Harbor, WA 98277
3beds
1,873sqft
:
Get pre-qualified$4,027/mo
Single Family Residence
Built in 2026
7,261 Square Feet Lot
$-- Zestimate®
$352/sqft
$50/mo HOA
What's special
Well-appointed kitchenLarge islandWalk-in closetOversized tile showerAbundant cabinetryQuartz countertopsWelcoming entry
- 136 days |
- 305 |
- 15 |
Zillow last checked:
Listing updated:
Listed by:
Marissa Evans,
Coldwell Banker 360 Team
Source: NWMLS as distributed by MLS GRID,MLS#: 2489994
Facts & features
Interior
Bedrooms & bathrooms
- Bedrooms: 3
- Bathrooms: 2
- Full bathrooms: 1
- 3/4 bathrooms: 1
- Main level bathrooms: 2
- Main level bedrooms: 3
Dining room
- Level: Main
Heating
- Fireplace, Ductless, Heat Pump, Wall Furnace, Electric
Cooling
- Ductless, Heat Pump
Appliances
- Included: Dishwasher, Microwave, Stove(s)/Range(s), Dishwasher(s), Microwave(s), Water Heater: Electric, Water Heater Location: Garage
Features
- Bath Off Primary, Ceiling Fan(s), Dining Room
- Flooring: Ceramic Tile, Vinyl Plank
- Windows: Dbl Pane/Storm Window
- Basement: None
- Number of fireplaces: 1
- Fireplace features: Electric, Main Level: 1, Fireplace
Interior area
- Total interior livable area: 1,873 sqft
Property
Parking
- Total spaces: 4
- Parking features: Attached Garage
- Has attached garage: Yes
- Covered spaces: 2
- Uncovered spaces: 2
Features
- Levels: One
- Stories: 1
- Entry location: Main
- Patio & porch: Bath Off Primary, Ceiling Fan(s), Dbl Pane/Storm Window, Dining Room, Fireplace, Vaulted Ceiling(s), Walk-In Closet(s), Water Heater
Lot
- Size: 7,261 Square Feet
- Features: Curbs, Paved, Sidewalk, Fenced-Fully, Patio
- Topography: Level
Details
- Parcel number: S858200000010
- Zoning description: Jurisdiction: City
- Special conditions: Standard
Construction
Type & style
- Home type: SingleFamily
- Architectural style: Contemporary,1 Story
- Property subtype: Single Family Residence
Materials
- Cement Planked, Cement Plank
- Foundation: Poured Concrete
- Roof: Composition
Condition
- Under Construction
- New construction: Yes
- Year built: 2026
Details
- Builder name: Sullivan Home Builders
Utilities & green energy
- Electric: Company: Puget Sound Energy
- Sewer: Sewer Connected, Company: City of Oak Harbor
- Water: Public, Company: City of Oak Harbor
Community & HOA
Community
- Features: CCRs
- Subdivision: City Of Oak Harbor
HOA
- Services included: Common Area Maintenance
- HOA fee: $600 annually
Location
- Region: Oak Harbor
Financial & listing details
- Price per square foot: $352/sqft
- Annual tax amount: $25
- Date on market: 3/10/2026
- Cumulative days on market: 137 days
- Listing terms: Conventional,VA Loan
- Inclusions: Dishwasher(s), Microwave(s), Stove(s)/Range(s)
Estimated market value
Not available
Estimated sales range
Not available
Not available
Price history
| Date | Event | Price |
|---|---|---|
| 3/10/2026 | Listed for sale | $660,000$352/sqft |
Source:  NWMLS as distributed by MLS GRID #2489994 Report a problem NWMLS as distributed by MLS GRID #2489994 Report a problem | ||
Public tax history
Tax history is unavailable.
Monthly payment
Est. payment
Payment breakdown
Explore the cost of this home by adjusting the details. Changes won't be saved.Climate risks
Neighborhood: 98277
Nearby schools
GreatSchools rating
- 10/10Hillcrest Elementary SchoolGrades: K-4Distance: 0.3 mi
- 7/10North Whidbey Middle SchoolGrades: 7-8Distance: 1.6 mi
- 6/10Oak Harbor High SchoolGrades: 9-12Distance: 0.6 mi
Schools provided by the listing agent
- Middle: North Whidbey Mid
- High: Oak Harbor High
Source: NWMLS as distributed by MLS GRID. This data may not be complete. We recommend contacting the local school district to confirm school assignments for this home.
- $662,1004 bd2 ba1.7k sqft900 NW Shire St, Oak Harbor, WA 98277Sold
- $620,0003 bd2 ba1.6k sqft935 NW Shire St, Oak Harbor, WA 98277Sold
- $702,5003 bd2 ba2.1k sqft883 NW Shire St, Oak Harbor, WA 98277Sold
- $629,0004 bd2 ba1.7k sqft917 NW Shire St, Oak Harbor, WA 98277Sold
- $679,0004 bd2 ba2k sqft961 NW Shire St, Oak Harbor, WA 98277Sold
- $629,0004 bd2 ba1.7k sqft825 NW Shire St, Oak Harbor, WA 98277Sold
- $619,0003 bd2 ba1.6k sqft989 NW Shire St, Oak Harbor, WA 98277Sold
- $630,0003 bd2 ba1.6k sqft763 NW Shire St, Oak Harbor, WA 98277Sold
A local agent can set up tours, give advice and negotiate with sellers.
A local lender can help you make sure your offer is ready when you are.
Similar homes
- $709,0003 bd2 ba1.4k sqft2033 Navy Lane, Oak Harbor, WA 98277Active
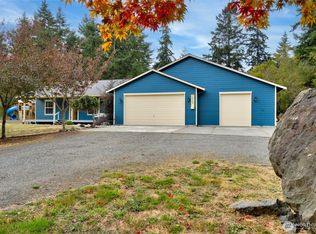 MLS ID #2559962, Kristine Stultz. NWMLS as distributed by MLS GRID
 - $575,0003 bd3 ba1.5k sqft210 NW Calista Ct., Oak Harbor, WA 98277Active
 MLS ID #2545748, Nicole Haun. NWMLS as distributed by MLS GRID
 - $625,0003 bd3 ba2k sqftFairway Point Prd, Phase 2, Oak Harbor, WA 98277Active
 MLS ID #2526570, Tyler Fitzgerald. NWMLS as distributed by MLS GRID
 - $599,9993 bd2 ba1.8k sqft1321 Orchard Loop, Oak Harbor, WA 98277Active
 MLS ID #2462916, Marissa Evans. NWMLS as distributed by MLS GRID
 - $494,9003 bd2 ba1.4k sqftPatton's Hillcrest Div 4, Oak Harbor, WA 98277ActiveMLS ID #2545225, Cary Anderson. NWMLS as distributed by MLS GRID
- $599,0002 bd2 ba1.7k sqft2312 Fairway Lane, Oak Harbor, WA 98277ActiveMLS ID #2448956, Stuart McNabb. NWMLS as distributed by MLS GRID
- $714,0004 bd3 ba2.7k sqftFairway Point Div 1, Oak Harbor, WA 98277ActiveMLS ID #2515788, Clayton Miller. NWMLS as distributed by MLS GRID
- $629,0003 bd3 ba2k sqft2190 Norcliffe Way, Oak Harbor, WA 98277ContingentMLS ID #2514369, Marissa Evans. NWMLS as distributed by MLS GRID
- $659,9504 bd3 ba2.1k sqftRidgeway Heights, Oak Harbor, WA 98277ActiveMLS ID #2468845, Rick Chapman. NWMLS as distributed by MLS GRID
- $659,9504 bd3 ba2.1k sqftRidgeway Heights, Oak Harbor, WA 98277ActiveMLS ID #2469093, Rick Chapman. NWMLS as distributed by MLS GRID
- $715,0004 bd3 ba2.2k sqftPenn Cove Park Div 3, Oak Harbor, WA 98277ActiveMLS ID #2436825, Cary Anderson. NWMLS as distributed by MLS GRID
- $695,0003 bd3 ba1.9k sqft1086 Landing Circle, Oak Harbor, WA 98277ActiveMLS ID #2539106, Michael Tenore. NWMLS as distributed by MLS GRID
- $580,0003 bd2 ba2k sqft1853 SW Olive St., Oak Harbor, WA 98277ActiveMLS ID #2512200, Janette Alhanati. NWMLS as distributed by MLS GRID
- $710,0004 bd3 ba2.5k sqftMarin Woods, Oak Harbor, WA 98277ActiveMLS ID #2493115, Erin Paiz Neilon. NWMLS as distributed by MLS GRID
- $859,0003 bd4 ba2.7k sqftWhidbey Links Estates, Oak Harbor, WA 98277ActiveMLS ID #2547819, Erin Paiz Neilon. NWMLS as distributed by MLS GRID
- $699,9504 bd3 ba2.5k sqftRidgeway Heights, Oak Harbor, WA 98277ContingentMLS ID #2496938, Rick Chapman. NWMLS as distributed by MLS GRID
- $475,0003 bd2 ba1.2k sqftSpring Hollow #1, Oak Harbor, WA 98277ActiveMLS ID #2543508, Gina Davis. NWMLS as distributed by MLS GRID
- $475,0003 bd3 ba1.9k sqftIsland Place #1, Oak Harbor, WA 98277ActiveMLS ID #2521364, Cary Anderson. NWMLS as distributed by MLS GRID
- $757,0003 bd3 ba1.8k sqftMariners Cove, Oak Harbor, WA 98277ActiveMLS ID #2540893, William Lapthorne. NWMLS as distributed by MLS GRID
- $678,0002 bd2 ba1.9k sqftWaterside, Oak Harbor, WA 98277ActiveMLS ID #2422664, Cary Anderson. NWMLS as distributed by MLS GRID
