Introducing a new larger version of our most popular floorplan in the desirable Cedar Hill community by Sullivan Home Builders! This thoughtfully designed 4-bedroom rambler offers stylish single-level living with an open, functional layout perfect for today’s lifestyle. A spacious open concept where living, dining, & kitchen areas flow seamlessly together ideal for entertaining or everyday living. The well-appointed kitchen features quartz countertops, abundant cabinetry, & pantry. The living room w a slider to the oversized covered patio, creating the perfect extension for year-round gatherings & relaxing evenings. The primary suite is a true retreat, highlighted by vaulted ceilings, a luxurious ensuite bath with dual sinks, an oversized tile shower, & walk-in closet. 3 additional bedrooms are spacious & versatile, sharing a conveniently located full bath. Additional highlights include 9-foot ceilings throughout, soaring vaulted ceilings in the living room & primary bedroom, & energy-efficient ductless units providing both heating & air conditioning for year-round comfort. The home also includes a fully fenced & landscaped yard, making it truly move-in ready. Located in Cedar Hill, North Whidbey’s newest community of 26 homes, this home offers a central location close to schools, shopping, & Naval Air Station Whidbey Island, & close to West Beach. Ask about the preferred lender incentive offering up to $5,000 toward buyer closing costs!
Sold
Listed by: Coldwell Banker 360 Team • Marissa Evans
Bought with: COMPASS
Zestimate®
$662,100
900 NW Shire Street, Oak Harbor, WA 98277
4beds
1,797sqft
Single Family Residence
Built in 2026
7,261 Square Feet Lot
$662,100 Zestimate®
$368/sqft
$2,979 Estimated rent
Home value
$662,100
$609,000 - $715,000
$2,979/mo
Zestimate® history
Owner options
List your home for rent
$2,979/mo
Rent Zestimate®
Find your next renter with Zillow Rental Manager. Plus, with online applications, you can quickly screen prospective tenants – for free.
$2,979/mo
Rent Zestimate®
Refinance and save
$4,568/mo
Est. payment
Refinancing to a lower rate could help reduce your monthly payments and save thousands over the life of the loan.
$4,568/mo
Est. payment
Explore your selling options
Work with a Zillow partner agent
Leverage their expertise and Zillow's premium Showcase listings to get your home seen by more buyers.
Get startedList with your own agent
Get your home in front of millions of buyers by listing it on Zillow.
Learn how to do itSell it yourself
Take full control of how buyers see your home on Zillow by listing For Sale by Owner (FSBO).
List your homeWhat's special
Well-appointed kitchenWalk-in closetOversized tile showerStylish single-level livingOversized covered patioAbundant cabinetryQuartz countertops
Zillow last checked:
Listing updated:
Listed by:
Marissa Evans,
Coldwell Banker 360 Team
Bought with:
Mariah Haney, 22008760
COMPASS
Source: NWMLS as distributed by MLS GRID,MLS#: 2490190
Facts & features
Interior
Bedrooms & bathrooms
- Bedrooms: 4
- Bathrooms: 2
- Full bathrooms: 1
- 3/4 bathrooms: 1
- Main level bathrooms: 2
- Main level bedrooms: 4
Primary bedroom
- Level: Main
Bedroom
- Level: Main
Bedroom
- Level: Main
Bedroom
- Level: Main
Bathroom full
- Level: Main
Bathroom three quarter
- Level: Main
Dining room
- Level: Main
Entry hall
- Level: Main
Kitchen with eating space
- Level: Main
Living room
- Level: Main
Utility room
- Level: Main
Heating
- Ductless, Heat Pump, Wall Furnace, Electric
Cooling
- Ductless, Heat Pump
Appliances
- Included: Dishwasher, Microwave, Stove(s)/Range(s), Dishwasher(s), Microwave(s), Water Heater: Electric, Water Heater Location: Garage
Features
- Bath Off Primary, Ceiling Fan(s), Dining Room
- Flooring: Ceramic Tile, Vinyl Plank
- Windows: Dbl Pane/Storm Window
- Basement: None
- Has fireplace: No
Interior area
- Total interior livable area: 1,797 sqft
Property
Parking
- Total spaces: 4
- Parking features: Attached Garage
- Has attached garage: Yes
- Covered spaces: 2
- Uncovered spaces: 2
Features
- Levels: One
- Stories: 1
- Entry location: Main
- Patio & porch: Bath Off Primary, Ceiling Fan(s), Dbl Pane/Storm Window, Dining Room, Vaulted Ceiling(s), Walk-In Closet(s), Water Heater
Lot
- Size: 7,261 Square Feet
- Features: Curbs, Paved, Sidewalk, Fenced-Fully, Patio
- Topography: Level
Details
- Parcel number: S858200000020
- Zoning description: Jurisdiction: City
- Special conditions: Standard
Construction
Type & style
- Home type: SingleFamily
- Architectural style: Contemporary,1 Story
- Property subtype: Single Family Residence
Materials
- Cement Planked, Cement Plank
- Foundation: Poured Concrete
- Roof: Composition
Condition
- Under Construction
- New construction: Yes
- Year built: 2026
Details
- Builder name: Sullivan Home Builders
Utilities & green energy
- Electric: Company: Puget Sound Energy
- Sewer: Sewer Connected, Company: City of Oak Harbor
- Water: Public, Company: City of Oak Harbor
Community & HOA
Community
- Features: CCRs
- Subdivision: City Of Oak Harbor
HOA
- Services included: Common Area Maintenance
- HOA fee: $600 annually
Location
- Region: Oak Harbor
Financial & listing details
- Price per square foot: $368/sqft
- Annual tax amount: $25
- Date on market: 6/18/2026
- Cumulative days on market: 34 days
- Listing terms: Conventional,VA Loan
- Inclusions: Dishwasher(s), Microwave(s), Stove(s)/Range(s)
Price history
| Date | Event | Price |
|---|---|---|
| 7/16/2026 | Sold | $662,100+2%$368/sqft |
Source:  NWMLS as distributed by MLS GRID #2490190 Report a problem NWMLS as distributed by MLS GRID #2490190 Report a problem | ||
| 4/8/2026 | Pending sale | $649,000$361/sqft |
Source: NWMLS as distributed by MLS GRID #2490190 Report a problem | ||
| 3/10/2026 | Listed for sale | $649,000$361/sqft |
Source: NWMLS as distributed by MLS GRID #2490190 Report a problem | ||
Public tax history
Tax history is unavailable.
Neighborhood: 98277
Nearby homes
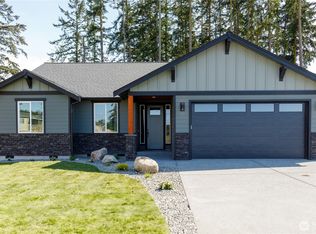
- $660,0003 bd2 ba1.8k sqft926 NW Shire St, Oak Harbor, WA 98277New Construction

- $629,0004 bd2 ba1.7k sqft917 NW Shire St, Oak Harbor, WA 98277Sold
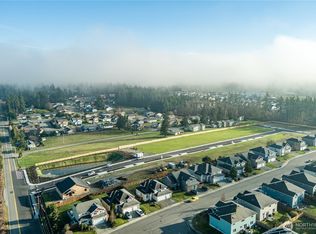
- $620,0003 bd2 ba1.6k sqft935 NW Shire St, Oak Harbor, WA 98277Sold
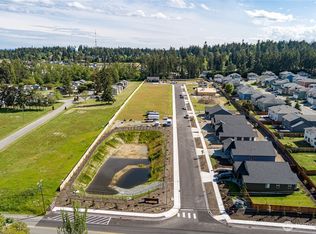
- $702,5003 bd2 ba2.1k sqft883 NW Shire St, Oak Harbor, WA 98277Sold
- $629,0004 bd2 ba1.7k sqft825 NW Shire St, Oak Harbor, WA 98277Sold
- $630,0003 bd2 ba1.6k sqft763 NW Shire St, Oak Harbor, WA 98277Sold
- $679,0004 bd2 ba2k sqft961 NW Shire St, Oak Harbor, WA 98277Sold
- $597,7753 bd2 ba1.4k sqft813 NW Shire St, Oak Harbor, WA 98277Sold
Nearby schools
GreatSchools rating
- 10/10Hillcrest Elementary SchoolGrades: K-4Distance: 0.3 mi
- 7/10North Whidbey Middle SchoolGrades: 7-8Distance: 1.6 mi
- 6/10Oak Harbor High SchoolGrades: 9-12Distance: 0.6 mi
Schools provided by the listing agent
- Middle: North Whidbey Mid
- High: Oak Harbor High
Source: NWMLS as distributed by MLS GRID. This data may not be complete. We recommend contacting the local school district to confirm school assignments for this home.


Get pre-qualified for a loan
At Zillow Home Loans, we can pre-qualify you in as little as 5 minutes with no impact to your credit score.An equal housing lender. NMLS #10287.
- Washington
- Island County
- Oak Harbor
- 98277
- 900 NW Shire Street
Nearby cities
Nearby zip codes
Other Oak Harbor Topics
