Beautifully crafted single-level home offers approximately 2,012 square feet of thoughtfully designed living space with 4 bedrooms. This move in ready home is barely 1 year home is adorned with custom touches throughout. The light-filled open concept floor plan features soaring vaulted ceilings, expansive living spaces, and seamless flow for both everyday living and entertaining. A stunning chef’s kitchen showcasing an oversized quartz island, stylish cabinetry, pantry storage, custom backsplash, and beautiful finishes throughout. The spacious living room opens to the back patio, creating the perfect indoor-outdoor living for relaxing or hosting guests. Private primary suite is a true retreat with a walk-in closet and spa-inspired 3/4 bath featuring a beautifully tiled shower. The 3 additional bedrooms with a beautiful hall bath complete the perfect home! Additional highlights include durable luxury vinyl plank flooring, quality craftsmanship, energy-efficient heat pump with heating and cooling. An attached 2-car garage. Custom window treatments installed throughout. Situated on a level lot this home combines comfort, convenience, and modern style. Ideally located just minutes from NAS Whidbey, schools, shopping, downtown Oak Harbor, and the beaches of West Beach, this home offers the perfect balance of peaceful neighborhood living and easy access to amenities. Don’t miss your opportunity to own a home in this new premier community with the opportunity to move in right away!
Sold
Listed by: Coldwell Banker 360 Team • Marissa Evans
Bought with: RE/MAX Gateway
$679,000
961 NW Shire Street, Oak Harbor, WA 98277
4beds
2,012sqft
Single Family Residence
Built in 2025
7,296 Square Feet Lot
$678,300 Zestimate®
$337/sqft
$3,135 Estimated rent
Home value
$678,300
$644,000 - $712,000
$3,135/mo
Zestimate® history
Owner options
List your home for rent
$3,135/mo
Rent Zestimate®
Find your next renter with Zillow Rental Manager. Plus, with online applications, you can quickly screen prospective tenants – for free.
$3,135/mo
Rent Zestimate®
Refinance and save
$4,670/mo
Est. payment
Refinancing to a lower rate could help reduce your monthly payments and save thousands over the life of the loan.
$4,670/mo
Est. payment
Explore your selling options
Work with a Zillow partner agent
Leverage their expertise and Zillow's premium Showcase listings to get your home seen by more buyers.
Get startedList with your own agent
Get your home in front of millions of buyers by listing it on Zillow.
Learn how to do itSell it yourself
Take full control of how buyers see your home on Zillow by listing For Sale by Owner (FSBO).
List your homeWhat's special
Quality craftsmanshipStylish cabinetryBeautiful finishes throughoutWalk-in closetExpansive living spacesCustom touches throughoutOversized quartz island
Zillow last checked:
Listing updated:
Listed by:
Marissa Evans,
Coldwell Banker 360 Team
Bought with:
Michelle Foggin, 79132
RE/MAX Gateway
Source: NWMLS as distributed by MLS GRID,MLS#: 2531801
Facts & features
Interior
Bedrooms & bathrooms
- Bedrooms: 4
- Bathrooms: 2
- Full bathrooms: 1
- 3/4 bathrooms: 1
- Main level bathrooms: 2
- Main level bedrooms: 4
Primary bedroom
- Level: Main
Bedroom
- Level: Main
Bedroom
- Level: Main
Bedroom
- Level: Main
Bathroom full
- Level: Main
Bathroom three quarter
- Level: Main
Entry hall
- Level: Main
Kitchen with eating space
- Level: Main
Living room
- Level: Main
Utility room
- Level: Main
Heating
- Ductless, Heat Pump, Wall Furnace, Electric, Propane
Cooling
- Ductless, Heat Pump
Appliances
- Included: Dishwasher, Dryer, Microwave, Refrigerator, Stove(s)/Range(s), Washer, Dishwasher(s), Dryer(s), Microwave(s), Refrigerator(s), Washer(s), Water Heater: Electric, Water Heater Location: Garage
Features
- Bath Off Primary, Ceiling Fan(s), Dining Room
- Flooring: Ceramic Tile, Vinyl Plank
- Windows: Dbl Pane/Storm Window
- Basement: None
- Has fireplace: No
Interior area
- Total structure area: 2,012
- Total interior livable area: 2,012 sqft
Property
Parking
- Total spaces: 4
- Parking features: Attached Garage
- Has attached garage: Yes
- Covered spaces: 2
- Uncovered spaces: 2
Features
- Levels: One
- Stories: 1
- Entry location: Main
- Patio & porch: Bath Off Primary, Ceiling Fan(s), Dbl Pane/Storm Window, Dining Room, Vaulted Ceiling(s), Walk-In Closet(s), Water Heater
Lot
- Size: 7,296 Square Feet
- Features: Curbs, Paved, Sidewalk, Cable TV, Fenced-Fully, High Speed Internet, Patio, Propane
- Topography: Level
Details
- Parcel number: S858200000240
- Zoning description: Jurisdiction: City
- Special conditions: Standard
Construction
Type & style
- Home type: SingleFamily
- Architectural style: Contemporary,1 Story
- Property subtype: Single Family Residence
Materials
- Cement Planked, Cement Plank
- Foundation: Poured Concrete
- Roof: Composition
Condition
- Very Good
- Year built: 2025
Details
- Builder name: Sullivan Home Builders
Utilities & green energy
- Electric: Company: Puget Sound Energy
- Sewer: Sewer Connected, Company: City of Oak Harbor
- Water: Public, Company: City of Oak Harbor
Community & HOA
Community
- Features: CCRs
- Subdivision: City Of Oak Harbor
HOA
- Services included: Common Area Maintenance
- HOA fee: $600 annually
Location
- Region: Oak Harbor
Financial & listing details
- Price per square foot: $337/sqft
- Annual tax amount: $5,602
- Date on market: 7/25/2026
- Cumulative days on market: 2 days
- Listing terms: Conventional,VA Loan
- Inclusions: Dishwasher(s), Dryer(s), Microwave(s), Refrigerator(s), Stove(s)/Range(s), Washer(s)
Price history
| Date | Event | Price |
|---|---|---|
| 6/26/2026 | Sold | $679,000$337/sqft |
Source:  NWMLS as distributed by MLS GRID #2531801 Report a problem NWMLS as distributed by MLS GRID #2531801 Report a problem | ||
| 5/31/2026 | Pending sale | $679,000$337/sqft |
Source: NWMLS as distributed by MLS GRID #2531801 Report a problem | ||
| 5/29/2026 | Listed for sale | $679,000+3.3%$337/sqft |
Source: NWMLS as distributed by MLS GRID #2531801 Report a problem | ||
| 6/26/2025 | Sold | $657,500+0.4%$327/sqft |
Source: NWMLS as distributed by MLS GRID #2336408 Report a problem | ||
| 3/7/2025 | Pending sale | $655,000$326/sqft |
Source: NWMLS as distributed by MLS GRID #2336408 Report a problem | ||
| 2/28/2025 | Listed for sale | $655,000$326/sqft |
Source: NWMLS as distributed by MLS GRID #2336408 Report a problem | ||
Public tax history
Tax history is unavailable.
Neighborhood: 98277
Nearby homes
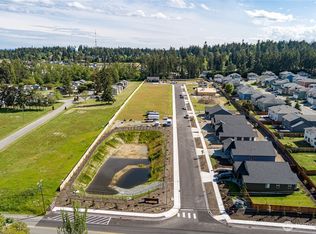
- $702,5003 bd2 ba2.1k sqft883 NW Shire St, Oak Harbor, WA 98277Sold
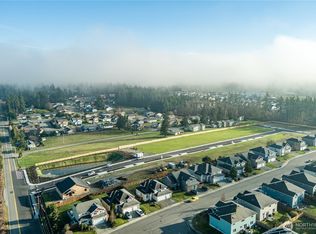
- $620,0003 bd2 ba1.6k sqft935 NW Shire St, Oak Harbor, WA 98277Sold
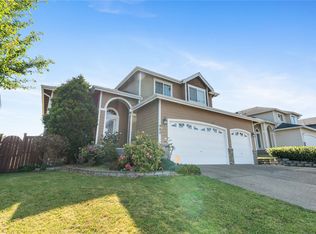
- $619,0003 bd2 ba1.6k sqft989 NW Shire St, Oak Harbor, WA 98277Sold

- $570,0004 bd3 ba2k sqft982 NW Scenic Vista St, Oak Harbor, WA 98277Sold
- $650,0003 bd2 ba2k sqft1001 NW Shire St, Oak Harbor, WA 98277Sold
- $660,0003 bd2 ba1.8k sqft926 NW Shire St, Oak Harbor, WA 98277New Construction
- $662,1004 bd2 ba1.7k sqft900 NW Shire St, Oak Harbor, WA 98277Sold
- $629,0004 bd2 ba1.7k sqft917 NW Shire St, Oak Harbor, WA 98277Sold
Nearby schools
GreatSchools rating
- 10/10Hillcrest Elementary SchoolGrades: K-4Distance: 0.4 mi
- 7/10North Whidbey Middle SchoolGrades: 7-8Distance: 1.6 mi
- 6/10Oak Harbor High SchoolGrades: 9-12Distance: 0.6 mi
Schools provided by the listing agent
- Elementary: Hillcrest Elem
- Middle: North Whidbey Mid
- High: Oak Harbor High
Source: NWMLS as distributed by MLS GRID. This data may not be complete. We recommend contacting the local school district to confirm school assignments for this home.


Get pre-qualified for a loan
At Zillow Home Loans, we can pre-qualify you in as little as 5 minutes with no impact to your credit score.An equal housing lender. NMLS #10287.
- Washington
- Island County
- Oak Harbor
- 98277
- 961 NW Shire Street
Nearby cities
Nearby zip codes
Other Oak Harbor Topics
