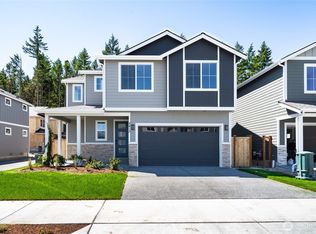
Welcome to Ridgeway Heights! The Marietta, Lot 9, offers a spacious 2,123 square-foot plan with 4 bedrooms & 2.5 bathrooms. The main floor features an open kitchen, dining, family room with fireplace & pocket office. Enjoy a covered patio, full landscaping & fully fenced backyard. The second floor features bedrooms, laundry & spacious primary bedroom w/ensuite bathroom & walk-in closet. Quality finishes include white cabinetry, stainless steel appliances, quartz counters, heat pump (providing A/C), garage door opener with remote and more! This floorplan lives large! Ask Listing Agent about Buyer Bonus! Site Registration Policy – Buyers must register Broker on first visit & Broker to attend future visits.
Active
Listed by: Coldwell Banker 360 Team • Rick Chapman
$659,950
2431 SW Ridgeway Drive, Oak Harbor, WA 98277
4beds
2,123sqft
Single Family Residence
Built in 2025
4,129 Square Feet Lot
$659,200 Zestimate®
$311/sqft
$95/mo HOA
What's special
Covered patioOpen kitchenPocket officeFamily room with fireplaceFully fenced backyardWhite cabinetryStainless steel appliances
- --
- on Zillow
- 170
- views
- 9
- saves
Zillow last checked:
Listing updated:
Listed by:
Rick Chapman,
Coldwell Banker 360 Team,
Kevin Johnson,
Coldwell Banker 360 Team
Source: NWMLS as distributed by MLS GRID,MLS#: 2468845
Facts & features
Interior
Bedrooms & bathrooms
- Bedrooms: 4
- Bathrooms: 3
- Full bathrooms: 2
- 1/2 bathrooms: 1
- Main level bathrooms: 1
Primary bedroom
- Level: Second
Bedroom
- Level: Second
Bedroom
- Level: Second
Bedroom
- Level: Second
Bathroom full
- Level: Second
Bathroom full
- Level: Second
Other
- Level: Main
Entry hall
- Level: Main
Family room
- Level: Main
Kitchen with eating space
- Level: Main
Utility room
- Level: Second
Heating
- Fireplace, Forced Air, Heat Pump, HRV/ERV System, Electric
Cooling
- Forced Air, Heat Pump
Appliances
- Included: Dishwasher, Microwave, Stove(s)/Range(s), Dishwasher(s), Microwave(s), Water Heater: Heat Pump Electric, Water Heater Location: Garage
Features
- Bath Off Primary, Dining Room, Pantry
- Flooring: Ceramic Tile, Vinyl, Vinyl Plank, Carpet
- Windows: Dbl Pane/Storm Window
- Basement: None
- Number of fireplaces: 1
- Fireplace features: Electric, Main Level: 1, Fireplace
Interior area
- Total structure area: 2,123
- Total interior livable area: 2,123 sqft
Property
Parking
- Total spaces: 2
- Parking features: Attached Garage
- Has attached garage: Yes
- Covered spaces: 2
Features
- Levels: Two
- Stories: 2
- Entry location: Main
- Patio & porch: Bath Off Primary, Dbl Pane/Storm Window, Dining Room, Fireplace, Pantry, Walk-In Closet(s), Water Heater
- Has view: Yes
- View description: Territorial
Lot
- Size: 4,129 Square Feet
- Features: Fenced-Fully, Gas Available, High Speed Internet, Patio
- Topography: Level
Details
- Parcel number: S858100000090
- Zoning description: Jurisdiction: City
- Special conditions: Standard
Construction
Type & style
- Home type: SingleFamily
- Architectural style: Contemporary,2 Story
- Property subtype: Single Family Residence
Materials
- Stone, Wood Products
- Foundation: Poured Concrete
- Roof: Composition
Condition
- Very Good
- New construction: Yes
- Year built: 2025
Details
- Builder name: Huseby Homes, LLC
Utilities & green energy
- Electric: Company: Puget Sound Energy
- Sewer: Sewer Connected, Company: City of Oak Harbor
- Water: Public, Company: City of Oak Harbor
Community & HOA
Community
- Features: CCRs
- Subdivision: Oak Harbor
HOA
- Services included: Common Area Maintenance
- HOA fee: $95 monthly
- HOA phone: 425-344-5998
Location
- Region: Oak Harbor
Financial & listing details
- Price per square foot: $311/sqft
- Tax assessed value: $103,918
- Annual tax amount: $954
- Date on market: 1/27/2026
- Listing terms: Conventional,FHA,VA Loan
- Inclusions: Dishwasher(s), Microwave(s), Stove(s)/Range(s)
Estimated market value
$659,200
$626,000 - $692,000
$3,162/mo
Price history
| Date | Event | Price |
|---|---|---|
| 1/27/2026 | Listed for sale | $659,950$311/sqft |
Source:  NWMLS as distributed by MLS GRID #2468845 Report a problem NWMLS as distributed by MLS GRID #2468845 Report a problem | ||
Public tax history
| Year | Property taxes | Tax assessment |
|---|---|---|
| 2025 | $954 +16.5% | $103,918 +7.6% |
| 2024 | $819 | $96,620 |
Find assessor info on the county website
Monthly payment
Est. payment
Payment breakdown
Explore the cost of this home by adjusting the details. Changes won't be saved.Climate risks
Neighborhood: 98277
Similar homes

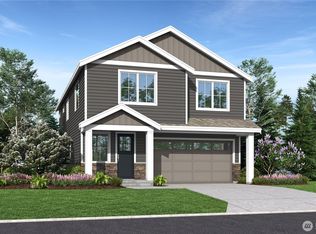
- $699,9504 bd3 ba2.5k sqftRidgeway Heights, Oak Harbor, WA 98277Active
 MLS ID #2496938, Rick Chapman. NWMLS as distributed by MLS GRID
 - $619,0003 bd3 ba2k sqft1851 SW Downfield Way, Oak Harbor, WA 98277Active
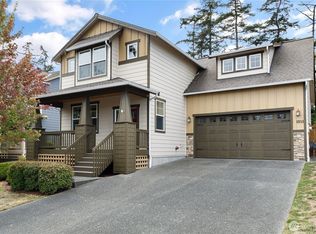 MLS ID #2578735, Kristi J. Jensen. NWMLS as distributed by MLS GRID
 - $715,0004 bd3 ba2.2k sqftPenn Cove Park Div 3, Oak Harbor, WA 98277Active
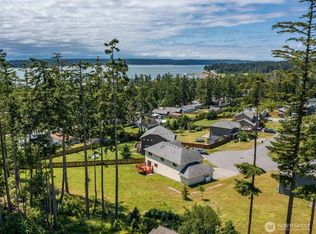 MLS ID #2436825, Cary Anderson. NWMLS as distributed by MLS GRID
 - $695,0004 bd3 ba2.5k sqftMarin Woods, Oak Harbor, WA 98277Active
 MLS ID #2493115, Erin Paiz Neilon. NWMLS as distributed by MLS GRID
