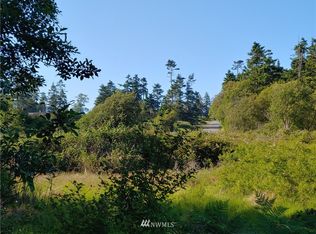
Brand new one level 3 bedroom 2 bath home in Sierra neighborhood. Located in the middle of 3 lots with plenty of room to grow. This home features solar panels, heat pump with air conditioning, all new EVERYTHING. Large 3 lot yard surrounds this home with nature and is waiting for your finishing touches. Primary suite with walk in and wall closets, Double sinks and linen closet in bathroom. 2nd and 3rd bedrooms are on the other side of the Great room to allow for more privacy. Great location with community club house, pool and beach access. Lovely home, Lovely Island!!
Active
Listed by: Keller Williams Western Realty • Kristi J. Jensen
Price cut: $30.1K (9/4)
$668,900
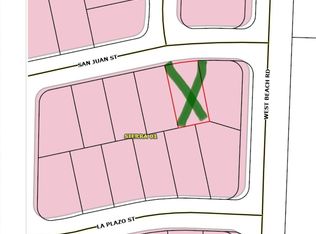
660 El Pozo Street, Coupeville, WA 98239
3beds
1,904sqft
Single Family Residence
Built in 2026
0.51 Acres Lot
$-- Zestimate®
$351/sqft
$123/mo HOA
What's special
Solar panels
- 62 days
- 221
- 6
Zillow last checked:
Listing updated:
Listed by:
Kristi J. Jensen,
Keller Williams Western Realty
Source: NWMLS as distributed by MLS GRID,MLS#: 2552797
Facts & features
Interior
Bedrooms & bathrooms
- Bedrooms: 3
- Bathrooms: 2
- Full bathrooms: 2
- Main level bathrooms: 2
- Main level bedrooms: 3
Primary bedroom
- Level: Main
Bedroom
- Level: Main
Bedroom
- Level: Main
Bathroom full
- Level: Main
Bathroom full
- Level: Main
Dining room
- Level: Main
Entry hall
- Level: Main
Great room
- Level: Main
Kitchen with eating space
- Level: Main
Living room
- Level: Main
Utility room
- Level: Main
Heating
- Ductless, Electric
Cooling
- Ductless
Appliances
- Included: Dishwasher, Microwave, Refrigerator, Stove(s)/Range(s), Dishwasher(s), Microwave(s), Refrigerator(s), Water Heater: Electric, Water Heater Location: Garage
Features
- Bath Off Primary, Dining Room, Pantry
- Flooring: Vinyl Plank, Carpet
- Windows: Dbl Pane/Storm Window
- Basement: None
- Has fireplace: No
Interior area
- Total structure area: 1,904
- Total interior livable area: 1,904 sqft
Property
Parking
- Total spaces: 6
- Parking features: Attached Garage, RV Parking
- Has attached garage: Yes
- Covered spaces: 2
- Uncovered spaces: 4
Features
- Levels: One
- Stories: 1
- Entry location: Main
- Patio & porch: Bath Off Primary, Dbl Pane/Storm Window, Dining Room, Pantry, Vaulted Ceiling(s), Walk-In Closet(s), Water Heater
- Pool features: Community
- Has view: Yes
- View description: Territorial
Lot
- Size: 0.51 Acres
- Features: Corner Lot, Paved, RV Parking
- Topography: Sloped
- Residential vegetation: Brush, Garden Space, Wooded
Details
- Parcel number: s816000080020
- Zoning: Residential
- Zoning description: Jurisdiction: County
- Special conditions: Standard
Construction
Type & style
- Home type: SingleFamily
- Architectural style: Craftsman,1 Story
- Property subtype: Single Family Residence
Materials
- Cement Planked, Cement Plank
- Foundation: Poured Concrete
- Roof: Composition
Condition
- Very Good
- New construction: Yes
- Year built: 2026
- Major remodel year: 2026
Utilities & green energy
- Electric: Company: PSE
- Sewer: Septic Tank, Company: Private Septic
- Water: Community, Company: Sierra Water
Community & HOA
Community
- Features: CCRs, Clubhouse, Playground
- Subdivision: Coupeville
HOA
- Services included: Common Area Maintenance, Road Maintenance
- HOA fee: $1,470 annually
Location
- Region: Coupeville
Financial & listing details
- Price per square foot: $351/sqft
- Annual tax amount: $300
- Date on market: 7/9/2026
- Cumulative days on market: 64 days
- Listing terms: Conventional
- Inclusions: Dishwasher(s), Microwave(s), Refrigerator(s), Stove(s)/Range(s)
Estimated market value
Not available
Estimated sales range
Not available
Not available
Price history
| Date | Event | Price |
|---|---|---|
| 9/4/2026 | Price change | $668,900-4.3%$351/sqft |
Source:  NWMLS as distributed by MLS GRID #2552797 Report a problem NWMLS as distributed by MLS GRID #2552797 Report a problem | ||
| 7/11/2026 | Listed for sale | $699,000$367/sqft |
Source: NWMLS as distributed by MLS GRID #2552797 Report a problem | ||
Public tax history
Tax history is unavailable.
Monthly payment
Est. payment
Payment breakdown
Explore the cost of this home by adjusting the details. Changes won't be saved.Climate risks
Neighborhood: 98239
Nearby schools
Schools provided by the listing agent
- Elementary: Coupeville Elem
- Middle: Coupeville Mid
- High: Coupeville High
Source: NWMLS as distributed by MLS GRID. This data may not be complete. We recommend contacting the local school district to confirm school assignments for this home.
Similar homes
- $680,0003 bd2 ba2.1k sqftWaterloo Acres Div No 2, Oak Harbor, WA 98277Active
 MLS ID #2580280, Evelyn Ortega. NWMLS as distributed by MLS GRID
 - $715,0003 bd2 ba1.6k sqft621 Parker Road, Coupeville, WA 98239Active
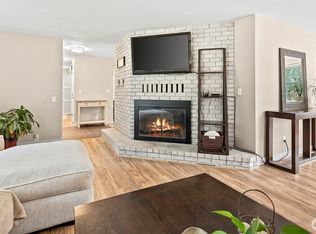 MLS ID #2490943, Christina Zimmerman. NWMLS as distributed by MLS GRID
 - $649,0003 bd3 ba1.9k sqft1086 Landing Circle, Oak Harbor, WA 98277Active
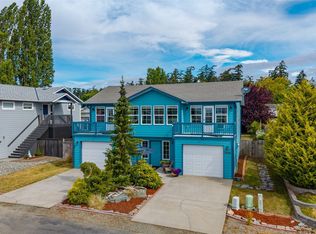 MLS ID #2539106, Michael Tenore. NWMLS as distributed by MLS GRID
 - $715,0004 bd3 ba2.2k sqftPenn Cove Park Div 3, Oak Harbor, WA 98277Active
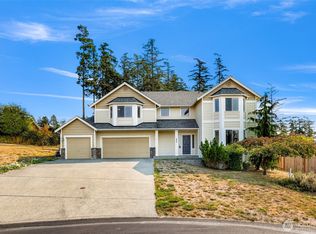 MLS ID #2436825, Cary Anderson. NWMLS as distributed by MLS GRID
