Don't miss your chance to own this brand-new home by Waldron Construction in the desirable Sierra Community! Located just a short walk from the community clubhouse and outdoor pool, this home features a fantastic, spacious layout designed for modern living. The large backyard boasts a custom deck with beautiful water and mountain views, making it perfect for all your entertaining needs. Inside, the gourmet kitchen is equipped with stainless steel appliances, quartz countertops, an eat-at bar, and soft-close cabinets with convenient pull-outs. Complete with a large primary bedroom featuring a walk-in closet and a one-year builder warranty, this high-quality home is an absolute must-see!
Active
Listed by: Rainmakers RE Services LLC • Marty Becker
Price cut: $10K (7/6)
$639,900
621 La Fiesta Street, Coupeville, WA 98239
3beds
1,491sqft
:
Get pre-qualified$3,897/mo
Single Family Residence
Built in 2026
8,755 Square Feet Lot
$639,100 Zestimate®
$429/sqft
$41/mo HOA
What's special
Large backyardGourmet kitchenLarge primary bedroomWalk-in closetCustom deckFantastic spacious layoutEat-at bar
- 85 days |
- 258 |
- 16 |
Zillow last checked:
Listing updated:
Listed by:
Marty Becker,
Rainmakers RE Services LLC
Source: NWMLS as distributed by MLS GRID,MLS#: 2525989
Facts & features
Interior
Bedrooms & bathrooms
- Bedrooms: 3
- Bathrooms: 2
- Full bathrooms: 2
- Main level bathrooms: 2
- Main level bedrooms: 3
Primary bedroom
- Level: Main
Bedroom
- Level: Main
Bedroom
- Level: Main
Bathroom full
- Level: Main
Bathroom full
- Level: Main
Entry hall
- Level: Main
Kitchen with eating space
- Level: Main
Living room
- Level: Main
Utility room
- Level: Main
Heating
- Ductless, Heat Pump, Electric
Cooling
- Ductless, Heat Pump
Appliances
- Included: Dishwasher, Dryer, Microwave, Refrigerator, Stove(s)/Range(s), Washer, Dishwasher(s), Dryer(s), Microwave(s), Refrigerator(s), Washer(s), Water Heater: Tank, Water Heater Location: Garage
Features
- Bath Off Primary
- Flooring: Vinyl Plank
- Windows: Dbl Pane/Storm Window
- Has fireplace: No
Interior area
- Total structure area: 1,491
- Total interior livable area: 1,491 sqft
Property
Parking
- Total spaces: 4
- Parking features: Attached Garage
- Has attached garage: Yes
- Covered spaces: 2
- Uncovered spaces: 2
Features
- Levels: One
- Stories: 1
- Entry location: Main
- Patio & porch: Bath Off Primary, Dbl Pane/Storm Window, Vaulted Ceiling(s), Walk-In Closet(s), Water Heater
- Has view: Yes
- View description: Mountain(s), Territorial
Lot
- Size: 8,755 Square Feet
- Topography: Level,Partial Slope
Details
- Parcel number: S816000090350
- Special conditions: Standard
Construction
Type & style
- Home type: SingleFamily
- Architectural style: Modern,1 Story
- Property subtype: Single Family Residence
Materials
- Cement Planked, Wood Siding, Cement Plank
- Foundation: Poured Concrete
- Roof: Flat
Condition
- Very Good
- New construction: Yes
- Year built: 2026
- Major remodel year: 2026
Details
- Builder name: Waldron Construction Inc
Utilities & green energy
- Electric: Company: PSE
- Sewer: Septic Tank
- Water: Community, Company: Sierra Community
- Utilities for property: Astound
Community & HOA
Community
- Features: Athletic Court, CCRs, Clubhouse, Playground
- Subdivision: Sierra
HOA
- Services included: Common Area Maintenance
- HOA fee: $490 annually
Location
- Region: Coupeville
Financial & listing details
- Price per square foot: $429/sqft
- Annual tax amount: $385
- Date on market: 5/17/2026
- Cumulative days on market: 87 days
- Listing terms: Conventional,FHA,USDA Loan,VA Loan
- Inclusions: Dishwasher(s), Dryer(s), Microwave(s), Refrigerator(s), Stove(s)/Range(s), Washer(s)
Estimated market value
$639,100
$607,000 - $671,000
$3,029/mo
Price history
| Date | Event | Price |
|---|---|---|
| 7/6/2026 | Price change | $639,900-1.5%$429/sqft |
Source:  NWMLS as distributed by MLS GRID #2525989 Report a problem NWMLS as distributed by MLS GRID #2525989 Report a problem | ||
| 6/8/2026 | Price change | $649,900-3%$436/sqft |
Source: NWMLS as distributed by MLS GRID #2525989 Report a problem | ||
| 5/19/2026 | Listed for sale | $669,900$449/sqft |
Source: NWMLS as distributed by MLS GRID #2525989 Report a problem | ||
Public tax history
Tax history is unavailable.
Monthly payment
Est. payment
Payment breakdown
Explore the cost of this home by adjusting the details. Changes won't be saved.Climate risks
Neighborhood: 98239
Nearby schools
GreatSchools rating
- 6/10Coupeville Elementary SchoolGrades: PK-5Distance: 3.4 mi
- 6/10Coupeville Middle SchoolGrades: 6-8Distance: 3.7 mi
- 6/10Coupeville High SchoolGrades: 9-12Distance: 3.7 mi
- $49,0008,685 sqft0 La Fiesta St, Coupeville, WA 98239Lot/Land

- $510,0003 bd2 ba1.2k sqft2550 San Juan St, Coupeville, WA 98239For Sale

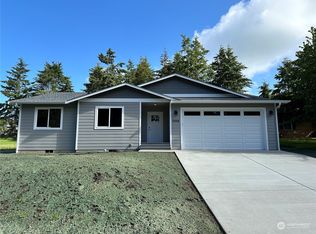
- $579,9003 bd2 ba1.4k sqft2564 San Juan St, Coupeville, WA 98239Sold
- $824,0002 bd2 ba2.1k sqft2567 El Mar St, Coupeville, WA 98239Sold
- $807,0003 bd4 ba2.6k sqft2564 Libbey Rd, Coupeville, WA 98239Sold
- $17,0007,801 sqft0 La Cana St, Coupeville, WA 98239Lot/Land
- $507,1002 bd1 ba1.2k sqft2605 San Juan St, Coupeville, WA 98239Off Market
- $699,0003 bd2 ba1.9k sqft660 El Pozo St, Coupeville, WA 98239New Construction
A local agent can set up tours, give advice and negotiate with sellers.
A local lender can help you make sure your offer is ready when you are.
Similar homes
- $699,0003 bd2 ba1.9k sqftSierra, Coupeville, WA 98239Active
 MLS ID #2552797, Kristi J. Jensen. NWMLS as distributed by MLS GRID
 - $725,0003 bd2 ba1.6k sqft621 Parker Road, Coupeville, WA 98239Active
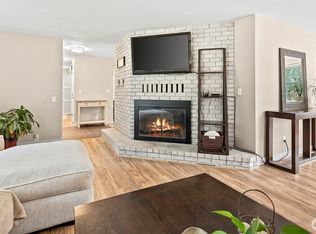 MLS ID #2490943, Christina Zimmerman. NWMLS as distributed by MLS GRID
 - $649,5003 bd3 ba2.1k sqftPatton's Hideaway Div 2, Oak Harbor, WA 98277Active
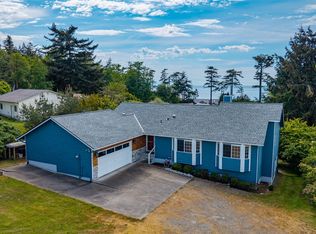 MLS ID #2523479, Julie A. Kinnaird. NWMLS as distributed by MLS GRID
 - $504,9953 bd2 ba1.2k sqft621 Crockett Lake Drive, Coupeville, WA 98239Active
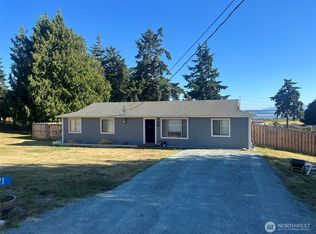 MLS ID #2549896, Andre D. Jones. NWMLS as distributed by MLS GRID
 - $699,0003 bd2 ba1.4k sqft2033 Navy Lane, Oak Harbor, WA 98277ActiveMLS ID #2559962, Kristine Stultz. NWMLS as distributed by MLS GRID
- $599,9003 bd3 ba2.1k sqftShirona, Oak Harbor, WA 98277ActiveMLS ID #2508186, Victoria Buerger. NWMLS as distributed by MLS GRID
- $619,0003 bd3 ba2k sqft2190 Norcliffe Way, Oak Harbor, WA 98277ActiveMLS ID #2514369, Marissa Evans. NWMLS as distributed by MLS GRID
- $665,0003 bd3 ba1.9k sqft1086 Landing Circle, Oak Harbor, WA 98277ActiveMLS ID #2539106, Michael Tenore. NWMLS as distributed by MLS GRID
- $595,0003 bd3 ba1.8k sqft1074 N Estate Lane, Oak Harbor, WA 98277ActiveMLS ID #2545878, Bert Clay. NWMLS as distributed by MLS GRID
- $585,0003 bd2 ba1.5k sqftSunset Ridge #1, Oak Harbor, WA 98277ActiveMLS ID #2565423, Nick Ricci. NWMLS as distributed by MLS GRID
- $619,0003 bd3 ba1.8k sqft3008 SW Berwick Drive, Oak Harbor, WA 98277ActiveMLS ID #2554550, Isaac May. NWMLS as distributed by MLS GRID
- $610,0003 bd2 ba1.6k sqft745 Erik Way, Camano Island, WA 98282ActiveMLS ID #2537272, Kerri Jones. NWMLS as distributed by MLS GRID
- $469,0004 bd2 ba1.4k sqft1040 W Shady Lane #WA, Oak Harbor, WA 98277ActiveMLS ID #2551270, Brenton Holland. NWMLS as distributed by MLS GRID
- $715,0004 bd3 ba2.2k sqftPenn Cove Park Div 3, Oak Harbor, WA 98277ActiveMLS ID #2436825, Cary Anderson. NWMLS as distributed by MLS GRID
- $499,0003 bd2 ba1k sqft1986 Peacock Lane, Oak Harbor, WA 98277ActiveMLS ID #2521891, Rosemary Parker. NWMLS as distributed by MLS GRID
- $483,0002 bd2 ba1.3k sqftAdmiral's Cove Div 5, Coupeville, WA 98239ActiveMLS ID #2551840, Clayton Miller. NWMLS as distributed by MLS GRID
- $529,0003 bd2 ba1.3k sqftRedwing, Oak Harbor, WA 98277ActiveMLS ID #2561931, Victoria Buerger. NWMLS as distributed by MLS GRID
- $519,0002 bd3 ba1.6k sqft369 Hocker Street, Coupeville, WA 98239ActiveMLS ID #2536680, Isaac May. NWMLS as distributed by MLS GRID
- $695,0003 bd2 ba1.5k sqft2196 N Bluff Road, Greenbank, WA 98253ActiveMLS ID #2561480, Geordy Rostad. NWMLS as distributed by MLS GRID
- $499,0003 bd3 ba1.4k sqft1299 Russell Drive, Coupeville, WA 98239ActiveMLS ID #2534820, James Woessner. NWMLS as distributed by MLS GRID
