Skip main navigation
Active
  • Listed by: Lapis Homes • Kristine Stultz
    $709,000

    2033 Navy Lane, Oak Harbor, WA 98277

    3beds
    1,439sqft
    : 
    $4,272/mo
    Get pre-qualified
    Single Family Residence
    Built in 2001
    2.28 Acres Lot
    $705,300 Zestimate®
    $493/sqft
    $-- HOA

    What's special

    Modern kitchen appliancesOversized garageWarm and inviting atmosphereSoaring vaulted ceilingsAbundance of natural light
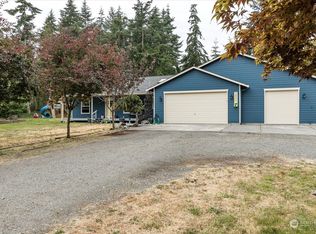
    Welcome Home! This beautifully updated 3-bedroom, 2-bathroom acreage property features modern kitchen appliances, making meal preparation a joy, and a brand-new septic system installed in 2025 for peace of mind. The oversized garage, with the perfect workshop space in the third bay, offers endless possibilities for hobbies or projects. With approximately 1,413 square feet of airy living space, the home boasts soaring vaulted ceilings and an abundance of natural light, creating a warm and inviting atmosphere. The generous outdoor areas are perfect for entertaining, with a large covered porch that invites cozy gatherings and adds to the charm of country living. Nestled on nearly 2.5 acres at the end of a tranquil dead-end street, this updated gem features a shared well and gives you room to breathe while still being conveniently close to the vibrant downtown Oak Harbor, NAS Whidbey, and beautiful West Beach. Don’t miss this golden opportunity to embrace a lifestyle of comfort and serenity in Oak Harbor!
    9 hours
    |
    110
    |
    6
    |

    Zillow last checked:

    Listing updated:

    Listed by:

    Kristine Stultz,

    Lapis Homes

    Source: NWMLS as distributed by MLS GRID,MLS#: 2559962MLS Logo

      Facts & features

      Interior

      Bedrooms & bathrooms
      • Bedrooms: 3
      • Bathrooms: 2
      • Full bathrooms: 1
      • 3/4 bathrooms: 1
      • Main level bathrooms: 2
      • Main level bedrooms: 3
      Primary bedroom
      • Level: Main
      Bedroom
      • Level: Main
      Bedroom
      • Level: Main
      Bathroom full
      • Level: Main
      Bathroom three quarter
      • Level: Main
      Dining room
      • Level: Main
      Entry hall
      • Level: Main
      Kitchen with eating space
      • Level: Main
      Living room
      • Level: Main
      Utility room
      • Level: Main
      Heating
      • Fireplace, Forced Air, Electric, Propane
      Cooling
      • None
      Appliances
      • Included: Dishwasher, Dryer, Refrigerator, Stove(s)/Range(s), Washer, Dishwasher(s), Dryer(s), Refrigerator(s), Washer(s), Water Heater Location: garage
      Features
      • Bath Off Primary, Ceiling Fan(s), Dining Room
      • Flooring: Vinyl Plank, Carpet
      • Basement: None
      • Number of fireplaces: 1
      • Fireplace features: Gas, Main Level: 1, Fireplace
      Interior area
      • Total structure area: 1,439
      • Total interior livable area: 1,439 sqft
      Video & virtual tour

      Property

      Parking
      • Total spaces: 9
      • Parking features: Attached Garage
      • Has attached garage: Yes
      • Covered spaces: 3
      • Uncovered spaces: 6
      Features
      • Levels: One
      • Stories: 1
      • Entry location: Main
      • Patio & porch: Bath Off Primary, Ceiling Fan(s), Dining Room, Fireplace, Vaulted Ceiling(s), Walk-In Closet(s)
      Lot
      • Size: 2.28 Acres
      • Features: Dead End Street, Cable TV, Outbuildings, Patio
      • Residential vegetation: Brush, Fruit Trees, Garden Space, Wooded
      Details
      • Parcel number: 13880
      • Special conditions: Standard

      Construction

      Type & style
      • Home type: SingleFamily
      • Architectural style: Contemporary,1 Story
      • Property subtype: Single Family Residence
      Materials
      • Cement/Concrete
      • Foundation: Poured Concrete
      • Roof: Composition
      Condition
      • Updated/Remodeled
      • Year built: 2001
      • Major remodel year: 2001

      Utilities & green energy

      • Electric: Company: PSE
      • Sewer: Septic Tank, Company: Individual Septic
      • Water: Shared Well, Company: Shared Well

      Community & HOA

      Community
      • Subdivision: City Of Oak Harbor
      Location
      • Region: Oak Harbor

      Financial & listing details

      • Price per square foot: $493/sqft
      • Annual tax amount: $4,460
      • Date on market: 7/23/2026
      • Cumulative days on market: 2 days
      • Listing terms: Conventional,FHA,VA Loan
      • Inclusions: Dishwasher(s), Dryer(s), Refrigerator(s), Stove(s)/Range(s), Washer(s)

        Estimated market value

        $705,300

        $670,000 - $741,000

        $2,631/mo

        Price history

        DateEventPrice
        7/24/2026Listed for sale$709,000$493/sqft
        Source: NWMLS as distributed by MLS GRID #2559962 Report a problem

        Public tax history

        Tax history is unavailable.

        Monthly payment

        Est. payment

        Payment breakdown

        Explore the cost of this home by adjusting the details. Changes won't be saved.
        All calculations are estimates and provided by Zillow, Inc. for informational purposes only. Actual amounts may vary.
        HOA fees may include property taxes on listings classified as Co-Ops. Contact the listing agent and/or owner for fee details.
        Mortgage interest rates are dependent on a number of factors, including credit score, down payment, and repayment length. Interest rate data provided by Zillow Group Marketplace, Inc. as of 1/1/1970 from various mortgage lenders with which we have lead or other similar arrangements; the Estimated Payment is an average of those rates.
        See how much you could borrow to make a competitive offer.

        Climate risks

        Neighborhood: 98277

        Getting around

        6 / 100
        Car-Dependent
        17 / 100
        Minimal Transit
        27 / 100
        Somewhat Bikeable

        Nearby schools

        GreatSchools rating

        A local agent can set up tours, give advice and negotiate with sellers.

        A local lender can help you make sure your offer is ready when you are.

        Browse local experts

        Similar homes