Imagine modern coastal living at Admirals Cove, where sweeping views of Admiralty Bay, the Olympic Mountains, passing ships, and the Keystone Ferry become part of everyday life. From golden sunsets to sparkling evening lights across the water, this exceptional new-construction home was designed to embrace its stunning surroundings. Offering 1,835 square feet of thoughtfully designed living space, the main level features an open-concept kitchen, dining, living, and family room that flows effortlessly to a spacious view deck—perfect for entertaining, relaxing, and soaking in the ever-changing maritime scenery. A convenient powder room completes the main floor. Upstairs, the primary suite is a peaceful retreat with a walk-in shower and water views, accompanied by two additional bedrooms, a full guest bath, and a versatile flex space with slider access to the deck—ideal for a home office, studio, fitness room, or reading nook. Thoughtful features include solar-ready roof trusses, an electrical panel, generator wiring, and exterior hot and cold water lines. Admirals Cove residents enjoy access to a private beach, clubhouse, swimming pool, and community park. Ideally located just minutes from historic Coupeville, WhidbeyHealth Medical Center, Ebey's Landing National Historical Reserve, Fort Casey State Park, scenic trails, and waterfront dining. Imagine... living the life you love on Whidbey Island.
Active
Listed by: Windermere RE North, Inc. • Amy Robin Gulden
Price cut: $40K (8/5)
$595,000
1240 Admirals Drive, Coupeville, WA 98239
3beds
1,835sqft
Single Family Residence
Built in 2024
7,405 Square Feet Lot
$594,300 Zestimate®
$324/sqft
$39/mo HOA
What's special
Convenient powder roomSolar-ready roof trussesFull guest bathTwo additional bedrooms
- 71 days |
- 549 |
- 15 |
Zillow last checked:
Listing updated:
Listed by:
Amy Robin Gulden,
Windermere RE North, Inc.,
Lynne Hunsaker,
Windermere RE/South Whidbey
Source: NWMLS as distributed by MLS GRID,MLS#: 2535439
Facts & features
Interior
Bedrooms & bathrooms
- Bedrooms: 3
- Bathrooms: 3
- Full bathrooms: 1
- 3/4 bathrooms: 1
- 1/2 bathrooms: 1
- Main level bathrooms: 1
Bedroom
- Level: Second
Bedroom
- Level: Second
Bathroom full
- Level: Second
Bathroom three quarter
- Level: Second
Other
- Level: Main
Bonus room
- Level: Second
Dining room
- Level: Main
Entry hall
- Level: Main
Family room
- Level: Main
Kitchen without eating space
- Level: Main
Living room
- Level: Main
Heating
- Heat Pump, Electric
Cooling
- Heat Pump
Appliances
- Included: Dishwasher, Microwave, Refrigerator, Stove(s)/Range(s), Dishwasher(s), Microwave(s), Refrigerator(s), Water Heater: electric, Water Heater Location: garage
Features
- Bath Off Primary, Dining Room
- Flooring: Vinyl, Carpet
- Basement: None
- Has fireplace: No
Interior area
- Total structure area: 1,835
- Total interior livable area: 1,835 sqft
Property
Parking
- Total spaces: 2
- Parking features: Attached Garage
- Has attached garage: Yes
- Covered spaces: 2
Features
- Levels: Two
- Stories: 2
- Entry location: Main
- Patio & porch: Bath Off Primary, Dining Room, Water Heater
- Has view: Yes
- View description: Mountain(s), Partial, Sound
- Has water view: Yes
- Water view: Sound
Lot
- Size: 7,405 Square Feet
- Features: Corner Lot, Paved
- Topography: Level
Details
- Parcel number: S601000040250
- Special conditions: Standard
Construction
Type & style
- Home type: SingleFamily
- Architectural style: 2 Story
- Property subtype: Single Family Residence
Materials
- Cement/Concrete, Cement Planked, Cement Plank
- Foundation: Poured Concrete
- Roof: Composition
Condition
- Very Good
- New construction: Yes
- Year built: 2024
Utilities & green energy
- Electric: Company: PSE
- Sewer: Septic Tank
- Water: Community, Company: Admirals Cove Water District
Community & HOA
Community
- Features: Clubhouse
- Subdivision: Admirals Cove
HOA
- HOA fee: $470 annually
Location
- Region: Coupeville
Financial & listing details
- Price per square foot: $324/sqft
- Annual tax amount: $2,752
- Date on market: 6/10/2026
- Cumulative days on market: 73 days
- Listing terms: Conventional
- Inclusions: Dishwasher(s), Microwave(s), Refrigerator(s), Stove(s)/Range(s)
Estimated market value
$594,300
$565,000 - $624,000
$3,255/mo
Price history
| Date | Event | Price |
|---|---|---|
| 8/5/2026 | Price change | $595,000-6.3%$324/sqft |
Source:  NWMLS as distributed by MLS GRID #2535439 Report a problem NWMLS as distributed by MLS GRID #2535439 Report a problem | ||
| 7/11/2026 | Price change | $635,000-5.2%$346/sqft |
Source: NWMLS as distributed by MLS GRID #2535439 Report a problem | ||
| 6/11/2026 | Listed for sale | $670,000$365/sqft |
Source: NWMLS as distributed by MLS GRID #2535439 Report a problem | ||
Public tax history
Tax history is unavailable.
Monthly payment
Est. payment
Payment breakdown
Explore the cost of this home by adjusting the details. Changes won't be saved.Climate risks
Neighborhood: 98239
Nearby schools
GreatSchools rating
- 6/10Coupeville Elementary SchoolGrades: PK-5Distance: 4.5 mi
- 6/10Coupeville Middle SchoolGrades: 6-8Distance: 4.2 mi
- 6/10Coupeville High SchoolGrades: 9-12Distance: 4.2 mi
Schools provided by the listing agent
- Elementary: Coupeville Elem
- Middle: Coupeville Mid
- High: Coupeville High
Source: NWMLS as distributed by MLS GRID. This data may not be complete. We recommend contacting the local school district to confirm school assignments for this home.
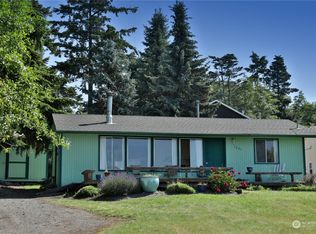
- $342,0001 bd1 ba672 sqft1241 Admirals Dr, Coupeville, WA 98239Sold
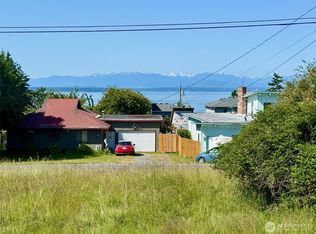
- $85,0007,457 sqft1111 Admirals Dr, Coupeville, WA 98239Sold
- $398,8882 bd2 ba1.2k sqft1243 Admirals Dr, Coupeville, WA 98239New Construction

- $450,0003 bd2 ba2k sqft1224 Nimitz Dr, Coupeville, WA 98239Sold

- $575,0003 bd3 ba2k sqft1234 Nimitz Dr, Coupeville, WA 98239Sold
- $463,2002 bd3 ba1.5k sqft1293 S Halsey, Coupeville, WA 98239Off Market
- $485,0002 bd3 ba1.4k sqft1251 Admirals Dr, Coupeville, WA 98239Sold
- $--7,322 sqft1279 Farragut Dr, Coupeville, WA 98239Off Market
A local agent can set up tours, give advice and negotiate with sellers.
A local lender can help you make sure your offer is ready when you are.
Similar homes
- $483,0002 bd2 ba1.3k sqftAdmiral's Cove Div 5, Coupeville, WA 98239Active
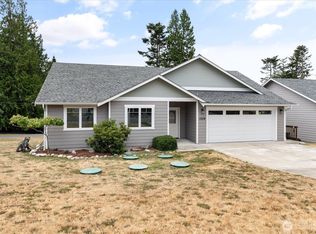 MLS ID #2551840, Clayton Miller. NWMLS as distributed by MLS GRID
 - $480,0002 bd3 ba1.7k sqft1243 Russell Drive, Coupeville, WA 98239Active
 MLS ID #2559160, Casey Bui. NWMLS as distributed by MLS GRID
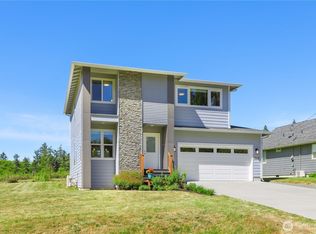
 - $519,0002 bd3 ba1.6k sqft369 Hocker Street, Coupeville, WA 98239Active
 MLS ID #2536680, Isaac May. NWMLS as distributed by MLS GRID
 - $595,0003 bd3 ba1.9k sqftPenn Cove Park Division 2, Oak Harbor, WA 98277Active
 MLS ID #2564680, Rachel Oswalt. NWMLS as distributed by MLS GRID
 - $398,8882 bd2 ba1.2k sqftAdmirals Cove, Coupeville, WA 98239ActiveMLS ID #2568674, James Woessner. NWMLS as distributed by MLS GRID
- $610,0003 bd2 ba1.6k sqft745 Erik Way, Camano Island, WA 98282ActiveMLS ID #2537272, Kerri Jones. NWMLS as distributed by MLS GRID
- $599,0003 bd2 ba1.5k sqftCamaloch Div. 2, Camano Island, WA 98282ActiveMLS ID #2560458, Karyl Quevillon. NWMLS as distributed by MLS GRID
- $624,9004 bd3 ba2.2k sqftHighlands West #5, Oak Harbor, WA 98277ActiveMLS ID #2564805, Annie Cash. NWMLS as distributed by MLS GRID
- $619,9003 bd2 ba1.4k sqftLost Lake Grove Div 06, Camano Island, WA 98282ActiveMLS ID #2524795, Kati Heckele. NWMLS as distributed by MLS GRID
- $619,0003 bd3 ba1.8k sqft3008 SW Berwick Drive, Oak Harbor, WA 98277ActiveMLS ID #2554550, Isaac May. NWMLS as distributed by MLS GRID
- $675,0004 bd3 ba2.1k sqftSunset West Prd, Camano Island, WA 98282ActiveMLS ID #2560587, Wally Abbas. NWMLS as distributed by MLS GRID
- $699,0002 bd2 ba1.5k sqftSierra Div 1, Coupeville, WA 98239ActiveMLS ID #2522686, Veronica Barlup. NWMLS as distributed by MLS GRID
- $560,0004 bd3 ba1.7k sqftHighlands West #7, Oak Harbor, WA 98277ActiveMLS ID #2566111, Kristen Stavros. NWMLS as distributed by MLS GRID
- $709,9994 bd3 ba2.3k sqft1314 Sunrise Estates Place, Camano Island, WA 98282ActiveMLS ID #2523427, Diane Holtan. NWMLS as distributed by MLS GRID
- $580,0003 bd2 ba2k sqft1853 SW Olive St., Oak Harbor, WA 98277ActiveMLS ID #2512200, Janette Alhanati. NWMLS as distributed by MLS GRID
- $599,0004 bd2 ba1.9k sqftPt. Ludlow #2, Port Ludlow, WA 98365ActiveMLS ID #2529934, Summer Garten. NWMLS as distributed by MLS GRID
- $499,0003 bd2 ba1.5k sqft3661 Shorewood Avenue, Greenbank, WA 98253ActiveMLS ID #2488538, Lynne Hunsaker. NWMLS as distributed by MLS GRID
- $599,9503 bd3 ba1.8k sqft28402 78th Avenue NW, Stanwood, WA 98292ActiveMLS ID #2543112, Celine Williams. NWMLS as distributed by MLS GRID
- $564,9502 bd2 ba1.4k sqftCameloch, Camano Island, WA 98282ActiveMLS ID #2541853, Gevin Frey. NWMLS as distributed by MLS GRID
- $625,0003 bd3 ba2.2k sqftPort Ludlow 2, Port Ludlow, WA 98365ActiveMLS ID #2550980, Jessica Garrett. NWMLS as distributed by MLS GRID
