ASK HOW TO GET A 2% CREDIT! Pre-inspected and move-in ready, this Cedar Hill Estates home offers exceptional value with a functional floor plan and desirable upgrades. Situated on a fully fenced corner lot with low HOA dues and central A/C, the open-concept main level features granite countertops, stainless steel appliances, crown molding, and abundant cabinetry. Upstairs offers a versatile loft with Olympic Mountain views and a peekaboo Sound view, perfect for a home office, bonus room, or media space. Spacious primary suite includes a walk-in closet, soaking tub, walk-in shower, and oversized vanity. Enjoy year-round outdoor living under the covered patio with plenty of space to relax or entertain. Conveniently located near schools, parks, shopping, and commuter routes.
Active
Listed by: Realty One Group Orca • Celine Williams
$599,950
28402 78th Avenue NW, Stanwood, WA 98292
3beds
1,875sqft
:
Get pre-qualified$3,747/mo
Single Family Residence
Built in 2022
5,662 Square Feet Lot
$599,500 Zestimate®
$320/sqft
$87/mo HOA
What's special
Crown moldingSpacious primary suiteWalk-in closetSoaking tubOversized vanityWalk-in showerAbundant cabinetry
- 49 days |
- 256 |
- 18 |
Zillow last checked:
Listing updated:
Listed by:
Celine Williams,
Realty One Group Orca
Source: NWMLS as distributed by MLS GRID,MLS#: 2543112
Facts & features
Interior
Bedrooms & bathrooms
- Bedrooms: 3
- Bathrooms: 3
- Full bathrooms: 2
- 1/2 bathrooms: 1
- Main level bathrooms: 1
Primary bedroom
- Level: Second
Bedroom
- Level: Second
Bedroom
- Level: Second
Bathroom full
- Level: Second
Bathroom full
- Level: Second
Other
- Level: Main
Dining room
- Level: Main
Entry hall
- Level: Main
Kitchen without eating space
- Level: Main
Utility room
- Level: Second
Heating
- Fireplace, Forced Air, Electric, Natural Gas
Cooling
- Has cooling: Yes
Appliances
- Included: Dishwasher, Disposal, Dryer, Microwave, Refrigerator, Stove(s)/Range(s), Washer, Dishwasher(s), Dryer(s), Garbage Disposal, Microwave(s), Refrigerator(s), Washer(s), Water Heater: Electric, Water Heater Location: Main floor bathroom
Features
- Bath Off Primary, Ceiling Fan(s), Dining Room, Loft
- Flooring: Vinyl Plank, Carpet
- Basement: None
- Number of fireplaces: 1
- Fireplace features: Gas, Main Level: 1, Fireplace
Interior area
- Total structure area: 1,875
- Total interior livable area: 1,875 sqft
Property
Parking
- Total spaces: 2
- Parking features: Driveway, Attached Garage, Off Street
- Has attached garage: Yes
- Covered spaces: 2
Features
- Levels: Two
- Stories: 2
- Entry location: Main
- Patio & porch: Bath Off Primary, Ceiling Fan(s), Dining Room, Fireplace, Loft, Walk-In Closet(s), Water Heater
- Has view: Yes
- View description: Territorial
Lot
- Size: 5,662 Square Feet
- Features: Corner Lot, Paved, Sidewalk, Fenced-Fully, Gas Available, High Speed Internet, Patio
- Topography: Level
- Residential vegetation: Garden Space
Details
- Parcel number: 01205900007800
- Zoning description: Jurisdiction: City
- Special conditions: Standard
Construction
Type & style
- Home type: SingleFamily
- Architectural style: 2 Story
- Property subtype: Single Family Residence
Materials
- Cement Planked, Wood Products, Cement Plank
- Foundation: Poured Concrete
- Roof: Composition
Condition
- Good
- Year built: 2022
- Major remodel year: 2022
Utilities & green energy
- Electric: Company: Snohomish County PUD
- Sewer: Sewer Connected, Company: Stanwood Utilities
- Water: Public, Company: Stanwood Utilities
- Utilities for property: Astound Broadband
Community & HOA
Community
- Features: CCRs, Park
- Subdivision: Cedarhome
HOA
- Services included: Common Area Maintenance
- HOA fee: $87 monthly
Location
- Region: Stanwood
Financial & listing details
- Price per square foot: $320/sqft
- Tax assessed value: $536,200
- Annual tax amount: $4,515
- Date on market: 5/22/2026
- Cumulative days on market: 78 days
- Listing terms: Conventional,FHA,VA Loan
- Inclusions: Dishwasher(s), Dryer(s), Garbage Disposal, Microwave(s), Refrigerator(s), Stove(s)/Range(s), Washer(s)
Estimated market value
$599,500
$570,000 - $629,000
$3,398/mo
Price history
| Date | Event | Price |
|---|---|---|
| 6/19/2026 | Listed for sale | $599,950+3.3%$320/sqft |
Source:  NWMLS as distributed by MLS GRID #2543112 Report a problem NWMLS as distributed by MLS GRID #2543112 Report a problem | ||
| 5/20/2022 | Sold | $580,900$310/sqft |
Source: NWMLS as distributed by MLS GRID #1888134 Report a problem | ||
| 2/10/2022 | Pending sale | $580,900$310/sqft |
Source: NWMLS as distributed by MLS GRID #1888134 Report a problem | ||
Public tax history
| Year | Property taxes | Tax assessment |
|---|---|---|
| 2024 | $4,530 +9.8% | $536,200 +11.3% |
| 2023 | $4,125 -6.3% | $481,900 -11.2% |
| 2022 | $4,404 | $542,400 |
Find assessor info on the county website
Monthly payment
Est. payment
Payment breakdown
Explore the cost of this home by adjusting the details. Changes won't be saved.Climate risks
Neighborhood: East Stanwood
Nearby schools
GreatSchools rating
- 8/10Cedarhome Elementary SchoolGrades: K-5Distance: 0.8 mi
- 4/10Stanwood Middle SchoolGrades: 6-8Distance: 1.3 mi
- 7/10Stanwood High SchoolGrades: 9-12Distance: 0.9 mi
Schools provided by the listing agent
- Elementary: Cedarhome Elem
- Middle: Stanwood Mid
- High: Stanwood High
Source: NWMLS as distributed by MLS GRID. This data may not be complete. We recommend contacting the local school district to confirm school assignments for this home.
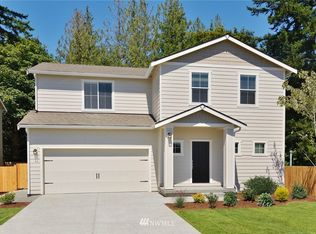
- $602,0003 bd3 ba1.8k sqft28503 77th Drive Dr NW, Stanwood, WA 98292Off Market
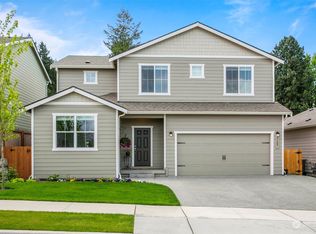
- $650,0003 bd3 ba2.2k sqft7728 284th Pl NW, Stanwood, WA 98292Sold
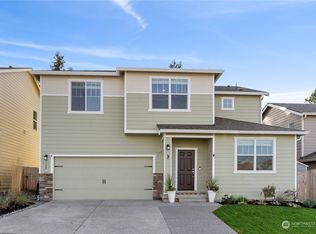
- $675,0004 bd3 ba2.4k sqft7722 284th Pl NW, Stanwood, WA 98292Sold
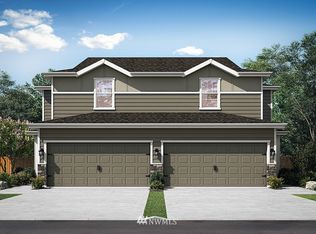
- $508,4003 bd3 ba1.3k sqft7826 A 285th Pl NW, Stanwood, WA 98292Off Market
- $755,0005 bd3 ba2.6k sqft7718 284th Pl NW, Stanwood, WA 98292Sold
- $625,0003 bd3 ba1.8k sqft28510 78th Ave NW, Stanwood, WA 98292Sold
- $625,0003 bd2 ba1.4k sqft28201 80th Ave NW, Stanwood, WA 98292Sold
- $674,9503 bd2 ba2.5k sqft8306 284th Pl NW #33, Stanwood, WA 98292Sold
A local agent can set up tours, give advice and negotiate with sellers.
Similar homes
- $599,9993 bd2 ba1.4k sqftCedar Hill Estates, Stanwood, WA 98292Active
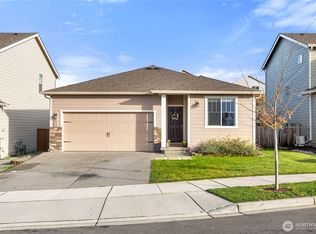 MLS ID #2561758, Moriah Jackson-Davis. NWMLS as distributed by MLS GRID
 - $470,0003 bd3 ba1.4k sqft7922 285th Place NW #A, Stanwood, WA 98292Active
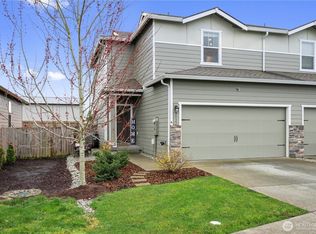 MLS ID #2564215, Sarah Green. NWMLS as distributed by MLS GRID
 - $700,0004 bd3 ba2.4k sqftCopper Station, Stanwood, WA 98292Active
 MLS ID #2560252, Morgan Reick. NWMLS as distributed by MLS GRID
 - $587,0804 bd3 ba1.9k sqft28304 D 74th Drive NW #95, Stanwood, WA 98292Active
 MLS ID #2556450, Tanya Mock. NWMLS as distributed by MLS GRID
 - from $629,9955 bd3 ba2.3k sqftCambridge Plan, Meadow Hawk, Stanwood, WA 98292New ConstructionDR Horton
- $644,9955 bd3 ba2.3k sqftMeadow Hawk, Stanwood, WA 98292ActiveNWMLS as distributed by MLS GRID
- $674,9955 bd3 ba2.5k sqftMeadow Hawk, Stanwood, WA 98292ActiveMLS ID #2543492, Aashika Vora. NWMLS as distributed by MLS GRID
- $674,9503 bd3 ba2.6k sqftLennar At Stockbridge Meadow, Stanwood, WA 98292ActiveNWMLS as distributed by MLS GRID
- from $674,9955 bd3 ba2.7k sqftAshland Plan, Meadow Hawk, Stanwood, WA 98292New ConstructionDR Horton
- from $674,9955 bd3 ba2.5k sqftBallard Plan, Meadow Hawk, Stanwood, WA 98292New ConstructionDR Horton
- $794,9955 bd3 ba2.7k sqftBakerview, Stanwood, WA 98292ActiveNWMLS as distributed by MLS GRID
- $689,9955 bd3 ba2.7k sqft7819 287th Pl NW #121, Stanwood, WA 98292New ConstructionDR Horton
- $730,0003 bd2 ba1.6k sqft24214 Harvey Creek Road, Arlington, WA 98223ActiveMLS ID #2563625, Jamey Tyler. NWMLS as distributed by MLS GRID
- $619,0003 bd2 ba2k sqftSkagit Hlnds Div 02, Mount Vernon, WA 98273ActiveMLS ID #2537375, Anthony Zapata. NWMLS as distributed by MLS GRID
- $685,0004 bd3 ba2.1k sqftSunset West Prd, Camano Island, WA 98282ActiveMLS ID #2560587, Wally Abbas. NWMLS as distributed by MLS GRID
- $750,0003 bd3 ba2.2k sqft17918 81st Drive NE, Arlington, WA 98223ActiveMLS ID #2564836, Kenneth D Hecker II. NWMLS as distributed by MLS GRID
- $640,0003 bd2 ba1.6k sqft4102 McLaughlin Rd, Mount Vernon, WA 98273ActiveMLS ID #2558614, Sara Cullen. NWMLS as distributed by MLS GRID
- $625,0003 bd3 ba2k sqft4843 Shelby Place, Mount Vernon, WA 98274ActiveMLS ID #2525606, Hayley Ford. NWMLS as distributed by MLS GRID
- $619,0003 bd3 ba1.8k sqft3008 SW Berwick Drive, Oak Harbor, WA 98277ActiveMLS ID #2554550, Isaac May. NWMLS as distributed by MLS GRID
- $640,0003 bd3 ba2.2k sqft3289 Loch Ness Loop, Mount Vernon, WA 98273ActiveMLS ID #2551298, Shane Servoss. NWMLS as distributed by MLS GRID
