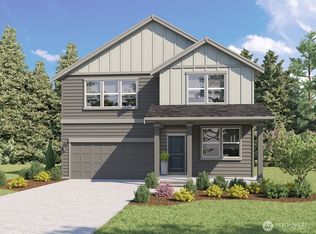
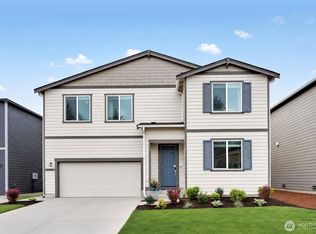
Discover the Bridgewater at Bakerview—a thoughtfully designed home offering comfort, flexibility, and modern living. This floorplan is the same as the desirable Bakerview model home and features a standout three-car garage with room for parking, storage, hobbies, tools, gear, and a 240-volt outlet suitable for EV charging. Inside, the open-concept main level connects the kitchen, dining, and living areas for everyday living and entertaining, plus a convenient secondary bedroom on the main floor with an adjacent bath featuring a shower. The kitchen offers generous cabinet space, a large island, and clear sightlines into the dining and living areas. Upstairs, secondary bedrooms add flexible space, while the private upstairs primary suite offers a relaxing retreat with bath and walk-in closet. A private backyard adds room to relax, entertain, garden, or enjoy the outdoors. Located in desirable Stanwood, Bakerview keeps you close to shopping, dining, schools, and commuter routes and offers three community parks with half-court basketball, pickleball, play structures, and covered picnic areas. Enjoy contemporary finishes, energy-efficient features, and an industry-leading warranty. Up to $20,000 buyer bonus and below-market special interest rate available with affiliated lender DHI Mortgage for qualified buyers. *Buyers must register their broker on first visit, including open houses. Picture is for representation purposes only; colors and options will vary.
Pending
Listed by: D.R. Horton • Christine Uselman
$794,995
28108 75th Drive NW #16, Stanwood, WA 98292
5beds
2,770sqft
Single Family Residence
Built in 2026
5,000 Square Feet Lot
$-- Zestimate®
$287/sqft
$75/mo HOA
What's special
Contemporary finishesEnergy-efficient features
- 22 days |
- 60 |
- 0 |
Zillow last checked:
Listing updated:
Listed by:
Christine Uselman,
D.R. Horton,
Laura Hansen,
D.R. Horton
Source: NWMLS as distributed by MLS GRID,MLS#: 2563223
Facts & features
Interior
Bedrooms & bathrooms
- Bedrooms: 5
- Bathrooms: 3
- Full bathrooms: 1
- 3/4 bathrooms: 2
- Main level bathrooms: 1
- Main level bedrooms: 1
Heating
- 90%+ High Efficiency, Forced Air, Heat Pump, Electric
Cooling
- 90%+ High Efficiency, Forced Air, Heat Pump
Appliances
- Included: Dishwasher, Disposal, Microwave, Refrigerator, Dishwasher(s), Garbage Disposal, Microwave(s), Refrigerator(s), Water Heater: Tank, Water Heater Location: Upper
Features
- Bath Off Primary, Dining Room, Loft, Pantry
- Flooring: Laminate, Vinyl, Carpet
- Windows: Dbl Pane/Storm Window
- Basement: None
- Has fireplace: No
Interior area
- Total structure area: 2,770
- Total interior livable area: 2,770 sqft
Property
Parking
- Total spaces: 2
- Parking features: Attached Garage
- Has attached garage: Yes
- Covered spaces: 2
Features
- Levels: Two
- Stories: 2
- Patio & porch: Bath Off Primary, Dbl Pane/Storm Window, Dining Room, Loft, Pantry, SMART Wired, Walk-In Closet(s), Water Heater
- Has view: Yes
- View description: Territorial
Lot
- Size: 5,000 Square Feet
- Features: Corner Lot, Curbs, Paved, Sidewalk, Athletic Court, Cable TV, Electric Car Charging, Fenced-Partially, Gas Available, High Speed Internet, Patio
- Topography: Level
Details
- Parcel number: 0124000001600
- Zoning description: Jurisdiction: City
- Special conditions: Standard
Construction
Type & style
- Home type: SingleFamily
- Architectural style: Craftsman,2 Story
- Property subtype: Single Family Residence
Materials
- Cement/Concrete
- Foundation: Poured Concrete
- Roof: Composition
Condition
- Under Construction
- New construction: Yes
- Year built: 2026
Details
- Builder name: D.R. Horton
Utilities & green energy
- Electric: Company: PUD
- Sewer: Sewer Connected, Company: City of Stanwood
- Water: Public, Company: City of Stanwood
- Utilities for property: Astound Broadband, Astound Or Ziply
Community & HOA
Community
- Features: Athletic Court, CCRs, Park, Playground
- Subdivision: Stanwood
HOA
- Services included: Common Area Maintenance
- HOA fee: $75 monthly
- HOA phone: 253-848-1947
Location
- Region: Stanwood
Financial & listing details
- Price per square foot: $287/sqft
- Annual tax amount: $7,250
- Date on market: 7/31/2026
- Cumulative days on market: 24 days
- Listing terms: Conventional,FHA,USDA Loan,VA Loan
- Inclusions: Dishwasher(s), Garbage Disposal, Microwave(s), Refrigerator(s)
Estimated market value
Not available
Estimated sales range
Not available
Not available
Price history
| Date | Event | Price |
|---|---|---|
| 8/13/2026 | Pending sale | $794,995$287/sqft |
Source:  NWMLS as distributed by MLS GRID #2563223 Report a problem NWMLS as distributed by MLS GRID #2563223 Report a problem | ||
| 7/9/2026 | Listed for sale | $794,995$287/sqft |
Source:  DR Horton Report a problem DR Horton Report a problem | ||
Public tax history
Tax history is unavailable.
Monthly payment
Est. payment
Payment breakdown
Explore the cost of this home by adjusting the details. Changes won't be saved.Climate risks
Neighborhood: East Stanwood
Nearby schools
GreatSchools rating
- 8/10Cedarhome Elementary SchoolGrades: K-5Distance: 0.6 mi
- 4/10Stanwood Middle SchoolGrades: 6-8Distance: 1.3 mi
- 7/10Stanwood High SchoolGrades: 9-12Distance: 0.7 mi
Schools provided by the listing agent
- Elementary: Utsalady Elem
- Middle: Stanwood Mid
- High: Stanwood High
Source: NWMLS as distributed by MLS GRID. This data may not be complete. We recommend contacting the local school district to confirm school assignments for this home.
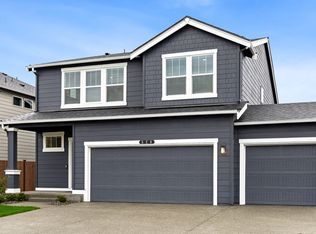
- $744,9955 bd3 ba2.5k sqft28106 75th Dr NW #17, Stanwood, WA 98292New Construction
- $634,9954 bd2 ba1.7k sqft28200 75th Dr NW #14, Stanwood, WA 98292Sold
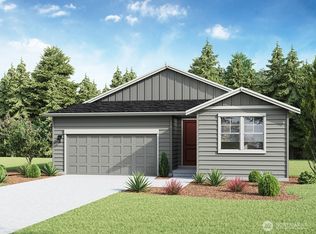
- $664,9954 bd3 ba2.2k sqft28102 75th Dr NW #19, Stanwood, WA 98292New Construction

- $690,7155 bd3 ba2.3k sqft28202 75th Dr NW #13, Stanwood, WA 98292Sold
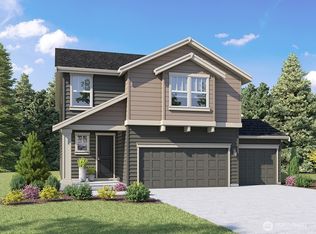
- $599,9954 bd2 ba1.7k sqft7410 281st Pl NW #71, Stanwood, WA 98292New Construction
- $774,9955 bd3 ba2.7k sqft28100 75th Dr NW #20, Stanwood, WA 98292Pending
- $749,9955 bd3 ba2.7k sqft7413 281st St NW #68, Stanwood, WA 98292New Construction
- $659,9954 bd3 ba2.2k sqft28206 75th Dr NW #11, Stanwood, WA 98292Sold
A local agent can set up tours, give advice and negotiate with sellers.
Similar homes
- $749,9955 bd3 ba2.7k sqftBakerview, Stanwood, WA 98292Active
 NWMLS as distributed by MLS GRID
 - $699,9954 bd4 ba2.8k sqftMeadow Hawk, Stanwood, WA 98292Active
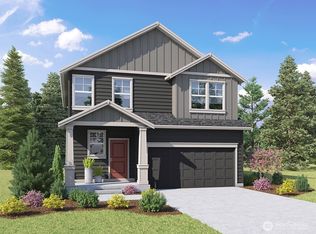 MLS ID #2573020, Laura Hansen. NWMLS as distributed by MLS GRID
 - $724,9955 bd3 ba2.9k sqftMeadow Hawk, Stanwood, WA 98292Active
 NWMLS as distributed by MLS GRID
 - $724,9505 bd3 ba3k sqftLennar At Stockbridge Meadow, Stanwood, WA 98292Active
 NWMLS as distributed by MLS GRID
 - from $749,9955 bd3 ba2.7k sqftBridgewater Plan, Bakerview, Stanwood, WA 98292New ConstructionDR Horton
- $799,9994 bd4 ba3.2k sqft8109 285 Place NW, Stanwood, WA 98292ActiveMLS ID #2538875, Jina Fiveash. NWMLS as distributed by MLS GRID
- from $709,9955 bd3 ba2.5k sqftBallard Plan, Bakerview, Stanwood, WA 98292New ConstructionDR Horton
- $594,9954 bd3 ba2k sqftMeadow Hawk, Stanwood, WA 98292ActiveNWMLS as distributed by MLS GRID
- $699,9955 bd3 ba2.7k sqftMeadow Hawk, Stanwood, WA 98292ActiveNWMLS as distributed by MLS GRID
- $674,9955 bd3 ba2.7k sqftMeadow Hawk, Stanwood, WA 98292ActiveNWMLS as distributed by MLS GRID
- from $724,9956 bd3 ba2.9k sqftLegacy Plan, Meadow Hawk, Stanwood, WA 98292New ConstructionDR Horton
- $689,9503 bd3 ba2.6k sqftLennar At Stockbridge Meadow, Stanwood, WA 98292ActiveNWMLS as distributed by MLS GRID
- $689,9955 bd3 ba2.7k sqft7819 287th Pl NW #121, Stanwood, WA 98292New ConstructionDR Horton
- from $659,9955 bd3 ba2.5k sqftBallard Plan, Meadow Hawk, Stanwood, WA 98292New ConstructionDR Horton
- $644,9955 bd3 ba2.3k sqftMeadow Hawk, Stanwood, WA 98292ActiveNWMLS as distributed by MLS GRID
- $599,9993 bd2 ba1.4k sqftCedar Hill Estates, Stanwood, WA 98292ActiveMLS ID #2561758, Moriah Jackson-Davis. NWMLS as distributed by MLS GRID
- $629,9955 bd3 ba2.3k sqftMeadow Hawk, Stanwood, WA 98292ActiveNWMLS as distributed by MLS GRID
- from $629,9955 bd3 ba2.3k sqftCambridge Plan, Meadow Hawk, Stanwood, WA 98292New ConstructionDR Horton
- from $674,9955 bd3 ba2.7k sqftAshland Plan, Meadow Hawk, Stanwood, WA 98292New ConstructionDR Horton
- $614,9954 bd3 ba2.2k sqft7810 286th Pl NW #13, Stanwood, WA 98292New ConstructionDR Horton
