Welcome to this beautifully maintained home, just three years old and thoughtfully cared for by its original owner. The inviting layout includes a comfortable separate dining room and a kitchen with gas cooking and a convenient pantry. Custom shelving in the under-stairs closet adds smart storage, while upgraded carpet enhances the living room, stairs, and loft. The loft offers a flexible space for many uses. The spacious primary bedroom features a generous nook, a large bathroom with soaking tub and new light fixture, plus an oversized walk-in closet. Air conditioning, new ceiling fans, and established front and back landscaping complete this peaceful setting.
Sold
Listed by: Redfin • Lisa D Bender
Bought with: Epique Realty
$625,000
28510 78th Avenue NW, Stanwood, WA 98292
3beds
1,875sqft
Single Family Residence
Built in 2021
5,662 Square Feet Lot
$612,400 Zestimate®
$333/sqft
$3,487 Estimated rent
Home value
$612,400
$570,000 - $655,000
$3,487/mo
Zestimate® history
Owner options
List your home for rent
$3,487/mo
Rent Zestimate®
Find your next renter with Zillow Rental Manager. Plus, with online applications, you can quickly screen prospective tenants – for free.
$3,487/mo
Rent Zestimate®
Refinance and save
$3,815/mo
Est. payment
Refinancing to a lower rate could help reduce your monthly payments and save thousands over the life of the loan.
$3,815/mo
Est. payment
Explore your selling options
Work with a Zillow partner agent
Leverage their expertise and Zillow's premium Showcase listings to get your home seen by more buyers.
Get startedList with your own agent
Get your home in front of millions of buyers by listing it on Zillow.
Learn how to do itSell it yourself
Take full control of how buyers see your home on Zillow by listing For Sale by Owner (FSBO).
List your homeWhat's special
Kitchen with gas cookingSpacious primary bedroomUpgraded carpetOversized walk-in closetNew ceiling fansComfortable separate dining roomInviting layout
Zillow last checked:
Listing updated:
Listed by:
Lisa D Bender,
Redfin
Bought with:
Jamie Laliberte, 140810
Epique Realty
Source: NWMLS as distributed by MLS GRID,MLS#: 2465397
Facts & features
Interior
Bedrooms & bathrooms
- Bedrooms: 3
- Bathrooms: 3
- Full bathrooms: 2
- 1/2 bathrooms: 1
- Main level bathrooms: 1
- Main level bedrooms: 2
Bedroom
- Level: Main
Bedroom
- Level: Main
Other
- Level: Main
Other
- Level: Main
Dining room
- Level: Main
Entry hall
- Level: Main
Kitchen without eating space
- Level: Main
Living room
- Level: Main
Heating
- 90%+ High Efficiency, Forced Air, Electric, Natural Gas
Cooling
- Has cooling: Yes
Appliances
- Included: Dishwasher, Disposal, Dryer, Microwave, Refrigerator, Stove(s)/Range(s), Washer, Dishwasher(s), Dryer(s), Garbage Disposal, Microwave(s), Refrigerator(s), Washer(s), Water Heater: Hybrid Electric, Water Heater Location: Garage
Features
- Bath Off Primary, Ceiling Fan(s), Dining Room, Loft
- Flooring: Vinyl Plank, Carpet
- Windows: Dbl Pane/Storm Window
- Basement: None
- Has fireplace: No
Interior area
- Total structure area: 1,875
- Total interior livable area: 1,875 sqft
Property
Parking
- Total spaces: 2
- Parking features: Attached Garage
- Has attached garage: Yes
- Covered spaces: 2
Features
- Levels: Two
- Stories: 2
- Entry location: Main
- Patio & porch: Bath Off Primary, Ceiling Fan(s), Dbl Pane/Storm Window, Dining Room, Loft, Walk-In Closet(s), Water Heater
Lot
- Size: 5,662 Square Feet
- Dimensions: 5500 Sqft
- Features: Curbs, Paved, Sidewalk, Cable TV, Electric Car Charging, Fenced-Fully, Gas Available, High Speed Internet, Patio
- Topography: Level
Details
- Parcel number: 01205900007200
- Zoning: Residential
- Zoning description: Jurisdiction: City
- Special conditions: Standard
Construction
Type & style
- Home type: SingleFamily
- Property subtype: Single Family Residence
Materials
- Cement Planked, Cement Plank
- Foundation: Poured Concrete
- Roof: Composition
Condition
- Year built: 2021
- Major remodel year: 2021
Details
- Builder name: LGI Homes
Utilities & green energy
- Electric: Company: Snohomish PUD
- Sewer: Sewer Connected, Company: City of Stanwood
- Water: Public, Company: City of Stanwood
- Utilities for property: Astound, Astound
Community & HOA
Community
- Features: CCRs
- Subdivision: Cedarhome
HOA
- Services included: Common Area Maintenance
- HOA fee: $76 monthly
Location
- Region: Stanwood
Financial & listing details
- Price per square foot: $333/sqft
- Tax assessed value: $536,200
- Annual tax amount: $969
- Date on market: 3/20/2026
- Cumulative days on market: 8 days
- Listing terms: Conventional,FHA,VA Loan
- Inclusions: Dishwasher(s), Dryer(s), Garbage Disposal, Microwave(s), Refrigerator(s), Stove(s)/Range(s), Washer(s)
Price history
| Date | Event | Price |
|---|---|---|
| 2/18/2026 | Sold | $625,000+0.8%$333/sqft |
Source:  NWMLS as distributed by MLS GRID #2465397 Report a problem NWMLS as distributed by MLS GRID #2465397 Report a problem | ||
| 1/17/2026 | Pending sale | $620,000$331/sqft |
Source: NWMLS as distributed by MLS GRID #2465397 Report a problem | ||
| 1/15/2026 | Listed for sale | $620,000+7.7%$331/sqft |
Source: NWMLS as distributed by MLS GRID #2465397 Report a problem | ||
| 4/20/2022 | Sold | $575,900$307/sqft |
Source: NWMLS as distributed by MLS GRID #1874125 Report a problem | ||
| 1/19/2022 | Pending sale | $575,900$307/sqft |
Source: NWMLS as distributed by MLS GRID #1874125 Report a problem | ||
| 1/14/2022 | Price change | $575,900-0.5%$307/sqft |
Source: NWMLS as distributed by MLS GRID #1874125 Report a problem | ||
| 12/30/2021 | Listed for sale | $578,900$309/sqft |
Source: NWMLS as distributed by MLS GRID #1874125 Report a problem | ||
Public tax history
| Year | Property taxes | Tax assessment |
|---|---|---|
| 2024 | $969 -76.5% | $536,200 +11.3% |
| 2023 | $4,125 -6.3% | $481,900 -11.2% |
| 2022 | $4,404 | $542,400 |
Find assessor info on the county website
Neighborhood: East Stanwood
Nearby homes
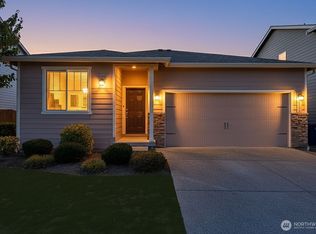
- $585,3003 bd2 ba1.4k sqft28514 78th Ave NW, Stanwood, WA 98292Sold
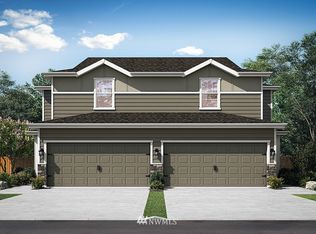
- $566,8003 bd3 ba1.3k sqft7826 A 285th Pl NW, Stanwood, WA 98292Off Market
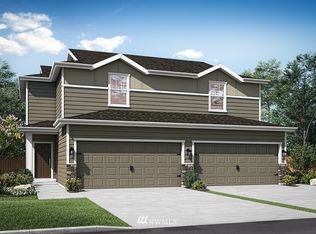
- $558,1003 bd3 ba1.3k sqft7910 A 285th Pl NW, Stanwood, WA 98292Off Market
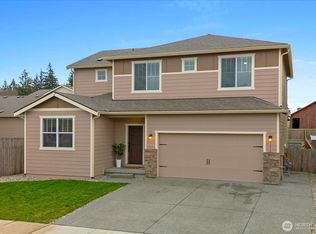
- $655,0004 bd3 ba2.3k sqft7814 285th Pl NW, Stanwood, WA 98292Sold
- $700,0005 bd3 ba2.6k sqft7820 285th Pl NW, Stanwood, WA 98292Sold
- $638,0003 bd3 ba2.2k sqft7904 285th Pl NW, Stanwood, WA 98292Sold
- $599,9503 bd3 ba1.8k sqft28402 78th Ave NW, Stanwood, WA 98292For Sale
- $617,5003 bd3 ba1.8k sqft28503 77th Drive Dr NW, Stanwood, WA 98292Off Market
Nearby schools
GreatSchools rating
- 8/10Cedarhome Elementary SchoolGrades: K-5Distance: 0.8 mi
- 4/10Stanwood Middle SchoolGrades: 6-8Distance: 1.3 mi
- 7/10Stanwood High SchoolGrades: 9-12Distance: 0.9 mi
Schools provided by the listing agent
- Elementary: Cedarhome Elem
- Middle: Stanwood Mid
- High: Stanwood High
Source: NWMLS as distributed by MLS GRID. This data may not be complete. We recommend contacting the local school district to confirm school assignments for this home.


Get pre-qualified for a loan
At Zillow Home Loans, we can pre-qualify you in as little as 5 minutes with no impact to your credit score.An equal housing lender. NMLS #10287.
- Washington
- Snohomish County
- Stanwood
- 98292
- East Stanwood
- 28510 78th Avenue NW
Nearby cities
Nearby neighborhoods
Nearby zip codes
Other Stanwood Topics
