Welcome home to this beautifully maintained 2021 built home in the desirable Cedarhome area! Designed with comfort and functionality in mind, this home offers an open-concept layout filled with natural light, contemporary finishes, and thoughtful details throughout. The main floor bedroom is a perfect guest space or dedicated office, and even has a secret entrance to the closet! The spacious kitchen features modern cabinetry, granite counters, stainless steel Whirlpool appliances, and flows seamlessly into the living and dining areas and includes a butcher block dry-bar with wine and beverage fridge—perfect for everyday living and entertaining. Upstairs you'll find generously sized bedrooms that provide comfort and privacy, while the primary suite offers a relaxing retreat with a 5-piece ensuite bath and walk-in closet with built-ins that include soft-close drawers. The upstairs loft space is perfect for more entertainment or play space, a second office, or a spot to wind down for the evening. Step outside to one of the largest backyards in the neighborhood, backing up to a beautiful red barn for those country vibes that Stanwood is known for. The large patio and covered area is ready for the spring, while the powered shed is perfect for tool storage and hobby space. Located close to schools, parks, shopping, and easy commuter routes, this home delivers the best of neighborhood living with the convenience Stanwood has to offer. Move-in ready with A/C and pre-inspected!
Sold
Listed by: John L. Scott Anacortes • Jeffrey Smith
Bought with: COMPASS
$655,000
7814 285th Place NW, Stanwood, WA 98292
4beds
2,314sqft
Single Family Residence
Built in 2021
6,098 Square Feet Lot
$637,200 Zestimate®
$283/sqft
$3,723 Estimated rent
Home value
$637,200
$593,000 - $682,000
$3,723/mo
Zestimate® history
Owner options
List your home for rent
$3,723/mo
Rent Zestimate®
Find your next renter with Zillow Rental Manager. Plus, with online applications, you can quickly screen prospective tenants – for free.
$3,723/mo
Rent Zestimate®
Refinance and save
$4,054/mo
Est. payment
Refinancing to a lower rate could help reduce your monthly payments and save thousands over the life of the loan.
$4,054/mo
Est. payment
Explore your selling options
Work with a Zillow partner agent
Leverage their expertise and Zillow's premium Showcase listings to get your home seen by more buyers.
Get startedList with your own agent
Get your home in front of millions of buyers by listing it on Zillow.
Learn how to do itSell it yourself
Take full control of how buyers see your home on Zillow by listing For Sale by Owner (FSBO).
List your homeWhat's special
Contemporary finishesModern cabinetrySpacious kitchenMain floor bedroomThoughtful details throughoutGenerously sized bedroomsGranite counters
Zillow last checked:
Listing updated:
Listed by:
Jeffrey Smith,
John L. Scott Anacortes
Bought with:
Michele Liang, 131361
COMPASS
Source: NWMLS as distributed by MLS GRID,MLS#: 2478494
Facts & features
Interior
Bedrooms & bathrooms
- Bedrooms: 4
- Bathrooms: 3
- Full bathrooms: 2
- 1/2 bathrooms: 1
- Main level bathrooms: 1
- Main level bedrooms: 1
Entry hall
- Level: Main
Kitchen with eating space
- Level: Main
Heating
- Forced Air, Heat Pump, Electric, Natural Gas
Cooling
- Forced Air, Heat Pump
Appliances
- Included: Dishwasher, Disposal, Dryer, Refrigerator, Stove(s)/Range(s), Washer, Dishwasher(s), Dryer(s), Garbage Disposal, Refrigerator(s), Washer(s), Water Heater: Electric-Hybrid, Water Heater Location: Garage
Features
- Bath Off Primary, Ceiling Fan(s), Loft, Pantry
- Flooring: Vinyl Plank, Carpet
- Doors: French Doors
- Windows: Dbl Pane/Storm Window
- Basement: None
- Has fireplace: No
Interior area
- Total structure area: 2,314
- Total interior livable area: 2,314 sqft
Property
Parking
- Total spaces: 4
- Parking features: Driveway, Attached Garage, Off Street
- Has attached garage: Yes
- Covered spaces: 2
- Uncovered spaces: 2
Features
- Levels: Two
- Stories: 2
- Entry location: Main
- Patio & porch: Bath Off Primary, Ceiling Fan(s), Dbl Pane/Storm Window, French Doors, Loft, Pantry, Walk-In Closet(s), Water Heater, Wine/Beverage Refrigerator
- Has view: Yes
- View description: Bay, Mountain(s), Partial, Territorial
- Has water view: Yes
- Water view: Bay
Lot
- Size: 6,098 Square Feet
- Dimensions: 50 x 121
- Features: Curbs, Paved, Sidewalk, Fenced-Fully, Gas Available, High Speed Internet, Outbuildings, Patio
- Topography: Level
Details
- Parcel number: 01205900006900
- Special conditions: Standard
Construction
Type & style
- Home type: SingleFamily
- Architectural style: 2 Story
- Property subtype: Single Family Residence
Materials
- Cement Planked, Stone, Wood Siding, Cement Plank
- Foundation: Poured Concrete
- Roof: Composition
Condition
- Very Good
- Year built: 2021
Utilities & green energy
- Electric: Company: PUD
- Sewer: Sewer Connected, Company: City of Stanwood
- Water: Public, Company: City of Stanwood
Community & HOA
Community
- Features: CCRs, Park
- Subdivision: Cedarhome
HOA
- Services included: Common Area Maintenance
- HOA fee: $76 monthly
- HOA phone: 425-949-4554
Location
- Region: Stanwood
Financial & listing details
- Price per square foot: $283/sqft
- Tax assessed value: $593,300
- Annual tax amount: $5,009
- Date on market: 4/3/2026
- Cumulative days on market: 110 days
- Listing terms: Conventional,FHA,VA Loan
- Inclusions: Dishwasher(s), Dryer(s), Garbage Disposal, Refrigerator(s), Stove(s)/Range(s), Washer(s)
- Total actual rent: 3400
Price history
| Date | Event | Price |
|---|---|---|
| 3/12/2026 | Sold | $655,000+0.8%$283/sqft |
Source:  NWMLS as distributed by MLS GRID #2478494 Report a problem NWMLS as distributed by MLS GRID #2478494 Report a problem | ||
| 2/20/2026 | Pending sale | $650,000$281/sqft |
Source: NWMLS as distributed by MLS GRID #2478494 Report a problem | ||
| 2/12/2026 | Listed for sale | $650,000+14.9%$281/sqft |
Source: NWMLS as distributed by MLS GRID #2478494 Report a problem | ||
| 9/13/2024 | Listing removed | $3,400$1/sqft |
Source: Zillow Rentals Report a problem | ||
| 7/17/2024 | Listed for rent | $3,400$1/sqft |
Source: Zillow Rentals Report a problem | ||
| 8/26/2021 | Sold | $565,900$245/sqft |
Source: NWMLS as distributed by MLS GRID #1796310 Report a problem | ||
| 6/22/2021 | Pending sale | $565,900$245/sqft |
Source: NWMLS as distributed by MLS GRID #1796310 Report a problem | ||
Public tax history
| Year | Property taxes | Tax assessment |
|---|---|---|
| 2024 | $5,009 +8.5% | $593,300 +9.9% |
| 2023 | $4,617 -5.8% | $539,900 -10.6% |
| 2022 | $4,901 | $604,200 |
Find assessor info on the county website
Neighborhood: East Stanwood
Nearby homes
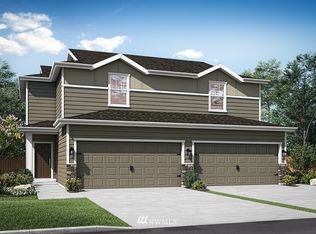
- $503,0003 bd3 ba1.3k sqft7910 A 285th Pl NW, Stanwood, WA 98292Off Market
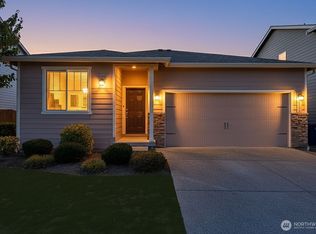
- $700,0005 bd3 ba2.6k sqft7820 285th Pl NW, Stanwood, WA 98292Sold
- $585,3003 bd2 ba1.4k sqft28514 78th Ave NW, Stanwood, WA 98292Sold
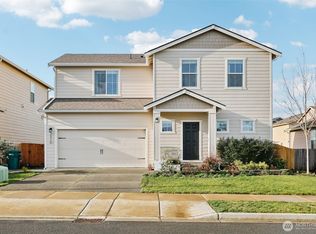
- $625,0003 bd3 ba1.8k sqft28510 78th Ave NW, Stanwood, WA 98292Sold
- $506,4003 bd3 ba1.3k sqft7826 A 285th Pl NW, Stanwood, WA 98292Off Market
- $638,0003 bd3 ba2.2k sqft7904 285th Pl NW, Stanwood, WA 98292Sold
- $614,9954 bd3 ba2.2k sqft7810 286th Pl NW #13, Stanwood, WA 98292New Construction
- $504,9003 bd3 ba1.3k sqft7922 B 285th Pl NW, Stanwood, WA 98292Off Market
Nearby schools
GreatSchools rating
- 8/10Cedarhome Elementary SchoolGrades: K-5Distance: 0.8 mi
- 4/10Stanwood Middle SchoolGrades: 6-8Distance: 1.3 mi
- 7/10Stanwood High SchoolGrades: 9-12Distance: 1 mi
Schools provided by the listing agent
- Middle: Stanwood Mid
- High: Stanwood High
Source: NWMLS as distributed by MLS GRID. This data may not be complete. We recommend contacting the local school district to confirm school assignments for this home.


Get pre-qualified for a loan
At Zillow Home Loans, we can pre-qualify you in as little as 5 minutes with no impact to your credit score.An equal housing lender. NMLS #10287.
- Washington
- Snohomish County
- Stanwood
- 98292
- East Stanwood
- 7814 285th Place NW
Nearby cities
Nearby neighborhoods
Nearby zip codes
Other Stanwood Topics
