Skip main navigation
Active
  • Listed by: John L. Scott Arlington • Jamey Tyler
    $730,000

    24214 Harvey Creek Road, Arlington, WA 98223

    3beds
    1,668sqft
    : 
    $4,453/mo
    Get pre-qualified
    Single Family Residence
    Built in 2015
    1.52 Acres Lot
    $725,600 Zestimate®
    $438/sqft
    $-- HOA

    What's special

    Easy one-level livingAbundant natural lightWood-wrapped windowsSpacious primary suiteWalk-in closetsOpen-concept designElegant finishes
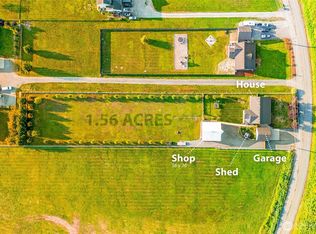
    Beautifully maintained one-owner rambler on 1.5 level, mostly fenced acres! Ideally located just minutes from Arlington, I-5, Hwy 9, shopping, and the Centennial Trail. Enjoy easy one-level living with an open-concept design, elegant finishes, 9' ceilings, wood-wrapped windows, abundant natural light, and wiring already in place for a future heat pump. Spacious primary suite offers walk-in closets and luxurious 5-piece bath. Expansive covered front and back decks overlook the private backyard with a fire pit, perfect for entertaining, relaxing or enjoying quiet evenings under the stars. Fresh exterior paint enhances the curb appeal, while the detached shop/garage provides excellent space for vehicles, hobbies, storage, or projects. Seller is offering a carpet credit, giving buyers the opportunity to personalize the flooring that complements their style. Move-in ready and offering the perfect blend of comfort, privacy, and convenience!
    17 days
    |
    1,891
    |
    183
    |

    Likely to sell faster than

    Zillow last checked:

    Listing updated:

    Listed by:

    Jamey Tyler,

    John L. Scott Arlington

    Source: NWMLS as distributed by MLS GRID,MLS#: 2563625MLS Logo

      Facts & features

      Interior

      Bedrooms & bathrooms
      • Bedrooms: 3
      • Bathrooms: 2
      • Full bathrooms: 2
      • Main level bathrooms: 2
      • Main level bedrooms: 3
      Primary bedroom
      • Description: Primary
      • Level: Main
      Bedroom
      • Description: 2nd
      • Level: Main
      Bedroom
      • Description: 3rd
      • Level: Main
      Bathroom full
      • Description: Primary
      • Level: Main
      Bathroom full
      • Description: Hallway
      • Level: Main
      Entry hall
      • Level: Main
      Kitchen with eating space
      • Level: Main
      Living room
      • Level: Main
      Utility room
      • Description: Laundry
      • Level: Main
      Heating
      • Fireplace, Forced Air, Electric, Propane
      Cooling
      • Forced Air
      Appliances
      • Included: Dishwasher, Dryer, Microwave, Refrigerator, Stove(s)/Range(s), Washer, Dishwasher(s), Dryer(s), Microwave(s), Refrigerator(s), Washer(s), Water Heater: Electric, Water Heater Location: Laundry Room
      Features
      • Bath Off Primary
      • Flooring: Hardwood, Laminate, Carpet
      • Basement: None
      • Number of fireplaces: 1
      • Fireplace features: Gas, Main Level: 1, Fireplace
      Interior area
      • Total structure area: 1,668
      • Total interior livable area: 1,668 sqft
      Video & virtual tour

      Property

      Parking
      • Total spaces: 2
      • Parking features: Driveway, Detached Garage, RV Parking
      • Has garage: Yes
      • Covered spaces: 2
      Features
      • Levels: One
      • Stories: 1
      • Entry location: Main
      • Patio & porch: Bath Off Primary, Fireplace, Vaulted Ceiling(s), Walk-In Closet(s), Water Heater
      • Has view: Yes
      • View description: Mountain(s), Territorial
      Lot
      • Size: 1.52 Acres
      • Dimensions: 66211
      • Features: Open Lot, Paved, Deck, Fenced-Fully, RV Parking
      • Topography: Level
      • Residential vegetation: Garden Space
      Details
      • Parcel number: 32053500302200
      • Zoning description: Jurisdiction: City
      • Special conditions: Standard
      • Other equipment: Leased Equipment: Propane Tank

      Construction

      Type & style
      • Home type: SingleFamily
      • Architectural style: Contemporary,1 Story
      • Property subtype: Single Family Residence
      Materials
      • Cement Planked, Cement Plank
      • Foundation: Poured Concrete
      • Roof: Composition
      Condition
      • Very Good
      • Year built: 2015
      • Major remodel year: 2015
      Details
      • Builder name: Robinett

      Utilities & green energy

      • Sewer: Septic Tank, Company: Septic
      • Water: Individual Well, Company: Well
      • Utilities for property: Ziply

      Community & HOA

      Community
      • Subdivision: Arlington
      HOA
      • HOA phone: 360-770-8949
      Location
      • Region: Arlington

      Financial & listing details

      • Price per square foot: $438/sqft
      • Tax assessed value: $680,900
      • Annual tax amount: $5,968
      • Date on market: 8/5/2026
      • Cumulative days on market: 19 days
      • Listing terms: Conventional,FHA,VA Loan
      • Inclusions: Dishwasher(s), Dryer(s), Leased Equipment, Microwave(s), Refrigerator(s), Stove(s)/Range(s), Washer(s)

        Estimated market value

        $725,600

        $689,000 - $762,000

        $3,397/mo

        Price history

        DateEventPrice
        8/6/2026Listed for sale$730,000+89.6%$438/sqft
        Source: NWMLS as distributed by MLS GRID #2563625 Report a problem
        10/13/2015Sold$385,000+600%$231/sqft
        Source: NWMLS as distributed by MLS GRID #843183 Report a problem
        2/2/2015Sold$55,000$33/sqft
        Source: Public Record Report a problem

        Public tax history

        YearProperty taxesTax assessment
        2024$5,969 +9%$680,900 +7.3%
        2023$5,478 +6.1%$634,800 -1.1%
        2022$5,163 +5%$641,800 +28.1%
        2021$4,915 +1.5%$501,100 +9.5%
        2020$4,841 +9.5%$457,700 +9.3%
        2019$4,421 $418,900 +3.9%
        2018-- $403,100 +12.1%
        2017$4,834 +3782.4%$359,600 +34.1%
        2016$125 $268,100 +3381.8%
        2015$125 $7,700
        Find assessor info on the county website

        Monthly payment

        Est. payment

        Payment breakdown

        Explore the cost of this home by adjusting the details. Changes won't be saved.
        All calculations are estimates and provided by Zillow, Inc. for informational purposes only. Actual amounts may vary.
        HOA fees may include property taxes on listings classified as Co-Ops. Contact the listing agent and/or owner for fee details.
        See how much you could borrow to make a competitive offer.

        Climate risks

        Neighborhood: 98223

        Getting around

        1 / 100
        Car-Dependent
        46 / 100
        Somewhat Bikeable

        Nearby schools

        GreatSchools rating
        Schools provided by the listing agent
        • High: Arlington High

        Source: NWMLS as distributed by MLS GRID. This data may not be complete. We recommend contacting the local school district to confirm school assignments for this home.

        A local agent can set up tours, give advice and negotiate with sellers.

        Browse local experts

        Similar homes