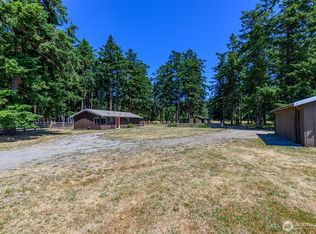

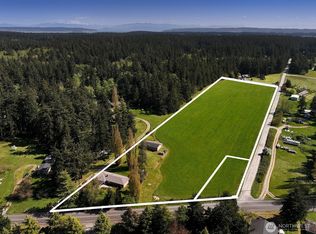
FIRST TIME ON THE MARKET! Private estate in central Whidbey Island on a sunny, level 5-acre corner lot in Ebey's Reserve. Perfect setup for a dream hobby farm! Situated on a quiet dead-end street just a short distance to downtown Coupeville, surrounded by rural beauty, expansive views & no CC&Rs. HOME: Sprawling 2,500 ASF quality custom-built home w/ west-facing Olympic Mountain views & over 2,200 sqft on the main level. Bright, open floor plan w/ ample skylights & large windows throughout. Dual primary suites w/ a shared central shower, bonus room/office, propane fireplace in main living area & an upper-level loft with beautiful views! Central entertaining kitchen features a SS dishwasher & oven, giant pantry, large laundry room w/ utility sink & convenient powder room off kitchen. A spacious rec room off the main dining area leads to an enclosed sunroom. Recent upgrades include a new heat pump furnace & A/C, propane water heater & whole-house water softener. Oversized double carport w/ 3 enclosed storage spaces, beautiful landscaping & a fenced garden w/ mature fruit trees. SHOP & OUTBUILDINGS: Incredible shop & pole barn w/ separate 200-amp power service, outlets & lighting throughout! The shop is over 3,600 ASF w/ 1,000 ASF of insulated space, wood-burning stove, toilet & sink, 11 ft walls & 15 ft wide barn doors perfect for boat/RV storage. Shop includes an additional 1,300 ASF of covered carports. A separate pole barn w/ over 900 ASF & 3 acres of level pasture land.
Active
Listed by: Windermere Whidbey Island • Danny Salinger
$999,000
830 Rusty Road, Coupeville, WA 98239
2beds
2,509sqft
Single Family Residence
Built in 1999
5.03 Acres Lot
$970,500 Zestimate®
$398/sqft
$-- HOA
What's special
West-facing olympic mountain viewsCentral entertaining kitchenExpansive viewsPropane water heaterEnclosed sunroomGiant pantrySurrounded by rural beauty
- --
- on Zillow
- 236
- views
- 5
- saves
Zillow last checked:
Listing updated:
Listed by:
Danny Salinger,
Windermere Whidbey Island
Source: NWMLS as distributed by MLS GRID,MLS#: 2559802
Facts & features
Interior
Bedrooms & bathrooms
- Bedrooms: 2
- Bathrooms: 3
- 3/4 bathrooms: 2
- 1/2 bathrooms: 1
- Main level bathrooms: 3
- Main level bedrooms: 2
Primary bedroom
- Level: Main
Primary bedroom
- Level: Main
Bathroom three quarter
- Level: Main
Bathroom three quarter
- Level: Main
Other
- Level: Main
Heating
- Fireplace, Forced Air, Heat Pump, Stove/Free Standing, Electric, Propane
Cooling
- Forced Air, Heat Pump
Appliances
- Included: Dishwasher, Dryer, Stove(s)/Range(s), Washer, Dishwasher(s), Dryer(s), Washer(s), Water Heater: Propane, Water Heater Location: closet
Features
- Bath Off Primary, Dining Room, High Tech Cabling, Pantry
- Flooring: Laminate, Vinyl, Carpet
- Windows: Dbl Pane/Storm Window, Skylight(s)
- Basement: None
- Number of fireplaces: 1
- Fireplace features: Gas, Main Level: 1, Fireplace
Interior area
- Total structure area: 2,509
- Total interior livable area: 2,509 sqft
Video & virtual tour
Property
Parking
- Total spaces: 4
- Parking features: Detached Carport, Detached Garage, Off Street, RV Parking
- Has garage: Yes
- Has carport: Yes
- Covered spaces: 4
Features
- Levels: Two
- Stories: 2
- Patio & porch: Bath Off Primary, Dbl Pane/Storm Window, Dining Room, Fireplace, High Tech Cabling, Pantry, Skylight(s), Walk-In Closet(s), Water Heater, Wired for Generator
- Has view: Yes
- View description: Mountain(s), Territorial
Lot
- Size: 5.03 Acres
- Features: Corner Lot, Dead End Street, Drought Resistant Landscape, Paved, Barn, Boat House, Cabana/Gazebo, Cable TV, Fenced-Partially, High Speed Internet, Outbuildings, Patio, Propane, RV Parking, Shop
- Topography: Equestrian,Level
- Residential vegetation: Fruit Trees, Garden Space
Details
- Parcel number: R131030995170
- Zoning description: Jurisdiction: County
- Special conditions: Standard
- Other equipment: Wired for Generator
Construction
Type & style
- Home type: SingleFamily
- Architectural style: 2 Story
- Property subtype: Single Family Residence
Materials
- Wood Siding, Wood Products
- Foundation: Poured Concrete
- Roof: Composition
Condition
- Year built: 1999
- Major remodel year: 1999
Utilities & green energy
- Electric: Company: PSE
- Sewer: Septic Tank
- Water: Private, See Remarks, Shared Well
Community & HOA
Community
- Subdivision: Coupeville
Location
- Region: Oak Harbor
Financial & listing details
- Price per square foot: $398/sqft
- Tax assessed value: $756,180
- Annual tax amount: $5,369
- Date on market: 7/25/2026
- Listing terms: Conventional,VA Loan
- Inclusions: Dishwasher(s), Dryer(s), Stove(s)/Range(s), Washer(s)
Estimated market value
$970,500
$922,000 - $1.02M
$3,524/mo
Price history
| Date | Event | Price |
|---|---|---|
| 7/25/2026 | Listed for sale | $999,000$398/sqft |
Source:  NWMLS as distributed by MLS GRID #2559802 Report a problem NWMLS as distributed by MLS GRID #2559802 Report a problem | ||
Public tax history
| Year | Property taxes | Tax assessment |
|---|---|---|
| 2025 | $5,438 +7.9% | $756,180 +6.9% |
| 2024 | $5,039 -8.2% | $707,197 +2.3% |
| 2023 | $5,489 +6.9% | $691,615 +7.6% |
| 2022 | $5,136 +8.4% | $642,534 +25% |
| 2021 | $4,736 +9.4% | $514,149 +3.3% |
| 2020 | $4,327 +7.4% | $497,497 -1.8% |
| 2019 | $4,029 -10.1% | $506,399 +13% |
| 2018 | $4,484 -3.5% | $448,245 -0.3% |
| 2017 | $4,645 +21% | $449,427 +11.9% |
| 2016 | $3,837 +1.5% | $401,787 +5.8% |
| 2015 | $3,779 | $379,900 -0.3% |
| 2013 | -- | $381,099 |
| 2012 | -- | -- |
| 2010 | -- | -- |
| 2009 | -- | $436,758 -3.1% |
| 2008 | -- | $450,774 -1.6% |
| 2007 | -- | $457,918 +14.1% |
| 2006 | -- | $401,440 +29.3% |
| 2005 | -- | $310,374 |
Find assessor info on the county website
Monthly payment
Est. payment
Payment breakdown
Explore the cost of this home by adjusting the details. Changes won't be saved.Climate risks
Neighborhood: 98239
Similar homes
- $925,0004 bd6 ba3.1k sqftRace Lagoon Heights, Coupeville, WA 98239Active
 MLS ID #2531377, Tyler Fitzgerald. NWMLS as distributed by MLS GRID
 - $1,250,0004 bd4 ba2.8k sqft45 Holly Berry Road, Coupeville, WA 98239Active
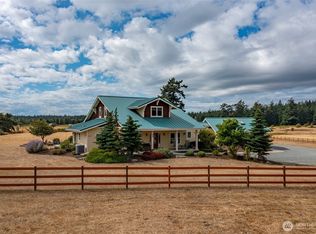 MLS ID #2576898, Danny Salinger. NWMLS as distributed by MLS GRID
 - $952,0003 bd4 ba2.5k sqftSunset Terrace, Coupeville, WA 98239Active
 MLS ID #2545456, Danny Salinger. NWMLS as distributed by MLS GRID
 - $799,9003 bd3 ba2.5k sqft152 E Morris Road, Coupeville, WA 98239Contingent
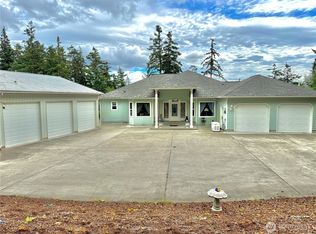 MLS ID #2521726, Karen Cox. NWMLS as distributed by MLS GRID
