Pristine craftsman home & barn on a level 5 acre lot in central Whidbey! Gorgeous setting of custom homes on acreage yet close to downtown Coupeville, state parks & Port Townsend Ferry. The beautiful sweeping driveway, perfectly manicured landscaping & brilliant architecture of home & barn make this property outstanding! Fenced pasture & sprawling acreage which boasts expansive views from every window. Meticulously maintained home, 4 bedroom septic, w/ high-end features throughout including: 9’ ceilings, casement windows & high quality window treatment, solid wood trim, solid wood floors in bedrooms, dining room & den, central forced air heat pump & A/C. Enjoy the cathedral ceilings in main living area w/ central propane fireplace & craftsman surround. Elegant formal dining room w/ built-in cabinetry & views. The spacious primary bedroom is on the main level w/ large ensuite & walk in closet. Second bedroom & guest full bath on main, upper level has 2 bedrooms & ¾ bath. Spacious chef’s kitchen w/ farm sink, granite countertops & solid wood cabinetry. Special features include: energy efficient solar panels (w/ battery backup for uninterrupted power during outages), cement plank siding, metal roof, extensive covered patios w/ 3 sets of sliders, exterior freshly painted, detached garage w/ breezeway. The 36x36 custom barn has 3 stalls & is fully powered w/ tack room including sink, toilet, horse wash station & large storage. Two 200A panels, one for home & one for barn.
Active
Listed by: Windermere Whidbey Island • Danny Salinger
$1,250,000
45 Holly Berry Road, Coupeville, WA 98239
4beds
2,854sqft
Single Family Residence
Built in 2005
5 Acres Lot
$1,207,800 Zestimate®
$438/sqft
$-- HOA
What's special
Pristine craftsman homeBeautiful sweeping drivewayHigh quality window treatmentPerfectly manicured landscapingCement plank sidingSolid wood trimCasement windows
- --
- on Zillow
- 1,054
- views
- 61
- saves
Zillow last checked:
Listing updated:
Listed by:
Danny Salinger,
Windermere Whidbey Island
Source: NWMLS as distributed by MLS GRID,MLS#: 2576898
Facts & features
Interior
Bedrooms & bathrooms
- Bedrooms: 4
- Bathrooms: 4
- Full bathrooms: 1
- 3/4 bathrooms: 2
- 1/2 bathrooms: 1
- Main level bathrooms: 2
- Main level bedrooms: 2
Primary bedroom
- Level: Main
Bedroom
- Level: Main
Bedroom
- Level: Second
Bedroom
- Level: Second
Bathroom full
- Level: Main
Bathroom three quarter
- Level: Main
Bathroom three quarter
- Level: Second
Other
- Level: Lower
Den office
- Level: Main
Dining room
- Level: Main
Entry hall
- Level: Main
Kitchen without eating space
- Level: Main
Living room
- Level: Main
Utility room
- Level: Main
Heating
- Fireplace, Forced Air, Heat Pump, Recirculation Pump, Stove/Free Standing, Electric, Propane, Solar PV
Cooling
- Forced Air, Heat Pump
Appliances
- Included: Dishwasher, Microwave, Refrigerator, Stove(s)/Range(s), Dishwasher(s), Microwave(s), Refrigerator(s), Water Heater: Hybrid water electric, Water Heater Location: Garage
Features
- Bath Off Primary, Ceiling Fan(s), Dining Room, High Tech Cabling
- Flooring: Ceramic Tile, Hardwood
- Doors: French Doors
- Windows: Dbl Pane/Storm Window, Skylight(s)
- Basement: None
- Number of fireplaces: 1
- Fireplace features: Gas, Main Level: 1, Fireplace
Interior area
- Total structure area: 2,854
- Total interior livable area: 2,854 sqft
Video & virtual tour
Property
Parking
- Total spaces: 4
- Parking features: Detached Carport, Detached Garage, Off Street, RV Parking
- Has garage: Yes
- Has carport: Yes
- Covered spaces: 4
Features
- Levels: Two
- Stories: 2
- Entry location: Main
- Patio & porch: Bath Off Primary, Ceiling Fan(s), Dbl Pane/Storm Window, Dining Room, Fireplace, French Doors, High Tech Cabling, Skylight(s), Vaulted Ceiling(s), Walk-In Closet(s), Water Heater, Wired for Generator
- Has view: Yes
- View description: Territorial
Lot
- Size: 5 Acres
- Features: Dead End Street, Drought Resistant Landscape, Paved, Barn, Boat House, Cable TV, Fenced-Partially, High Speed Internet, Outbuildings, Patio, Propane, RV Parking, Shop, Stable
- Topography: Equestrian,Level
- Residential vegetation: Fruit Trees, Garden Space, Pasture
Details
- Parcel number: R132360502240
- Zoning description: Jurisdiction: County
- Special conditions: Standard
- Other equipment: Leased Equipment: Propane tank, Wired for Generator
Construction
Type & style
- Home type: SingleFamily
- Architectural style: 2 Story
- Property subtype: Single Family Residence
Materials
- Cement Planked, Cement Plank
- Foundation: Poured Concrete
- Roof: Metal
Condition
- Year built: 2005
- Major remodel year: 2005
Utilities & green energy
- Electric: Company: PSE
- Sewer: Septic Tank
- Water: Community, Company: Pheasant Farm Acres water
Green energy
- Energy generation: Solar
Community & HOA
Community
- Subdivision: Coupeville
Location
- Region: Coupeville
Financial & listing details
- Price per square foot: $438/sqft
- Tax assessed value: $926,743
- Annual tax amount: $6,348
- Date on market: 9/11/2026
- Listing terms: Conventional,VA Loan
- Inclusions: Dishwasher(s), Leased Equipment, Microwave(s), Refrigerator(s), Stove(s)/Range(s)
Estimated market value
$1,207,800
$1.15M - $1.27M
$4,396/mo
Price history
| Date | Event | Price |
|---|---|---|
| 9/11/2026 | Listed for sale | $1,250,000+1511.3%$438/sqft |
Source:  NWMLS as distributed by MLS GRID #2576898 Report a problem NWMLS as distributed by MLS GRID #2576898 Report a problem | ||
| 1/9/2001 | Sold | $77,576$27/sqft |
Source: Agent Provided Report a problem | ||
Public tax history
| Year | Property taxes | Tax assessment |
|---|---|---|
| 2025 | $6,649 +4.7% | $926,743 +3.7% |
| 2024 | $6,348 -7.5% | $893,467 +3.1% |
| 2023 | $6,861 +7.9% | $866,743 +8.7% |
| 2022 | $6,357 +6.1% | $797,378 +22.2% |
| 2021 | $5,993 +11.4% | $652,592 +5.2% |
| 2020 | $5,378 +13.4% | $620,070 +3.8% |
| 2019 | $4,741 -10.2% | $597,522 +13.3% |
| 2018 | $5,279 +6.7% | $527,511 +10.1% |
| 2017 | $4,948 +7.7% | $479,145 -0.7% |
| 2016 | $4,595 +1.3% | $482,411 +5.5% |
| 2015 | $4,535 | $457,177 -1.4% |
| 2013 | -- | $463,709 |
| 2012 | -- | -- |
| 2010 | -- | -- |
| 2009 | -- | $518,804 -2% |
| 2008 | -- | $529,648 -0.9% |
| 2007 | -- | $534,223 +12.5% |
| 2006 | -- | $474,937 +185.9% |
| 2005 | -- | $166,148 |
Find assessor info on the county website
Monthly payment
Est. payment
Payment breakdown
Explore the cost of this home by adjusting the details. Changes won't be saved.Climate risks
Neighborhood: 98239
Similar homes
- $1,299,0003 bd3 ba3.7k sqft2288 Skycrest Drive, Coupeville, WA 98239Active
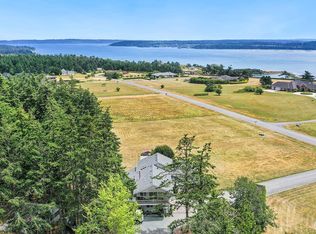 MLS ID #2551598, Isaac May. NWMLS as distributed by MLS GRID
 - $925,0004 bd6 ba3.1k sqftRace Lagoon Heights, Coupeville, WA 98239Active
 MLS ID #2531377, Tyler Fitzgerald. NWMLS as distributed by MLS GRID
 - $1,499,0004 bd3 ba3.6k sqft1049 Burchell Road, Coupeville, WA 98239Active
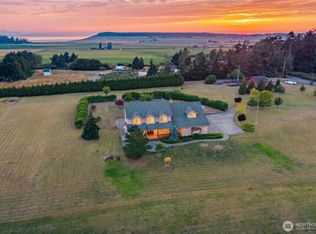 MLS ID #2557706, Evelyn Ortega. NWMLS as distributed by MLS GRID
 - $1,495,0007 bd8 ba3.9k sqft550 Wanamaker, Coupeville, WA 98239Active
 MLS ID #2554897, Irene C. Echenique. NWMLS as distributed by MLS GRID
