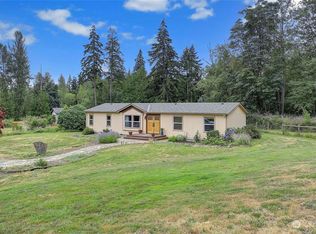

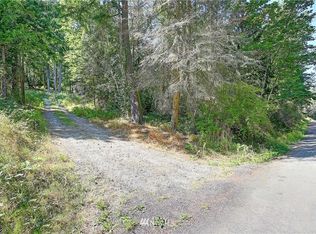
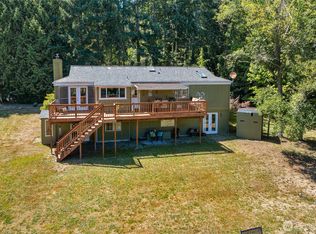
Discover a private Camano Island retreat tucked behind a gated entry on 2.72 wooded acres. This distinctive custom 2-story home offers three bedrooms plus a den and spacious bonus room, 2.5 baths, and 2,842 sq ft designed for comfortable everyday living and entertaining. Soaring ceilings, Brazilian hardwood floors, French doors, and a striking vaulted rock fireplace fill the home with warmth and character. The generous kitchen features granite countertops, a six-burner gas range, double ovens, a built-in coffee maker, and a walk-in pantry. The mudroom can support another washer and dryer. Upstairs the five piece ensuite offers two pedestal sinks, a claw-foot tub, and an extra large walk-in two head shower. The bathroom adjoins the walk-in closet which includes the washer and dryer area. Enjoy year-round relaxation on the expansive wraparound covered porch with wide steps leading down to the lighted large gazebo on the patio below. Beautifully landscaped grounds feature a large fenced rose garden and another fenced area dedicated to raised vegetable bed. A bridge leads to a landscaped island where you can sit and admire the wildlife that are attracted to the half-acre seasonal pond. This unique property is recognized as certified wildlife habitat. Additional features include a heat pump with central A/C, two water heaters, Starlink internet, 4-car attached garage, RV/Boat parking, a water treatment system and the quiet setting. Island living with no ferry required!
Active
Listed by: Aspen NW • Jovelynne G Santos
$1,175,000
1777 Forest Hill Road, Camano Island, WA 98282
3beds
2,842sqft
Single Family Residence
Built in 2006
2.72 Acres Lot
$1,139,700 Zestimate®
$413/sqft
$-- HOA
What's special
Striking vaulted rock fireplaceGenerous kitchenHalf-acre seasonal pondBrazilian hardwood floorsSoaring ceilingsFive piece ensuiteTwo pedestal sinks
- --
- on Zillow
- 1,002
- views
- 64
- saves
Zillow last checked:
Listing updated:
Listed by:
Jovelynne G Santos,
Aspen NW,
Francisco Dictado,
KW Lake Washington So
Source: NWMLS as distributed by MLS GRID,MLS#: 2581485
Facts & features
Interior
Bedrooms & bathrooms
- Bedrooms: 3
- Bathrooms: 3
- Full bathrooms: 2
- 1/2 bathrooms: 1
- Main level bathrooms: 1
Primary bedroom
- Level: Second
Bedroom
- Level: Second
Bedroom
- Level: Second
Bathroom full
- Level: Second
Bathroom full
- Level: Second
Other
- Level: Second
Other
- Level: Main
Bonus room
- Level: Second
Den office
- Level: Main
Dining room
- Level: Main
Entry hall
- Level: Main
Family room
- Level: Main
Kitchen with eating space
- Level: Main
Living room
- Level: Main
Utility room
- Level: Second
Heating
- Fireplace, Forced Air, Heat Pump, Electric, Propane
Cooling
- Forced Air, Heat Pump
Appliances
- Included: Dishwasher, Double Oven, Dryer, Microwave, Refrigerator, Stove(s)/Range(s), Washer, Dishwasher(s), Dryer(s), Microwave(s), Refrigerator(s), Washer(s), Water Heater: Propane, Water Heater Location: Garage
Features
- Bath Off Primary, Ceiling Fan(s), Dining Room, Pantry
- Flooring: Ceramic Tile, Hardwood, Slate, Carpet
- Doors: French Doors
- Windows: Dbl Pane/Storm Window
- Basement: None
- Number of fireplaces: 1
- Fireplace features: Gas, Main Level: 1, Fireplace
Interior area
- Total structure area: 2,842
- Total interior livable area: 2,842 sqft
Property
Parking
- Total spaces: 4
- Parking features: Driveway, Attached Garage, Off Street, RV Parking
- Has attached garage: Yes
- Covered spaces: 4
Features
- Levels: Two
- Stories: 2
- Entry location: Main
- Patio & porch: Bath Off Primary, Ceiling Fan(s), Dbl Pane/Storm Window, Dining Room, Fireplace, French Doors, Pantry, Sprinkler System, Vaulted Ceiling(s), Walk-In Closet(s), Water Heater
- Has view: Yes
- View description: Pond, Territorial
- Has water view: Yes
- Water view: Pond
Lot
- Size: 2.72 Acres
- Features: Open Lot, Paved, Secluded, Fenced-Partially, Gas Available, Gated Entry, High Speed Internet, Irrigation, Outdoor Fireplace, Patio, Propane, RV Parking
- Residential vegetation: Garden Space, Wooded
Details
- Parcel number: R331302771330
- Zoning: RR
- Zoning description: Jurisdiction: County
- Special conditions: Standard
- Other equipment: Leased Equipment: Propane Tank
Construction
Type & style
- Home type: SingleFamily
- Architectural style: 2 Story
- Property subtype: Single Family Residence
Materials
- Cement Planked, Stone, Wood Siding, Wood Products, Cement Plank
- Foundation: Poured Concrete
- Roof: Composition
Condition
- Very Good
- Year built: 2006
- Major remodel year: 2015
Utilities & green energy
- Electric: Company: Snohomish pwned Equipment
- Sewer: Septic Tank, Company: Private Septic
- Water: Shared Well, Company: Private well
- Utilities for property: Island County Perimeter, Starlink Owned Equipment
Community & HOA
Community
- Subdivision: Camano
Location
- Region: Camano Island
Financial & listing details
- Price per square foot: $413/sqft
- Tax assessed value: $969,444
- Annual tax amount: $7,487
- Date on market: 9/12/2026
- Listing terms: Conventional,FHA,VA Loan
- Inclusions: Dishwasher(s), Double Oven, Dryer(s), Leased Equipment, Microwave(s), Refrigerator(s), Stove(s)/Range(s), Washer(s)
Estimated market value
$1,139,700
$1.08M - $1.20M
$3,955/mo
Price history
| Date | Event | Price |
|---|---|---|
| 9/12/2026 | Listed for sale | $1,175,000+170.1%$413/sqft |
Source:  NWMLS as distributed by MLS GRID #2581485 Report a problem NWMLS as distributed by MLS GRID #2581485 Report a problem | ||
| 9/9/2013 | Sold | $435,000-2.2%$153/sqft |
Source: NWMLS as distributed by MLS GRID #487035 Report a problem | ||
| 5/30/2013 | Listed for sale | $445,000+9.7%$157/sqft |
Source: Keller Williams #487035 Report a problem | ||
| 8/23/2011 | Sold | $405,500+65.5%$143/sqft |
Source: NWMLS as distributed by MLS GRID #202051 Report a problem | ||
| 6/16/2010 | Sold | $245,000-2%$86/sqft |
Source: NWMLS as distributed by MLS GRID #41096 Report a problem | ||
| 4/24/2010 | Price change | $250,000-7.4%$88/sqft |
Source: foreclosure.com Report a problem | ||
| 3/20/2010 | Listed for sale | $270,000-38.6%$95/sqft |
Source: foreclosure.com Report a problem | ||
| 3/11/2010 | Sold | $440,000-26.7%$155/sqft |
Source: Public Record Report a problem | ||
| 10/23/2009 | Listing removed | $599,950$211/sqft |
Source: Windermere Real Estate/CIR #29018327 Report a problem | ||
| 10/22/2009 | Listed for sale | $599,950+450.4%$211/sqft |
Source: Windermere Real Estate/CIR #29018327 Report a problem | ||
| 10/24/2005 | Sold | $109,000$38/sqft |
Source: NWMLS as distributed by MLS GRID #25076493 Report a problem | ||
Public tax history
| Year | Property taxes | Tax assessment |
|---|---|---|
| 2025 | $7,488 +5.3% | $969,444 +0.2% |
| 2024 | $7,111 -3.7% | $967,231 +0.2% |
| 2023 | $7,380 +10.8% | $965,016 +7.9% |
| 2022 | $6,663 +0.7% | $894,619 +25.1% |
| 2021 | $6,614 +3.2% | $714,994 +6.5% |
| 2020 | $6,410 +21.1% | $671,470 +11.3% |
| 2019 | $5,291 -9.3% | $603,322 +8.8% |
| 2018 | $5,836 +3.4% | $554,451 +2.4% |
| 2017 | $5,642 +17.7% | $541,713 +6% |
| 2016 | $4,792 +3.2% | $511,230 +7.3% |
| 2015 | $4,644 | $476,272 -2.3% |
| 2013 | -- | $487,362 |
| 2012 | -- | -- |
| 2010 | -- | -- |
| 2009 | -- | $604,729 -2.5% |
| 2008 | -- | $620,228 -15.7% |
| 2007 | -- | $735,447 |
Find assessor info on the county website
Monthly payment
Est. payment
Payment breakdown
Explore the cost of this home by adjusting the details. Changes won't be saved.Climate risks
Neighborhood: 98282
Nearby schools
Schools provided by the listing agent
- Elementary: Elger Bay Elem
- Middle: Stanwood Mid
- High: Stanwood High
Source: NWMLS as distributed by MLS GRID. This data may not be complete. We recommend contacting the local school district to confirm school assignments for this home.
Similar homes
- $1,125,0004 bd3 ba2.3k sqft108 Livingston Bay Road, Camano Island, WA 98282Active
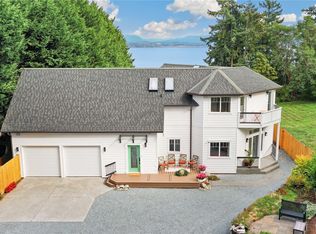 MLS ID #2587552, Eric Duffer. NWMLS as distributed by MLS GRID
 - $1,230,0003 bd3 ba3.4k sqft828 State Highway 532, Camano Island, WA 98282Active
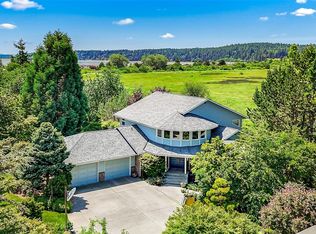 MLS ID #2539637, Karl Hadland. NWMLS as distributed by MLS GRID
 - $1,288,0006 bd5 ba3.9k sqft2681 S East Camano Dr, Camano Island, WA 98282Active
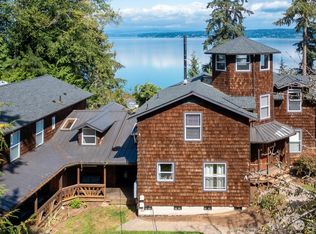 MLS ID #2527101, Weiping Zeng. NWMLS as distributed by MLS GRID
 - $1,150,0003 bd4 ba3.8k sqftBuena Vista, Camano Island, WA 98282Active
 MLS ID #2502420, Denise McDonald. NWMLS as distributed by MLS GRID
