Scenically perched with spectacular views of Port Susan Bay & the Cascade Mountains on a shy 1/2 acre oasis in sought-after Thunder Ridge on Camano sits this brilliantly designed 2,514sf rambler with full daylight basement apartment, an ideal multigenerational living or income producing opportunity! Pristine & well-cared, the easy living main floor features spacious rooms & sprawling oversized windows drenched in natural light. Soaring foyer opens to dramatic living room with 12' ceilings, transom windows, built-in sound system & slider to massive full-length entertainment deck with extended covered balcony. Formal dining with free-standing gas fireplace, hardwood floors & wrap-around bay windows opens to grand kitchen with custom oak cabinets & sweeping center-island bar. Impressive primary suite with walk-in closet, slider to sun-deck & elegant 5-piece bath with high-end jetted tub. Secluded ground floor apartment boasts private driveway, separate entrance, full kitchen, dining room with bay window, living room with gas fireplace, french doors to bedroom with ensuite bath, utility room with laundry & 1/2 bath + dual sliders to full-length covered deck. 3-car dream garage with ample storage + RV parking, A/C & more. Majestic grounds with manicured gardens, colossal lawn, evergreen hedges & fully-equipped greenhouse. Enjoy Island living, convenient & ferry-free, just moments to beachfront parks!
Pending
Listed by: Upgrade Realty • Nick Southard
Price cut: $45K (6/22)
$750,000
51 Lucky Lane, Camano Island, WA 98282
3beds
2,514sqft
:
Get pre-qualified$4,493/mo
Single Family Residence
Built in 1999
0.46 Acres Lot
$744,800 Zestimate®
$298/sqft
$30/mo HOA
What's special
Fully-equipped greenhouseHardwood floorsSpacious roomsSweeping center-island barEvergreen hedgesSlider to sun-deckWrap-around bay windows
- 69 days |
- 618 |
- 24 |
Zillow last checked:
Listing updated:
Listed by:
Nick Southard,
Upgrade Realty
Source: NWMLS as distributed by MLS GRID,MLS#: 2526845
Facts & features
Interior
Bedrooms & bathrooms
- Bedrooms: 3
- Bathrooms: 4
- Full bathrooms: 3
- 1/2 bathrooms: 1
- Main level bathrooms: 2
- Main level bedrooms: 3
Primary bedroom
- Level: Main
Bedroom
- Level: Main
Bedroom
- Level: Main
Bathroom full
- Level: Lower
Bathroom full
- Level: Main
Bathroom full
- Level: Main
Other
- Level: Lower
Den office
- Level: Lower
Dining room
- Level: Main
Entry hall
- Level: Main
Family room
- Level: Lower
Kitchen with eating space
- Level: Main
Kitchen without eating space
- Level: Lower
Living room
- Level: Main
Utility room
- Level: Main
Heating
- Fireplace, Heat Pump, Electric, Propane
Cooling
- Heat Pump
Appliances
- Included: Dishwasher, Disposal, Dryer, Microwave, Refrigerator, Stove(s)/Range(s), Washer, Dishwasher(s), Dryer(s), Garbage Disposal, Microwave(s), Refrigerator(s), Washer(s), Water Heater: Propane, Water Heater Location: Garage & Basement
Features
- Bath Off Primary, Dining Room
- Flooring: Ceramic Tile, Hardwood, Vinyl, Carpet
- Doors: French Doors
- Windows: Dbl Pane/Storm Window
- Basement: Daylight
- Number of fireplaces: 2
- Fireplace features: Gas, Lower Level: 1, Main Level: 1, Fireplace
Interior area
- Total structure area: 2,514
- Total interior livable area: 2,514 sqft
Video & virtual tour
Property
Parking
- Total spaces: 13
- Parking features: Driveway, Attached Garage, Off Street, RV Parking
- Has attached garage: Yes
- Covered spaces: 3
- Uncovered spaces: 10
Features
- Levels: One
- Stories: 1
- Entry location: Main
- Patio & porch: Second Kitchen, Second Primary Bedroom, Bath Off Primary, Dbl Pane/Storm Window, Dining Room, Fireplace, French Doors, Jetted Tub, Vaulted Ceiling(s), Walk-In Closet(s), Water Heater
- Spa features: Bath
- Has view: Yes
- View description: Mountain(s), Sound, Territorial
- Has water view: Yes
- Water view: Sound
Lot
- Size: 0.46 Acres
- Features: Cul-De-Sac, Dead End Street, Paved, Cable TV, Deck, Fenced-Partially, Green House, High Speed Internet, RV Parking
- Topography: Level,Partial Slope,Terraces
- Residential vegetation: Garden Space
Details
- Parcel number: S831500000070
- Special conditions: Standard
Construction
Type & style
- Home type: SingleFamily
- Architectural style: Contemporary,1 Story w/Bsmnt.
- Property subtype: Single Family Residence
Materials
- Cement Planked, Wood Siding, Cement Plank
- Foundation: Poured Concrete
- Roof: Composition
Condition
- Good
- Year built: 1999
Utilities & green energy
- Electric: Company: Snohomish County PUD
- Sewer: Septic Tank
- Water: Community, Shared Well, Company: Thunderidge Water Association
- Utilities for property: Astound, Astound
Community & HOA
Community
- Features: CCRs
- Subdivision: Thunderidge
HOA
- Services included: Common Area Maintenance
- HOA fee: $30 monthly
Location
- Region: Camano Island
Financial & listing details
- Price per square foot: $298/sqft
- Annual tax amount: $5,812
- Date on market: 5/20/2026
- Cumulative days on market: 71 days
- Listing terms: Conventional,FHA,VA Loan
- Inclusions: Dishwasher(s), Dryer(s), Garbage Disposal, Microwave(s), Refrigerator(s), Stove(s)/Range(s), Washer(s)
Estimated market value
$744,800
$708,000 - $782,000
$3,432/mo
Price history
| Date | Event | Price |
|---|---|---|
| 7/13/2026 | Pending sale | $750,000$298/sqft |
Source:  NWMLS as distributed by MLS GRID #2526845 Report a problem NWMLS as distributed by MLS GRID #2526845 Report a problem | ||
| 6/22/2026 | Price change | $750,000-5.7%$298/sqft |
Source: NWMLS as distributed by MLS GRID #2526845 Report a problem | ||
| 5/21/2026 | Listed for sale | $795,000+152.4%$316/sqft |
Source: NWMLS as distributed by MLS GRID #2526845 Report a problem | ||
| 8/18/2019 | Listing removed | $895 |
Source: Zillow Rental Manager Report a problem | ||
| 8/5/2019 | Listed for rent | $895 |
Source: Zillow Rental Manager Report a problem | ||
| 2/8/2019 | Listing removed | $895 |
Source: Zillow Rental Manager Report a problem | ||
| 12/11/2018 | Listed for rent | $895-10.1% |
Source: Zillow Rental Manager Report a problem | ||
| 5/20/2013 | Sold | $315,000$125/sqft |
Source: NWMLS as distributed by MLS GRID #463841 Report a problem | ||
| 4/5/2013 | Pending sale | $315,000$125/sqft |
Source: Windermere Real Estate/CIR #463841 Report a problem | ||
| 3/27/2013 | Listed for sale | $315,000-4.5%$125/sqft |
Source: Windermere Real Estate/CIR #463841 Report a problem | ||
| 4/20/2012 | Listing removed | $329,950$131/sqft |
Source: Preview Properties LMS Inc #334181 Report a problem | ||
| 3/25/2012 | Listed for sale | $329,950$131/sqft |
Source: Preview Properties, Inc. #334181 Report a problem | ||
| 1/1/2012 | Listing removed | $995 |
Source: Windermere Real Estate/CIR #264872 Report a problem | ||
| 9/23/2011 | Listed for rent | $995 |
Source: Windermere Real Estate/CIR #264872 Report a problem | ||
Public tax history
Tax history is unavailable.
Monthly payment
Est. payment
Payment breakdown
Explore the cost of this home by adjusting the details. Changes won't be saved.Climate risks
Neighborhood: 98282
Nearby schools
GreatSchools rating
- 4/10Elger Bay Elementary SchoolGrades: K-5Distance: 2.1 mi
- 4/10Stanwood Middle SchoolGrades: 6-8Distance: 7.3 mi
- 7/10Stanwood High SchoolGrades: 9-12Distance: 8.3 mi
Schools provided by the listing agent
- Elementary: Elger Bay Elem
- Middle: Stanwood Mid
- High: Stanwood High
Source: NWMLS as distributed by MLS GRID. This data may not be complete. We recommend contacting the local school district to confirm school assignments for this home.
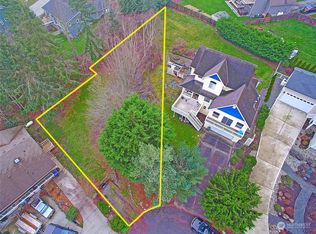
- $115,0000.272 Acres0 Coho Ln, Camano Island, WA 98282Sold
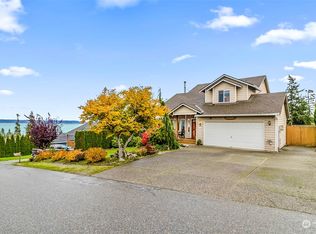
- $560,0003 bd3 ba1.7k sqft36 Lucky Ln, Camano Island, WA 98282Sold
- $755,0004 bd5 ba2.8k sqft35 Lucky Ln, Camano Island, WA 98282For Sale

- $758,7003 bd2 ba2k sqft4 Xx Lucy Ct LOT 7, Camano Island, WA 98282Off Market
- $1,275,0002 bd4 ba4k sqft1005 Cavalero Rd, Camano Island, WA 98282Sold
- $835,0003 bd2 ba2.1k sqft1012 Cavalero Rd, Camano Island, WA 98282Sold
- $995,0003 bd3 ba1.8k sqft987 Cavalero Rd, Camano Island, WA 98282Sold
- $774,9502 bd1 ba1.3k sqft979 Cavalero Rd, Camano Island, WA 98282For Sale
A local agent can set up tours, give advice and negotiate with sellers.
A local lender can help you make sure your offer is ready when you are.
Similar homes
- $775,0004 bd3 ba2.4k sqft33 Zermatt Court, Camano Island, WA 98282Active
 MLS ID #2520473, Cathy Szechenyi. NWMLS as distributed by MLS GRID
 - $755,0004 bd5 ba2.8k sqftThunder Ridge Estates Div. 1, Camano Island, WA 98282ActiveMLS ID #2543401, Geoffrey Arthur. NWMLS as distributed by MLS GRID
- $720,0004 bd3 ba2.3k sqft1314 Sunrise Estates Place, Camano Island, WA 98282Active
 MLS ID #2523427, Diane Holtan. NWMLS as distributed by MLS GRID
 - $749,0004 bd3 ba2.1k sqftCamano Laguna Vista, Camano Island, WA 98282Active
 MLS ID #2549415, John Hein. NWMLS as distributed by MLS GRID
 - $745,0004 bd4 ba2.5k sqft243 Henning Drive, Camano Island, WA 98282ActiveMLS ID #2529145, Robert Stanton. NWMLS as distributed by MLS GRID
- $679,0003 bd3 ba2.1k sqftLost Lake, Camano Island, WA 98282ActiveMLS ID #2492202, Cristina Badger. NWMLS as distributed by MLS GRID
- $735,0002 bd2 ba1.7k sqft510 Sunnycrest, Camano Island, WA 98282ActiveMLS ID #2526863, Kenneth Sides. NWMLS as distributed by MLS GRID
- $629,0003 bd2 ba1.3k sqft135 Hosanna Way, Camano Island, WA 98282ActiveMLS ID #2499642, Corrie Hayes. NWMLS as distributed by MLS GRID
- $759,0003 bd2 ba1.9k sqft500 Wandering Lane, Coupeville, WA 98239ActiveMLS ID #2557993, Andrew Holmstrom. NWMLS as distributed by MLS GRID
- $850,0004 bd4 ba3.3k sqft1462 SE Camano Drive, Camano Island, WA 98282ActiveMLS ID #2507263, Vanno Vong. NWMLS as distributed by MLS GRID
- $825,0003 bd2 ba1.4k sqft1985 Cascade View Drive, Camano Island, WA 98282ActiveMLS ID #2522086, Denise McDonald. NWMLS as distributed by MLS GRID
- $675,0002 bd3 ba2.3k sqft35 Edgewater Drive, Camano Island, WA 98282ActiveMLS ID #2528030, Gerald Overbeck. NWMLS as distributed by MLS GRID
- $849,0003 bd2 ba1.5k sqft610 Maple Heights Road, Camano Island, WA 98282ActiveMLS ID #2552553, Kevin Flynn. NWMLS as distributed by MLS GRID
- $625,0003 bd2 ba1.3k sqft875 Milan Lane, Camano Island, WA 98282ActiveMLS ID #2549342, Molly E. Alumbaugh. NWMLS as distributed by MLS GRID
- $949,9504 bd3 ba3.6k sqft434 Islandcrest Drive, Camano Island, WA 98282ActiveMLS ID #2542439, Gerald Overbeck. NWMLS as distributed by MLS GRID
- $699,9503 bd2 ba1.8k sqftSierra Park, Camano Island, WA 98282ActiveMLS ID #2536667, Tracy L Stevens. NWMLS as distributed by MLS GRID
- $949,9003 bd2 ba2k sqftMountain View Beach #2, Camano Island, WA 98282ActiveMLS ID #2518704, Julie Love. NWMLS as distributed by MLS GRID
- $899,9992 bd3 ba2.3k sqft3445 SE Camano Drive, Camano Island, WA 98282ActiveMLS ID #2541259, Kylie Wright. NWMLS as distributed by MLS GRID
- $799,9003 bd3 ba2.5k sqft152 E Morris Road, Coupeville, WA 98239ActiveMLS ID #2521726, Karen Cox. NWMLS as distributed by MLS GRID
- $750,0003 bd3 ba2.1k sqft1011 43rd Street NW, Marysville, WA 98271ActiveMLS ID #2556290, Rick Iversen. NWMLS as distributed by MLS GRID
