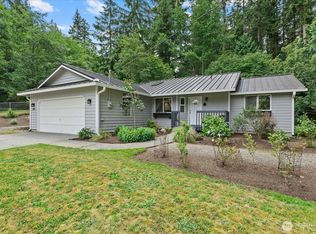
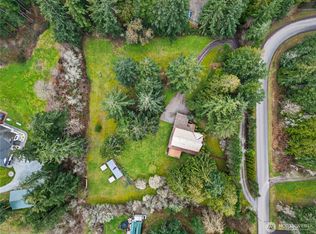
Perched on North Camano with beautiful sunset views, this thoughtfully designed 2,304 sq. ft. home sits in a quiet dead-end neighborhood across from Westside Waterfront. The upper-level great room and spacious deck capture western views, while the well-appointed kitchen features quality appliances, a downdraft propane grill, and walk-in pantry. Enjoy a private primary suite with double closets and spa-inspired 5-piece bath, plus flexible living spaces including a guest room/den, lower-level bedroom with family room, full bath, large utility room, fenced backyard, gardens, 2-car garage, 220 power, and additional laundry hookup—all just 12 minutes to the bridge and close to beaches, parks, and everything that makes Camano Island the easy island with no ferry required. Make this dream home even more affordable with combined seller and lender credits toward buyer closing costs! Preferred lender pricing available with Natalie Hodges @ Evergreen Home Loans.
Active
Listed by: Keller Williams Eastside • Gerald Overbeck
Price cut: $15K (7/4)
$675,000
35 Edgewater Drive, Camano Island, WA 98282
2beds
2,304sqft
:
Get pre-qualified$4,067/mo
Single Family Residence
Built in 2010
10,044 Square Feet Lot
$670,100 Zestimate®
$293/sqft
$-- HOA
What's special
Well-appointed kitchenAdditional laundry hookupBeautiful sunset viewsCapture western viewsPrivate primary suiteDouble closetsLarge utility room
- 66 days |
- 617 |
- 19 |
Zillow last checked:
Listing updated:
Listed by:
Gerald Overbeck,
Keller Williams Eastside
Source: NWMLS as distributed by MLS GRID,MLS#: 2528030
Facts & features
Interior
Bedrooms & bathrooms
- Bedrooms: 2
- Bathrooms: 3
- Full bathrooms: 3
- Main level bathrooms: 1
- Main level bedrooms: 1
Primary bedroom
- Level: Second
Bedroom
- Level: Main
Bathroom full
- Level: Second
Bathroom full
- Level: Second
Bathroom full
- Level: Main
Den office
- Level: Second
Entry hall
- Level: Main
Family room
- Level: Main
Great room
- Level: Second
Kitchen with eating space
- Level: Second
Utility room
- Level: Main
Heating
- Fireplace, Fireplace Insert, Forced Air, Electric, Propane
Cooling
- None
Appliances
- Included: Dishwasher, Disposal, Dryer, Refrigerator, Washer, Dishwasher(s), Dryer(s), Garbage Disposal, Refrigerator(s), Washer(s), Water Heater: Propane, Water Heater Location: Garage
Features
- Bath Off Primary, Ceiling Fan(s), High Tech Cabling, Pantry
- Flooring: Ceramic Tile, Laminate
- Windows: Dbl Pane/Storm Window
- Basement: None
- Number of fireplaces: 1
- Fireplace features: Gas, Upper Level: 1, Fireplace
Interior area
- Total structure area: 2,304
- Total interior livable area: 2,304 sqft
Video & virtual tour
Property
Parking
- Total spaces: 2
- Parking features: Driveway, Attached Garage, Off Street, RV Parking
- Has attached garage: Yes
- Covered spaces: 2
Features
- Levels: Two
- Stories: 2
- Entry location: Main
- Patio & porch: Bath Off Primary, Ceiling Fan(s), Dbl Pane/Storm Window, Fireplace, High Tech Cabling, Jetted Tub, Pantry, Vaulted Ceiling(s), Water Heater
- Spa features: Bath
- Has view: Yes
- View description: Partial, See Remarks, Sound
- Has water view: Yes
- Water view: Sound
Lot
- Size: 10,044 Square Feet
- Features: Dead End Street, Paved, Cable TV, Deck, Fenced-Partially, High Speed Internet, Propane, RV Parking
- Topography: Level
- Residential vegetation: Garden Space
Details
- Parcel number: S649500000440
- Zoning: RR
- Zoning description: Jurisdiction: County
- Special conditions: Standard
Construction
Type & style
- Home type: SingleFamily
- Architectural style: Contemporary,2 Story
- Property subtype: Single Family Residence
Materials
- Cement/Concrete
- Foundation: Poured Concrete
- Roof: Composition
Condition
- Year built: 2010
- Major remodel year: 2010
Utilities & green energy
- Electric: Company: PUD
- Sewer: Septic Tank, Company: Septic
- Water: Community, Company: Double VU
Community & HOA
Community
- Features: CCRs
- Subdivision: Westside
Location
- Region: Camano Island
Financial & listing details
- Price per square foot: $293/sqft
- Tax assessed value: $602,074
- Annual tax amount: $4,619
- Date on market: 5/21/2026
- Cumulative days on market: 67 days
- Listing terms: Conventional,FHA,VA Loan
- Inclusions: Dishwasher(s), Dryer(s), Garbage Disposal, Refrigerator(s), Washer(s)
Estimated market value
$670,100
$637,000 - $704,000
$3,293/mo
Price history
| Date | Event | Price |
|---|---|---|
| 7/4/2026 | Price change | $675,000-2.2%$293/sqft |
Source:  NWMLS as distributed by MLS GRID #2528030 Report a problem NWMLS as distributed by MLS GRID #2528030 Report a problem | ||
| 6/13/2026 | Price change | $689,950-1.4%$299/sqft |
Source: NWMLS as distributed by MLS GRID #2528030 Report a problem | ||
| 5/21/2026 | Listed for sale | $699,950+32.8%$304/sqft |
Source: NWMLS as distributed by MLS GRID #2528030 Report a problem | ||
| 3/5/2021 | Sold | $527,000+5.6%$229/sqft |
Source: NWMLS as distributed by MLS GRID #1722537 Report a problem | ||
| 2/8/2021 | Pending sale | $499,000$217/sqft |
Source: NWMLS as distributed by MLS GRID #1722537 Report a problem | ||
| 1/29/2021 | Listed for sale | $499,000+155.9%$217/sqft |
Source: NWMLS as distributed by MLS GRID #1722537 Report a problem | ||
| 2/21/2013 | Sold | $195,000+178.6%$85/sqft |
Source: NWMLS as distributed by MLS GRID #377602 Report a problem | ||
| 7/6/2009 | Sold | $70,000+20.7%$30/sqft |
Source: Public Record Report a problem | ||
| 11/30/2007 | Sold | $58,000$25/sqft |
Source: Public Record Report a problem | ||
Public tax history
| Year | Property taxes | Tax assessment |
|---|---|---|
| 2024 | $4,428 -6.1% | $602,074 -2.3% |
| 2023 | $4,715 +14.4% | $616,403 +11.5% |
| 2022 | $4,120 +6.4% | $552,822 +32.2% |
| 2021 | $3,872 -1.1% | $418,041 +2.1% |
| 2020 | $3,913 +10.2% | $409,313 +2% |
| 2019 | $3,551 -8.6% | $401,441 +7.9% |
| 2018 | $3,886 +15% | $372,049 +15.1% |
| 2017 | $3,379 +13.1% | $323,262 +2.4% |
| 2016 | $2,989 +7.7% | $315,690 +12.2% |
| 2015 | $2,775 | $281,465 -0.4% |
| 2013 | -- | $282,672 |
| 2012 | -- | -- |
| 2010 | -- | -- |
| 2009 | -- | $55,000 -26.1% |
| 2008 | -- | $74,400 |
| 2007 | -- | $74,400 +20% |
| 2006 | -- | $62,000 |
| 2005 | -- | $62,000 +217.6% |
| 2002 | -- | $19,521 +2.7% |
| 2000 | $208 | $19,000 |
Find assessor info on the county website
Monthly payment
Est. payment
Payment breakdown
Explore the cost of this home by adjusting the details. Changes won't be saved.Climate risks
Neighborhood: 98282
Nearby schools
GreatSchools rating
- 7/10Utsalady Elementary SchoolGrades: K-5Distance: 3.6 mi
- 7/10Port Susan Middle SchoolGrades: 6-8Distance: 9.4 mi
- 7/10Stanwood High SchoolGrades: 9-12Distance: 9.6 mi
Schools provided by the listing agent
- Elementary: Utsalady Elem
- Middle: Port Susan Mid
- High: Stanwood High
Source: NWMLS as distributed by MLS GRID. This data may not be complete. We recommend contacting the local school district to confirm school assignments for this home.
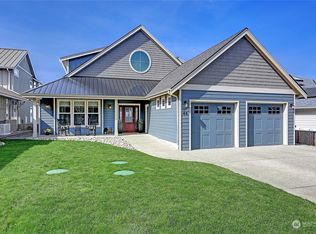
- $1,453,5003 bd3 ba3.2k sqft44 S Edgewater Dr, Camano Island, WA 98282Off Market
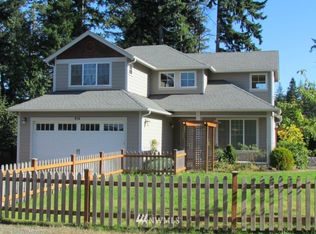
- $800,3003 bd-- ba2.1k sqft954 Dolphin St, Camano Island, WA 98284Off Market
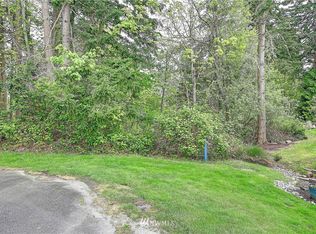
- $--0.901 Acres0 Hillside Dr, Camano Island, WA 98282Off Market
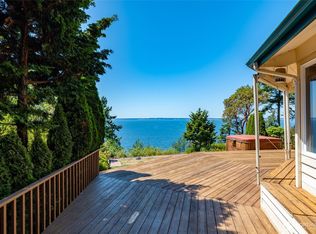
- $844,0002 bd2 ba1.3k sqft10 Edgewater Dr, Camano Island, WA 98282Sold
- $740,8003 bd3 ba1.7k sqft956 Doubleview Dr, Camano Island, WA 98282Off Market
- $656,3003 bd3 ba1.7k sqft950 Doubleview Dr, Camano Island, WA 98282Off Market
- $1,680,0004 bd4 ba3.6k sqft2 Edgewater Dr, Camano Island, WA 98282Sold
- $865,0002 bd2 ba1.4k sqft90 Edgewater Dr, Camano Island, WA 98282Sold
A local agent can set up tours, give advice and negotiate with sellers.
A local lender can help you make sure your offer is ready when you are.
Similar homes
- $749,0004 bd3 ba2.1k sqftCamano Laguna Vista, Camano Island, WA 98282Active
 MLS ID #2549415, John Hein. NWMLS as distributed by MLS GRID
 - $679,0003 bd3 ba2.1k sqftLost Lake, Camano Island, WA 98282Active
 MLS ID #2492202, Cristina Badger. NWMLS as distributed by MLS GRID
 - $625,0003 bd2 ba1.3k sqft875 Milan Lane, Camano Island, WA 98282Active
 MLS ID #2549342, Molly E. Alumbaugh. NWMLS as distributed by MLS GRID
 - $719,9003 bd3 ba2.8k sqft596 Forrest Way, Camano Island, WA 98282Active
 MLS ID #2492449, Adam Baldwin. NWMLS as distributed by MLS GRID
 - $720,0004 bd3 ba2.3k sqft1314 Sunrise Estates Place, Camano Island, WA 98282ActiveMLS ID #2523427, Diane Holtan. NWMLS as distributed by MLS GRID
- $610,0003 bd2 ba1.6k sqft745 Erik Way, Camano Island, WA 98282ActiveMLS ID #2537272, Kerri Jones. NWMLS as distributed by MLS GRID
- $759,9002 bd2 ba2k sqft1834 Lake Drive, Camano Island, WA 98282ActiveMLS ID #2549702, Tawnia Marie Coulter. NWMLS as distributed by MLS GRID
- $775,0004 bd3 ba2.4k sqft33 Zermatt Court, Camano Island, WA 98282ActiveMLS ID #2520473, Cathy Szechenyi. NWMLS as distributed by MLS GRID
- $629,0003 bd2 ba1.3k sqft135 Hosanna Way, Camano Island, WA 98282ActiveMLS ID #2499642, Corrie Hayes. NWMLS as distributed by MLS GRID
- $735,0002 bd2 ba1.7k sqft510 Sunnycrest, Camano Island, WA 98282ActiveMLS ID #2526863, Kenneth Sides. NWMLS as distributed by MLS GRID
- $765,0004 bd5 ba2.8k sqftThunder Ridge Estates Div. 1, Camano Island, WA 98282ActiveMLS ID #2543401, Geoffrey Arthur. NWMLS as distributed by MLS GRID
- $585,0002 bd2 ba1.4k sqftCameloch, Camano Island, WA 98282ActiveMLS ID #2541853, Gevin Frey. NWMLS as distributed by MLS GRID
- $724,9503 bd3 ba1.6k sqft3023 S Camano Drive, Camano Island, WA 98282ActiveMLS ID #2540285, Walt Schmetzer. NWMLS as distributed by MLS GRID
- $749,0004 bd3 ba2.3k sqft3192 Santa Fe Court, Camano Island, WA 98282ActiveMLS ID #2538442, Jennifer Dunkinson. NWMLS as distributed by MLS GRID
- $550,0003 bd2 ba1.5k sqftLost Lake Grove Div 01, Camano Island, WA 98282ActiveMLS ID #2541172, Shanon Shepard. NWMLS as distributed by MLS GRID
- $675,0003 bd3 ba2k sqft740 Nature Lane, Coupeville, WA 98239ActiveMLS ID #2514028, Konni Smith. NWMLS as distributed by MLS GRID
- $725,7774 bd2 ba1.6k sqft472 Iris Lane, Camano Island, WA 98282ActiveMLS ID #2512114, Marsha Ross. NWMLS as distributed by MLS GRID
- $799,9003 bd3 ba2.5k sqft152 E Morris Road, Coupeville, WA 98239ActiveMLS ID #2521726, Karen Cox. NWMLS as distributed by MLS GRID
- $599,9003 bd2 ba2.2k sqftWilkes Gary Heights, Camano Island, WA 98282ActiveMLS ID #2546943, Jim Musser. NWMLS as distributed by MLS GRID
- $549,0003 bd2 ba1.2k sqft2245 SE Camano Drive, Camano Island, WA 98282ActiveMLS ID #2484190, Karen Petersen. NWMLS as distributed by MLS GRID
