PRICE REDUCED $25,000 — Now offered at $724,950! Island Life and Farm House Charm, this 3 bedroom 2.5 bath home on Camano Island has it all. Think of morning coffees on the cozy front porch or summer bbq's on the expansive back deck all on 3+ pristine acres complete with apple trees and grape vineyards and local wildlife. That is just the start of this new life on the island that also features a 3 car garage, 900 sq ft shop so you'll have plenty of room for all your toys, boats or anything else you can think of. The shop features a wood stove to stay warm on the colder days and a full shop pneumatic air system for the serious hobbyist, or perhaps a golf simulator if you so choose, the possibilities are endless. The home itself shows pride in ownership with newer siding and paint in 2025, new carpet in 2026 with upgraded stainless appliances including a new refrigerator and dishwasher in 2025. The upper floor features a large primary suite with separate bathroom and expansive closet. Newer quality vinyl windows and an efficient propane stove in the living room will keep you comfortable all year long, along with a full home auto generator for peace of mind. Come see this forever home that has been meticulously maintained by the original owners and the first time on market in 36 years — now priced to sell.
Pending
Listed by: Parker Kearns Realty • Walt Schmetzer
Price cut: $25K (7/16)
$724,950
3023 S Camano Drive, Camano Island, WA 98282
3beds
1,632sqft
Single Family Residence
Built in 1990
3.1 Acres Lot
$712,200 Zestimate®
$444/sqft
$-- HOA
What's special
Apple treesExpansive closetNew refrigerator and dishwasherLarge primary suiteSeparate bathroomGrape vineyardsCozy front porch
- 68 days |
- 277 |
- 17 |
Zillow last checked:
Listing updated:
Listed by:
Walt Schmetzer,
Parker Kearns Realty
Source: NWMLS as distributed by MLS GRID,MLS#: 2540285
Facts & features
Interior
Bedrooms & bathrooms
- Bedrooms: 3
- Bathrooms: 3
- Full bathrooms: 1
- 3/4 bathrooms: 1
- 1/2 bathrooms: 1
- Main level bathrooms: 1
Primary bedroom
- Description: Primary Bedroom
- Level: Second
Dining room
- Description: Dining Room
- Level: Main
Entry hall
- Description: Entry
- Level: Main
Kitchen without eating space
- Description: Kitchen
- Level: Main
Living room
- Description: Living Room
- Level: Main
Heating
- Fireplace, Forced Air, Stove/Free Standing, Electric, Propane
Cooling
- None
Appliances
- Included: Dishwasher, Dryer, Microwave, Refrigerator, Stove(s)/Range(s), Washer, Dishwasher(s), Dryer(s), Microwave(s), Refrigerator(s), Washer(s), Water Heater: Gas, Water Heater Location: Closet
Features
- Bath Off Primary, Ceiling Fan(s), Dining Room
- Flooring: Hardwood, Carpet
- Windows: Dbl Pane/Storm Window
- Basement: None
- Number of fireplaces: 1
- Fireplace features: Gas, Main Level: 1, Fireplace
Interior area
- Total structure area: 1,632
- Total interior livable area: 1,632 sqft
Property
Parking
- Total spaces: 4
- Parking features: Detached Garage
- Has garage: Yes
- Covered spaces: 4
Features
- Levels: Two
- Stories: 2
- Entry location: Main
- Patio & porch: Bath Off Primary, Ceiling Fan(s), Dbl Pane/Storm Window, Dining Room, Fireplace, Water Heater, Wired for Generator
Lot
- Size: 3.1 Acres
- Features: Corner Lot, Deck, Outbuildings, Patio, Propane, Shop
- Topography: Level
- Residential vegetation: Fruit Trees, Garden Space, Wooded
Details
- Parcel number: R330040182100
- Zoning description: Jurisdiction: See Remarks
- Special conditions: Standard
- Other equipment: Wired for Generator
Construction
Type & style
- Home type: SingleFamily
- Architectural style: 2 Story
- Property subtype: Single Family Residence
Materials
- Cement Planked, Cement Plank
- Foundation: Poured Concrete
- Roof: Composition
Condition
- Year built: 1990
- Major remodel year: 1990
Utilities & green energy
- Sewer: Septic Tank
- Water: Individual Well
Community & HOA
Community
- Subdivision: South Camano
Location
- Region: Camano Island
Financial & listing details
- Price per square foot: $444/sqft
- Tax assessed value: $627,018
- Annual tax amount: $4,909
- Date on market: 7/9/2026
- Cumulative days on market: 48 days
- Listing terms: Conventional,FHA,VA Loan
- Inclusions: Dishwasher(s), Dryer(s), Microwave(s), Refrigerator(s), Stove(s)/Range(s), Washer(s)
Estimated market value
$712,200
$677,000 - $748,000
$2,957/mo
Price history
| Date | Event | Price |
|---|---|---|
| 8/4/2026 | Pending sale | $724,950$444/sqft |
Source:  NWMLS as distributed by MLS GRID #2540285 Report a problem NWMLS as distributed by MLS GRID #2540285 Report a problem | ||
| 7/16/2026 | Price change | $724,950-3.3%$444/sqft |
Source: NWMLS as distributed by MLS GRID #2540285 Report a problem | ||
| 6/28/2026 | Listed for sale | $749,950$460/sqft |
Source: NWMLS as distributed by MLS GRID #2540285 Report a problem | ||
| 6/23/2026 | Pending sale | $749,950$460/sqft |
Source: NWMLS as distributed by MLS GRID #2540285 Report a problem | ||
| 6/18/2026 | Listed for sale | $749,950$460/sqft |
Source: NWMLS as distributed by MLS GRID #2540285 Report a problem | ||
Public tax history
| Year | Property taxes | Tax assessment |
|---|---|---|
| 2024 | $4,634 +5.4% | $627,018 +9.7% |
| 2023 | $4,398 +10.2% | $571,453 +7.4% |
| 2022 | $3,992 -6.8% | $532,250 +15.7% |
| 2021 | $4,281 +5.4% | $460,175 +8.8% |
| 2020 | $4,061 +21.8% | $423,032 +6.1% |
| 2019 | $3,335 -14% | $398,834 +14.1% |
| 2018 | $3,879 +10.2% | $349,445 +4.1% |
| 2017 | $3,520 +20.8% | $335,669 +8.9% |
| 2016 | $2,913 +23.6% | $308,117 +29.2% |
| 2015 | $2,356 | $238,493 -4.6% |
| 2013 | -- | $249,879 |
| 2012 | -- | -- |
| 2010 | -- | -- |
| 2009 | -- | $303,257 -0.9% |
| 2008 | -- | $305,951 -0.9% |
| 2007 | -- | $308,719 +5.2% |
| 2006 | -- | $293,534 +36.1% |
| 2005 | -- | $215,668 +42.5% |
| 2002 | -- | $151,386 +12.8% |
| 2000 | $1,485 | $134,258 |
Find assessor info on the county website
Monthly payment
Est. payment
Payment breakdown
Explore the cost of this home by adjusting the details. Changes won't be saved.Climate risks
Neighborhood: 98282
Nearby schools
GreatSchools rating
- 4/10Elger Bay Elementary SchoolGrades: K-5Distance: 3 mi
- 4/10Stanwood Middle SchoolGrades: 6-8Distance: 9.8 mi
- 7/10Stanwood High SchoolGrades: 9-12Distance: 10.3 mi
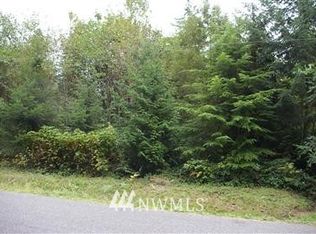
- $--0.62 acres0 Sandy Dr, Camano Island, WA 98282Off Market
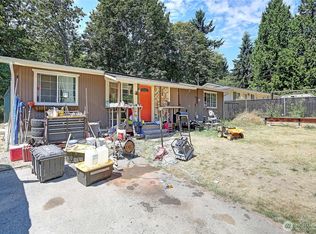
- $270,0002 bd2 ba1.1k sqft2784 El Camano St, Camano Island, WA 98282Pending
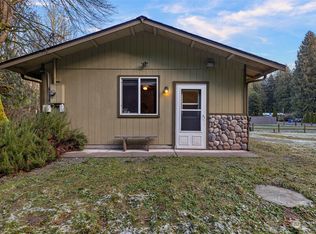
- $349,5002 bd1 ba550 sqft2792 El Camano St, Camano Island, WA 98282Sold
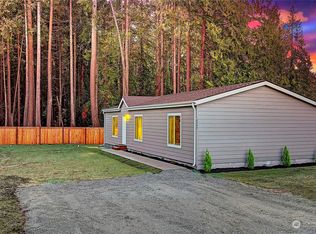
- $454,4002 bd2 ba1.4k sqft2745 Fox St, Camano Island, WA 98282Off Market
- $630,0003 bd2 ba2.2k sqft2752 El Camano St, Camano Island, WA 98282Sold
- $360,0003 bd2 ba1.6k sqft2727 Fox St, Camano Island, WA 98282Sold
- $499,0003 bd1 ba1.3k sqft2748 El Camano St, Camano Island, WA 98282Pending
- $535,0003 bd2 ba1.2k sqft2795 McFarrell Ln, Camano Island, WA 98282Sold
A local agent can set up tours, give advice and negotiate with sellers.
A local lender can help you make sure your offer is ready when you are.
Similar homes
- $734,0004 bd3 ba2.3k sqft3192 Santa Fe Court, Camano Island, WA 98282Active
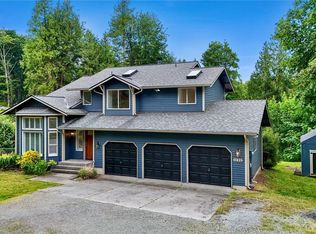 MLS ID #2538442, Jennifer Dunkinson. NWMLS as distributed by MLS GRID
 - $749,9503 bd3 ba1.5k sqft940 Hoppy Trail Way, Camano Island, WA 98282Active
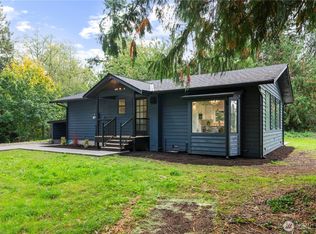 MLS ID #2517338, Katie Johansen. NWMLS as distributed by MLS GRID
 - $600,0003 bd2 ba1.3k sqft135 Hosanna Way, Camano Island, WA 98282Active
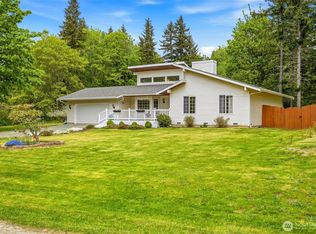 MLS ID #2499642, Corrie Hayes. NWMLS as distributed by MLS GRID
 - $869,0003 bd2 ba2k sqftMountain View Beach #2, Camano Island, WA 98282Active
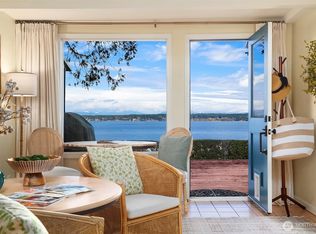 MLS ID #2518704, Julie Love. NWMLS as distributed by MLS GRID
 - $825,0003 bd2 ba1.4k sqft1985 Cascade View Drive, Camano Island, WA 98282ActiveMLS ID #2522086, Denise McDonald. NWMLS as distributed by MLS GRID
- $765,0003 bd2 ba1.6k sqft6827 Lakewood Road, Stanwood, WA 98292ActiveMLS ID #2561488, Eleanor E. Smith. NWMLS as distributed by MLS GRID
- $549,0003 bd2 ba1.2k sqft2245 SE Camano Drive, Camano Island, WA 98282ActiveMLS ID #2484190, Karen Petersen. NWMLS as distributed by MLS GRID
- $675,0004 bd3 ba2.1k sqftSunset West Prd, Camano Island, WA 98282ActiveMLS ID #2560587, Wally Abbas. NWMLS as distributed by MLS GRID
- $899,0003 bd2 ba2.3k sqftC.D. Hillman's Birmingham Waterfront Addition, Stanwood, WA 98292ActiveMLS ID #2572836, Bunsong Pumma. NWMLS as distributed by MLS GRID
- $729,0003 bd3 ba2k sqftLudlow Point Village Div 4, Port Ludlow, WA 98365ActiveMLS ID #2570230, Karen Best. NWMLS as distributed by MLS GRID
- $750,0004 bd3 ba2.1k sqft15619 85th Avenue NW, Stanwood, WA 98292ActiveMLS ID #2547951, Destin Schuster. NWMLS as distributed by MLS GRID
- $824,9503 bd3 ba1.8k sqftThe Forest At Seven Lakes, Marysville, WA 98271ActiveMLS ID #2564053, Lindsay NcCorchuk. NWMLS as distributed by MLS GRID
- $610,0003 bd2 ba1.6k sqft745 Erik Way, Camano Island, WA 98282ContingentMLS ID #2537272, Kerri Jones. NWMLS as distributed by MLS GRID
- $664,9903 bd2 ba1.8k sqft7205 261st Street NW, Stanwood, WA 98292ActiveMLS ID #2572934, Amy Bounds. NWMLS as distributed by MLS GRID
- $715,0003 bd2 ba1.6k sqft621 Parker Road, Coupeville, WA 98239ActiveMLS ID #2490943, Christina Zimmerman. NWMLS as distributed by MLS GRID
- $549,9503 bd3 ba1.4k sqft9915 Marine Drive, Tulalip, WA 98271ActiveMLS ID #2566623, Julie Lutovsky. NWMLS as distributed by MLS GRID
- $665,0003 bd2 ba1.8k sqft3730 Rose Road, Stanwood, WA 98292ActiveMLS ID #2554468, Wes Jones. NWMLS as distributed by MLS GRID
- $749,0004 bd2 ba2.3k sqft626 212th Street NW, Arlington, WA 98223ActiveMLS ID #2559562, Mickie Lee Barnett. NWMLS as distributed by MLS GRID
- $499,0002 bd2 ba1.1k sqftLost Lk Grv 5, Camano Island, WA 98282ActiveMLS ID #2552092, Hans Ostrander. NWMLS as distributed by MLS GRID
- $829,0003 bd3 ba1.9k sqftBrookwood Estates, Lake Stevens, WA 98258ActiveMLS ID #2559006, Tracy Duncan. NWMLS as distributed by MLS GRID
