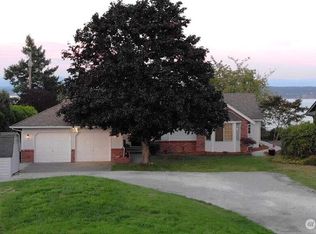
Beautiful architectural designed home in a bluff setting over looking Port Susan, Mt. Baker, & the Cascade Mountains. Incredible landscaping and lots of outdoor living space makes this the perfect peaceful setting. This home features 3 bedrooms, 1.75 baths and 1454sf with a 2 car garage. Per plat map, the lot is larger than indicated by the county. Kitchen with eating bar, garden window, flows into dining room with propane stove. Beautiful hardwood floors and slider out the expansive deck. Living room with vaulted ceilings & lots of windows for ample light and views. Primary suite with several closets, 3/4 bath and dual vanity. Full guest bath and 2 additional bedrooms. Nice 2 car garage with new garage door. Paved driveway, lots of parking, & great outdoor spaces. Fully fenced back yard, garden shed and huge deck on the view size that is great for entertaining. Home lives like waterfront! Rights to 3 nearby beaches. Enjoy watching whales & eagles off your back deck. This home is in an incredible setting and waiting for you to make it your own!
Active
Listed by: Windermere Real Estate/CIR • Denise McDonald • 360-631-0347
Price cut: $25K (9/14)
$800,000
1985 Cascade View Drive, Camano Island, WA 98282
3beds
1,454sqft
Single Family Residence
Built in 1988
7,501 Square Feet Lot
$796,200 Zestimate®
$550/sqft
$17/mo HOA
What's special
Kitchen with eating barBeautiful hardwood floorsFull guest bathGarden windowGreat outdoor spacesIncredible landscapingGarden shed
- --
- on Zillow
- 509
- views
- 33
- saves
Zillow last checked:
Listing updated:
Listed by:
Denise McDonald 360-631-0347 Denise@Windermere.com,
Windermere Real Estate/CIR
Source: NWMLS as distributed by MLS GRID,MLS#: 2522086
Facts & features
Interior
Bedrooms & bathrooms
- Bedrooms: 3
- Bathrooms: 2
- Full bathrooms: 1
- 3/4 bathrooms: 1
- Main level bathrooms: 2
- Main level bedrooms: 3
Primary bedroom
- Level: Main
Bedroom
- Level: Main
Bedroom
- Level: Main
Bathroom three quarter
- Level: Main
Dining room
- Level: Main
Entry hall
- Level: Main
Great room
- Level: Main
Kitchen with eating space
- Level: Main
Utility room
- Level: Main
Heating
- Fireplace, Stove/Free Standing, Wall Furnace, Electric, Propane
Cooling
- None
Appliances
- Included: Dishwasher, Dryer, Microwave, Refrigerator, Stove(s)/Range(s), Washer, Dishwasher(s), Dryer(s), Microwave(s), Refrigerator(s), Washer(s), Water Heater: Electric, Water Heater Location: garage
Features
- Bath Off Primary, Ceiling Fan(s), Dining Room
- Flooring: Hardwood, Vinyl, Carpet
- Windows: Dbl Pane/Storm Window
- Basement: None
- Number of fireplaces: 1
- Fireplace features: Gas, Main Level: 1, Fireplace
Interior area
- Total structure area: 1,454
- Total interior livable area: 1,454 sqft
Property
Parking
- Total spaces: 2
- Parking features: Attached Garage, RV Parking
- Has attached garage: Yes
- Covered spaces: 2
Features
- Levels: One
- Stories: 1
- Entry location: Main
- Patio & porch: Bath Off Primary, Ceiling Fan(s), Dbl Pane/Storm Window, Dining Room, Fireplace, Vaulted Ceiling(s), Water Heater
- Has view: Yes
- View description: Bay, Mountain(s), Ocean, Sea, See Remarks, Sound
- Has water view: Yes
- Water view: Bay,Ocean,Sea,Sound
Lot
- Size: 7,501 Square Feet
- Dimensions: 75 x 219 x 75 x 205
- Features: Paved, Cable TV, Deck, Fenced-Fully, High Speed Internet, Outbuildings, Propane, RV Parking, Sprinkler System
- Topography: Level,Sloped
- Residential vegetation: Garden Space
Details
- Parcel number: S625015220040
- Zoning description: Jurisdiction: County
- Special conditions: Standard
- Other equipment: Leased Equipment: Propane Tanks
Construction
Type & style
- Home type: SingleFamily
- Architectural style: 1 Story
- Property subtype: Single Family Residence
Materials
- Wood Siding, Wood Products
- Foundation: Poured Concrete
- Roof: Composition
Condition
- Good
- Year built: 1988
Utilities & green energy
- Electric: Company: Snohomish Co. PUD
- Sewer: Septic Tank, Company: Septic
- Water: Community, Company: Camano Water Association
- Utilities for property: Astound, Astound
Community & HOA
Community
- Features: CCRs, Park, Playground, Trail(s)
- Subdivision: Country Club
HOA
- Services included: See Remarks
- HOA fee: $200 annually
Location
- Region: Camano Island
Financial & listing details
- Price per square foot: $550/sqft
- Tax assessed value: $794,211
- Annual tax amount: $6,123
- Date on market: 5/14/2026
- Listing terms: Conventional
- Inclusions: Dishwasher(s), Dryer(s), Leased Equipment, Microwave(s), Refrigerator(s), Stove(s)/Range(s), Washer(s)
Estimated market value
$796,200
$756,000 - $836,000
$2,769/mo
Price history
| Date | Event | Price |
|---|---|---|
| 9/14/2026 | Price change | $800,000-3%$550/sqft |
Source:  NWMLS as distributed by MLS GRID #2522086 Report a problem NWMLS as distributed by MLS GRID #2522086 Report a problem | ||
| 7/22/2026 | Listed for sale | $825,000$567/sqft |
Source: NWMLS as distributed by MLS GRID #2522086 Report a problem | ||
| 7/15/2026 | Pending sale | $825,000$567/sqft |
Source: NWMLS as distributed by MLS GRID #2522086 Report a problem | ||
| 7/13/2026 | Price change | $825,000-5.7%$567/sqft |
Source: NWMLS as distributed by MLS GRID #2522086 Report a problem | ||
| 5/14/2026 | Listed for sale | $875,000+100.9%$602/sqft |
Source: NWMLS as distributed by MLS GRID #2522086 Report a problem | ||
| 8/24/2016 | Sold | $435,500-5.1%$300/sqft |
Source: NWMLS as distributed by MLS GRID #971109 Report a problem | ||
| 8/9/2016 | Pending sale | $459,000$316/sqft |
Source: Windermere Real Estate/CIR #971109 Report a problem | ||
| 7/6/2016 | Listed for sale | $459,000$316/sqft |
Source: Windermere Real Estate/CIR #971109 Report a problem | ||
Public tax history
| Year | Property taxes | Tax assessment |
|---|---|---|
| 2025 | $6,123 +4.6% | $794,211 -0.4% |
| 2024 | $5,851 +2.1% | $797,447 +6.2% |
| 2023 | $5,732 -1.1% | $750,682 -3.8% |
| 2022 | $5,795 +31.3% | $779,994 +63.4% |
| 2021 | $4,415 -2.2% | $477,354 +1% |
| 2020 | $4,513 +9.2% | $472,761 +3.3% |
| 2019 | $4,133 -6.6% | $457,657 +5.7% |
| 2018 | $4,424 +3.9% | $433,095 +5.9% |
| 2017 | $4,257 +34.9% | $408,972 +21.8% |
| 2016 | $3,156 -0.2% | $335,726 +3.6% |
| 2015 | $3,163 | $324,173 -2.3% |
| 2013 | -- | $331,865 |
| 2012 | -- | -- |
| 2010 | -- | -- |
| 2009 | -- | $480,522 -5.8% |
| 2008 | -- | $509,972 +3.2% |
| 2007 | -- | $493,945 +8.1% |
| 2006 | -- | $456,897 +67.6% |
| 2005 | -- | $272,679 +21.9% |
| 2002 | -- | $223,619 +13.6% |
| 2000 | $2,154 | $196,824 |
Find assessor info on the county website
Monthly payment
Est. payment
Payment breakdown
Explore the cost of this home by adjusting the details. Changes won't be saved.Climate risks
Neighborhood: 98282
Nearby schools
Schools provided by the listing agent
- Elementary: Elger Bay Elem
- High: Stanwood High
Source: NWMLS as distributed by MLS GRID. This data may not be complete. We recommend contacting the local school district to confirm school assignments for this home.
Similar homes
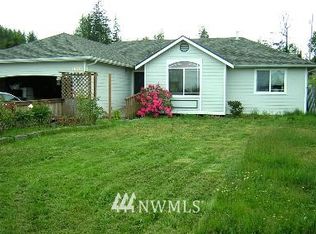
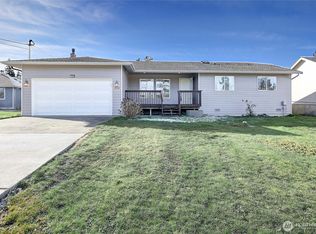
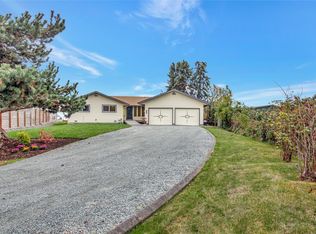
- $875,0003 bd3 ba1.8k sqftLivingston Bay, Camano Island, WA 98282Active
 MLS ID #2591124, Jan J Mather. NWMLS as distributed by MLS GRID
 - $869,0003 bd2 ba2k sqftMountain View Beach #2, Camano Island, WA 98282Active
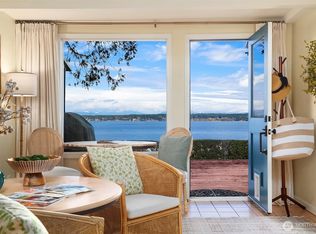 MLS ID #2518704, Julie Love. NWMLS as distributed by MLS GRID
 - $750,0003 bd2 ba1.9k sqft937 Rowe Road, Camano Island, WA 98282Active
 MLS ID #2570406, Ryan Gardner. NWMLS as distributed by MLS GRID
 - $725,0002 bd2 ba1.7k sqftCamaloch, Camano Island, WA 98282Active
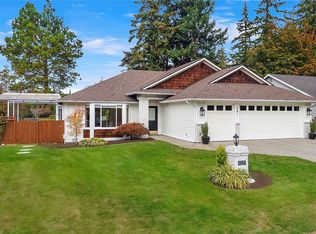 MLS ID #2592221, Julie Love. NWMLS as distributed by MLS GRID
