Welcome to your dream home in the sought-after Kayak Estates community! Fully fenced 4.71 private usable acres in a quiet neighborhood. Enter from the cozy covered front porch into a spacious living room with a bay window and a pellet stove. The hickory flooring throughout adds rustic charm and appeal. Well-appointed gourmet kitchen flows into a family room with a propane fireplace. 2nd flr you will discover 3 bdrms. The primary has an attached bathroom with an updated walk-in shower. Heat pump provides year-round comfort enhanced by added insulation in the garage. Roof replaced in 2024 w/50-year warranty. Home has a 400-amp electrical service with 200-amp service going to the shop. House is wired for a generator with a manual transfer breaker. The detached insulated 40’ x 48’ shop has a 10’ x 48’ storage loft and a 10’ x 20’ fully insulated office space with plenty of room to accommodate all hobbies. The two 14’ tall doors with automatic garage door openers are sized to fit your RV. The shop has a 50 amp RV hook-up inside and a 30 amp RV hook-up outside. A mini-split heat pump system with one head for the main shop and a second for the separately controlled office space keeps the shop and office comfortable all year long. The entire property is fully fenced. Fenced garden area adjacent to greenhouse is ready for a chicken coop & includes 4 raised beds, mature apple trees, blueberry bushes & strawberries. Easy access to Stanwood, Smokey Point, and Marysville.
Active
Listed by: The Doner Group • Ferenc E. Doner
Price cut: $23.5K (8/3)
$975,000
16519 74th Avenue NW, Stanwood, WA 98292
3beds
2,016sqft
:
Get pre-qualified$5,918/mo
Single Family Residence
Built in 2000
4.71 Acres Lot
$964,300 Zestimate®
$484/sqft
$42/mo HOA
What's special
Gourmet kitchenOversized three-car garageExpansive deckStriking cedar sidingThree spacious bedroomsCovered porchWelcoming great room
- 82 days |
- 831 |
- 58 |
Zillow last checked:
Listing updated:
Listed by:
Ferenc E. Doner,
The Doner Group
Source: NWMLS as distributed by MLS GRID,MLS#: 2516450
Facts & features
Interior
Bedrooms & bathrooms
- Bedrooms: 3
- Bathrooms: 3
- Full bathrooms: 2
- 1/2 bathrooms: 1
- Main level bathrooms: 1
Primary bedroom
- Level: Second
Bedroom
- Level: Second
Bedroom
- Level: Second
Bathroom full
- Level: Second
Bathroom full
- Level: Second
Other
- Level: Main
Dining room
- Level: Main
Entry hall
- Level: Main
Family room
- Level: Main
Kitchen with eating space
- Level: Main
Living room
- Level: Main
Heating
- Fireplace, Forced Air, Propane
Cooling
- Forced Air, Heat Pump
Appliances
- Included: Dishwasher, Dryer, Microwave, Refrigerator, Stove(s)/Range(s), Dishwasher(s), Dryer(s), Microwave(s), Refrigerator(s)
Features
- Basement: None
- Number of fireplaces: 2
- Fireplace features: See Remarks, Pellet Stove, Main Level: 2, Fireplace
Interior area
- Total structure area: 2,016
- Total interior livable area: 2,016 sqft
Property
Parking
- Total spaces: 4
- Parking features: Driveway, Attached Garage, Detached Garage, RV Parking
- Has attached garage: Yes
- Covered spaces: 4
Features
- Levels: Two
- Stories: 2
- Entry location: Main
- Patio & porch: Fireplace
Lot
- Size: 4.71 Acres
- Features: Fenced-Fully, Green House, Outbuildings, Propane, RV Parking, Shop
- Topography: Level
Details
- Parcel number: 00394509000901
- Zoning description: Jurisdiction: County
- Special conditions: Standard
Construction
Type & style
- Home type: SingleFamily
- Architectural style: Contemporary,2 Story
- Property subtype: Single Family Residence
Materials
- Wood Siding
- Foundation: Concrete Ribbon
- Roof: Composition
Condition
- Very Good
- Year built: 2000
- Major remodel year: 2000
Utilities & green energy
- Electric: Company: Sno PUD
- Sewer: Septic Tank
- Water: Public
Community & HOA
Community
- Subdivision: Golf Course
HOA
- Services included: Road Maintenance
- HOA fee: $500 annually
- HOA phone: 206-551-0070
Location
- Region: Stanwood
Financial & listing details
- Price per square foot: $484/sqft
- Tax assessed value: $746,500
- Annual tax amount: $6,097
- Date on market: 5/14/2026
- Cumulative days on market: 83 days
- Listing terms: Conventional,FHA
- Inclusions: Dishwasher(s), Dryer(s), Microwave(s), Refrigerator(s), Stove(s)/Range(s)
Estimated market value
$964,300
$916,000 - $1.01M
$3,441/mo
Price history
| Date | Event | Price |
|---|---|---|
| 8/3/2026 | Price change | $975,000-2.4%$484/sqft |
Source:  NWMLS as distributed by MLS GRID #2516450 Report a problem NWMLS as distributed by MLS GRID #2516450 Report a problem | ||
| 7/16/2026 | Price change | $998,500-4.1%$495/sqft |
Source: NWMLS as distributed by MLS GRID #2516450 Report a problem | ||
| 7/6/2026 | Price change | $1,041,000-1.8%$516/sqft |
Source: NWMLS as distributed by MLS GRID #2516450 Report a problem | ||
| 6/24/2026 | Price change | $1,060,000-3.2%$526/sqft |
Source: NWMLS as distributed by MLS GRID #2516450 Report a problem | ||
| 6/9/2026 | Price change | $1,095,000-2.7%$543/sqft |
Source: NWMLS as distributed by MLS GRID #2516450 Report a problem | ||
| 5/15/2026 | Listed for sale | $1,125,000+162.9%$558/sqft |
Source: NWMLS as distributed by MLS GRID #2516450 Report a problem | ||
| 9/4/2007 | Sold | $428,000+56.8%$212/sqft |
Source: NWMLS as distributed by MLS GRID #26202200 Report a problem | ||
| 2/12/2004 | Sold | $273,000+5%$135/sqft |
Source: NWMLS as distributed by MLS GRID #23155702 Report a problem | ||
| 12/5/2000 | Sold | $259,950$129/sqft |
Source: NWMLS as distributed by MLS GRID #20085836 Report a problem | ||
Public tax history
| Year | Property taxes | Tax assessment |
|---|---|---|
| 2024 | $6,097 +3.1% | $746,500 +3.8% |
| 2023 | $5,913 +1.1% | $719,100 -4.3% |
| 2022 | $5,851 -0.7% | $751,500 +22.7% |
| 2021 | $5,893 +7.2% | $612,600 +14% |
| 2020 | $5,496 +4.3% | $537,600 +6.8% |
| 2019 | $5,269 | $503,400 +16.7% |
| 2018 | -- | $431,200 +26.6% |
| 2017 | $4,281 +20% | $340,500 +4.5% |
| 2016 | $3,567 | $325,800 +3.8% |
| 2015 | $3,567 +12.3% | $313,900 +19.9% |
| 2013 | $3,175 | $261,800 |
| 2012 | -- | -- |
| 2011 | -- | -- |
| 2010 | -- | -- |
| 2009 | -- | -- |
| 2008 | -- | -- |
| 2007 | -- | -- |
| 2001 | $2,320 | $242,900 |
Find assessor info on the county website
Monthly payment
Est. payment
Payment breakdown
Explore the cost of this home by adjusting the details. Changes won't be saved.Climate risks
Neighborhood: 98292
Nearby schools
GreatSchools rating
- 7/10Stanwood Elementary SchoolGrades: PK-5Distance: 7.1 mi
- 7/10Port Susan Middle SchoolGrades: 6-8Distance: 6.3 mi
- 7/10Stanwood High SchoolGrades: 9-12Distance: 6.6 mi
Schools provided by the listing agent
- Middle: Port Susan Mid
- High: Stanwood High
Source: NWMLS as distributed by MLS GRID. This data may not be complete. We recommend contacting the local school district to confirm school assignments for this home.
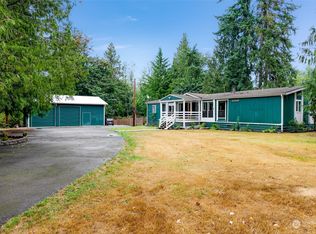
- $610,0003 bd2 ba1.6k sqft16615 74th Ave NW, Stanwood, WA 98292Sold
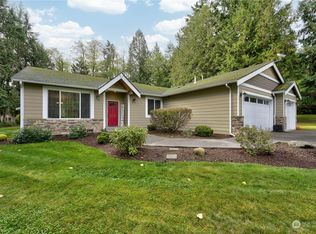
- $875,0004 bd2 ba2.1k sqft7330 163rd St NW, Stanwood, WA 98292Sold
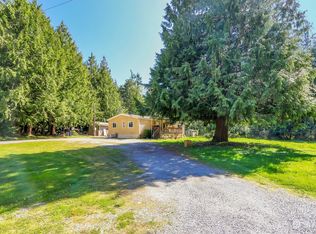
- $505,0003 bd2 ba1.1k sqft7626 165th St NW, Stanwood, WA 98292Sold
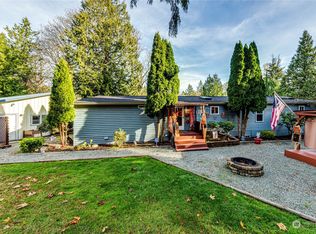
- $610,0003 bd2 ba1.7k sqft16515 78th Ave NW, Stanwood, WA 98292Sold
- $1,400,0004 bd4 ba5.1k sqft16116 70th Ave NW, Stanwood, WA 98292Sold
- $--13.77 acres0 74th Ave NW, Stanwood, WA 98292Off Market
- $1,275,0003 bd4 ba3.2k sqft16014 70th Ave NW, Stanwood, WA 98292Sold
- $1,024,9954 bd3 ba3.1k sqft6726 167th Pl NW, Stanwood, WA 98292Sold
A local agent can set up tours, give advice and negotiate with sellers.
Similar homes
- $975,0003 bd3 ba2k sqft14728 58th Avenue NW, Stanwood, WA 98292Active
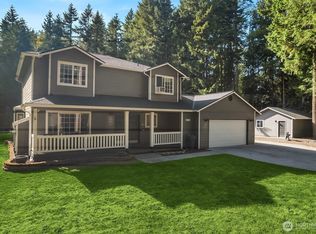 MLS ID #2450973, Sunny Elston. NWMLS as distributed by MLS GRID
 - $1,180,0003 bd4 ba2k sqft14029 Kayak Point Road, Stanwood, WA 98292Active
 MLS ID #2537891, Brenda L. Haug. NWMLS as distributed by MLS GRID
 - $699,9504 bd3 ba2.1k sqft14325 E Lake Goodwin Road, Stanwood, WA 98292Active
 MLS ID #2561985, Matthew Stark. NWMLS as distributed by MLS GRID
 - $979,0003 bd2 ba1.9k sqft16227 Forty Five Road, Arlington, WA 98223Active
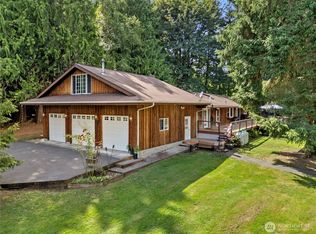 MLS ID #2534320, Lance Otto. NWMLS as distributed by MLS GRID
 - $1,200,0003 bd2 ba1.5k sqftLake Shoecraft Homesites, Stanwood, WA 98292ActiveMLS ID #2521786, Pete Keating. NWMLS as distributed by MLS GRID
- $639,9503 bd3 ba1.6k sqftKayak Landing, Stanwood, WA 98292ActiveMLS ID #2550335, Cindy Chaves. NWMLS as distributed by MLS GRID
- $969,0003 bd2 ba1.7k sqft6111 83rd Avenue SE, Snohomish, WA 98290ActiveMLS ID #2562262, Kris Cantrell. NWMLS as distributed by MLS GRID
- $950,0004 bd3 ba2.7k sqftHermway Heights Estates Division No. 1, Mount Vernon, WA 98274ActiveMLS ID #2560276, Dena Poling. NWMLS as distributed by MLS GRID
- $975,0004 bd3 ba2.2k sqft3209 102nd Avenue NE, Lake Stevens, WA 98258ActiveMLS ID #2562707, Trevor J. Gage. NWMLS as distributed by MLS GRID
- $820,0003 bd2 ba1.6k sqft2207000, Arlington, WA 98223ActiveMLS ID #2559308, Jenifer Leach. NWMLS as distributed by MLS GRID
- $950,0004 bd3 ba2.4k sqft2431 110th Dr SE, Lake Stevens, WA 98258ActiveMLS ID #2565225, Ruben Lomakin. NWMLS as distributed by MLS GRID
- $620,0003 bd2 ba1.4k sqftInterlaken, Stanwood, WA 98292ActiveMLS ID #2497191, Brandon Barkema. NWMLS as distributed by MLS GRID
- $980,0003 bd3 ba2.3k sqft26306 2nd Avenue NE, Arlington, WA 98223ActiveMLS ID #2386726, Monica Swanson. NWMLS as distributed by MLS GRID
- $599,0003 bd3 ba1.7k sqftChurch Creek Estates, Stanwood, WA 98292ActiveMLS ID #2562550, Ryan Nobach. NWMLS as distributed by MLS GRID
- $949,0004 bd3 ba2.4k sqft28132 11th Avenue NW, Arlington, WA 98223ActiveMLS ID #2526045, Heather Cox. NWMLS as distributed by MLS GRID
- $669,0003 bd3 ba2k sqft7857 264th Place NW, Stanwood, WA 98292ActiveMLS ID #2526367, Kurt Schwinden. NWMLS as distributed by MLS GRID
- $1,075,0003 bd3 ba2.1k sqft15619 N Trangen Loop Road, Arlington, WA 98223ActiveMLS ID #2547217, Erica Hambira. NWMLS as distributed by MLS GRID
- $989,0004 bd3 ba2.8k sqftFrontier Hills, Lake Stevens, WA 98258ActiveMLS ID #2487299, Tawny Griffith. NWMLS as distributed by MLS GRID
- $730,0004 bd3 ba1.8k sqft31528 W Lake Ketchum Road, Stanwood, WA 98292ActiveMLS ID #2545507, James Edwards. NWMLS as distributed by MLS GRID
- $675,0003 bd3 ba2.1k sqft8405 319th Street NW, Stanwood, WA 98292ActiveMLS ID #2536585, John Weston. NWMLS as distributed by MLS GRID
