Welcome to this charming 2-bedroom, 1.75-bath home featuring warm hardwood floors, vaulted ceilings, and an open, inviting floor plan. The versatile loft offers the perfect space for a home office, guest area, or additional living space. Cozy up by the wood stove on cooler evenings or enjoy year-round outdoor living on the covered back deck. The home's attractive cedar siding and durable metal roof add timeless appeal and lasting value. Combining comfort, character, and functionality, this well-maintained home is ready for its next owner!
Pending inspection
Listed by: Windermere Real Estate/CIR • Hans Ostrander
$499,000
1649 Hemlock Drive, Camano Island, WA 98282
2beds
1,176sqft
:
Get pre-qualified$3,071/mo
Single Family Residence
Built in 1998
0.49 Acres Lot
$493,500 Zestimate®
$424/sqft
$65/mo HOA
What's special
Versatile loftWarm hardwood floorsAttractive cedar sidingWood stoveDurable metal roofVaulted ceilingsOpen inviting floor plan
- 17 days |
- 1,117 |
- 97 |
Likely to sell faster than
Zillow last checked:
Listing updated:
Listed by:
Hans Ostrander,
Windermere Real Estate/CIR
Source: NWMLS as distributed by MLS GRID,MLS#: 2552092
Facts & features
Interior
Bedrooms & bathrooms
- Bedrooms: 2
- Bathrooms: 2
- Full bathrooms: 1
- 3/4 bathrooms: 1
- Main level bathrooms: 1
- Main level bedrooms: 2
Primary bedroom
- Level: Main
Bedroom
- Level: Main
Bathroom full
- Level: Main
Bathroom three quarter
- Level: Lower
Other
- Level: Second
Dining room
- Level: Main
Entry hall
- Level: Main
Kitchen without eating space
- Level: Main
Living room
- Level: Main
Utility room
- Level: Main
Heating
- Stove/Free Standing, Wall Furnace, Electric, Wood
Cooling
- None
Appliances
- Included: Dishwasher, Dryer, Refrigerator, Stove(s)/Range(s), Washer, Dishwasher(s), Dryer(s), Refrigerator(s), Washer(s), Water Heater: Electric, Water Heater Location: Bathroom closet
Features
- Ceiling Fan(s), Dining Room, Loft
- Flooring: Hardwood, Vinyl, Carpet
- Windows: Dbl Pane/Storm Window
- Basement: None
- Has fireplace: No
Interior area
- Total structure area: 1,176
- Total interior livable area: 1,176 sqft
Property
Parking
- Total spaces: 4
- Parking features: Driveway, Off Street
- Uncovered spaces: 4
Features
- Levels: One and One Half
- Stories: 1
- Entry location: Main
- Patio & porch: Ceiling Fan(s), Dbl Pane/Storm Window, Dining Room, Loft, Vaulted Ceiling(s), Walk-In Closet(s), Water Heater
Lot
- Size: 0.49 Acres
- Features: Paved, Cable TV, Deck, High Speed Internet, Outbuildings
- Topography: Partial Slope
- Residential vegetation: Garden Space
Details
- Parcel number: S741005010180
- Zoning description: Jurisdiction: County
- Special conditions: Standard
Construction
Type & style
- Home type: SingleFamily
- Architectural style: 1 1/2 Story
- Property subtype: Single Family Residence
Materials
- Wood Siding
- Foundation: Poured Concrete
- Roof: Metal
Condition
- Good
- Year built: 1998
- Major remodel year: 1998
Utilities & green energy
- Electric: Company: PUD
- Sewer: Septic Tank, Company: Private septic system
- Water: Community, Company: Lost Lake
- Utilities for property: Astound Broadband, Astound Broadband
Community & HOA
Community
- Features: CCRs
- Subdivision: Lost Lake
HOA
- Services included: Common Area Maintenance, Water
- HOA fee: $782 annually
- HOA phone: 360-387-0466
Location
- Region: Camano Island
Financial & listing details
- Price per square foot: $424/sqft
- Tax assessed value: $467,994
- Annual tax amount: $1,261
- Date on market: 7/8/2026
- Cumulative days on market: 19 days
- Listing terms: Conventional,FHA,USDA Loan,VA Loan
- Inclusions: Dishwasher(s), Dryer(s), Refrigerator(s), Stove(s)/Range(s), Washer(s)
Estimated market value
$493,500
$469,000 - $518,000
$2,378/mo
Price history
| Date | Event | Price |
|---|---|---|
| 7/22/2026 | Pending sale | $499,000$424/sqft |
Source:  NWMLS as distributed by MLS GRID #2552092 Report a problem NWMLS as distributed by MLS GRID #2552092 Report a problem | ||
| 7/9/2026 | Listed for sale | $499,000+36.7%$424/sqft |
Source: NWMLS as distributed by MLS GRID #2552092 Report a problem | ||
| 12/2/2020 | Sold | $365,000-2.7%$310/sqft |
Source: NWMLS as distributed by MLS GRID #1678830 Report a problem | ||
| 10/23/2020 | Pending sale | $375,000$319/sqft |
Source: RE/MAX Town Center #1678830 Report a problem | ||
| 10/17/2020 | Listed for sale | $375,000+116.8%$319/sqft |
Source: RE/MAX Town Center #1678830 Report a problem | ||
| 6/2/2004 | Sold | $173,000+51.3%$147/sqft |
Source: NWMLS as distributed by MLS GRID #24053743 Report a problem | ||
| 4/8/2004 | Sold | $114,326$97/sqft |
Source: Public Record Report a problem | ||
Public tax history
| Year | Property taxes | Tax assessment |
|---|---|---|
| 2024 | $1,179 -67.4% | $467,994 -0.6% |
| 2023 | $3,611 +14.6% | $470,765 +11.7% |
| 2022 | $3,151 -3.5% | $421,472 +19.8% |
| 2021 | $3,264 +11% | $351,703 +14.7% |
| 2020 | $2,942 +23.6% | $306,504 +11.8% |
| 2019 | $2,381 -10.7% | $274,099 +9.9% |
| 2018 | $2,667 +18% | $249,462 +15.9% |
| 2017 | $2,261 +18.4% | $215,190 +6.7% |
| 2016 | $1,910 +0.2% | $201,646 +4.1% |
| 2015 | $1,907 | $193,628 -1.7% |
| 2013 | -- | $197,050 |
| 2012 | -- | -- |
| 2010 | -- | -- |
| 2009 | -- | $245,435 -0.7% |
| 2008 | -- | $247,152 -0.7% |
| 2007 | -- | $248,868 +12.8% |
| 2006 | -- | $220,584 +27.4% |
| 2005 | -- | $173,119 +19.2% |
| 2002 | -- | $145,199 +37% |
| 2000 | $1,160 | $105,984 |
Find assessor info on the county website
Monthly payment
Est. payment
Payment breakdown
Explore the cost of this home by adjusting the details. Changes won't be saved.Climate risks
Neighborhood: 98282
Nearby schools
GreatSchools rating
- 4/10Elger Bay Elementary SchoolGrades: K-5Distance: 1.2 mi
- 4/10Stanwood Middle SchoolGrades: 6-8Distance: 8.7 mi
- 7/10Stanwood High SchoolGrades: 9-12Distance: 9.7 mi
Schools provided by the listing agent
- Elementary: Elger Bay Elem
- Middle: Stanwood Mid
- High: Stanwood High
Source: NWMLS as distributed by MLS GRID. This data may not be complete. We recommend contacting the local school district to confirm school assignments for this home.
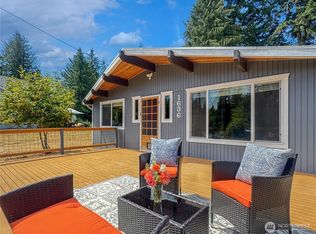
- $467,0003 bd2 ba1.3k sqft1636 Hemlock Dr, Camano Island, WA 98282Sold
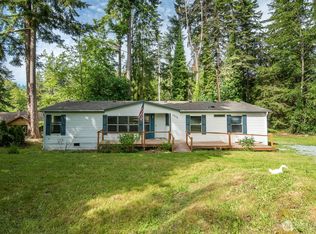
- $318,0003 bd2 ba1.5k sqft1676 Oak Ridge Dr, Camano Island, WA 98282Sold
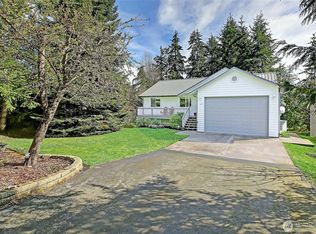
- $590,0003 bd3 ba1.9k sqft1637 Poplar Ln, Camano Island, WA 98282Sold
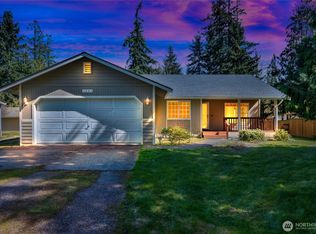
- $489,9503 bd2 ba1.2k sqft1667 Poplar Ln, Camano Island, WA 98282Sold
- $--0.309 Acres0 Oak Ridge Dr, Camano Island, WA 98282Off Market
- $415,0003 bd2 ba1.4k sqft1649 Oak Ridge Dr, Camano Island, WA 98282Sold
- $546,8003 bd2 ba1.2k sqft1650 Popular, Stanwood, WA 98282Off Market
- $435,0003 bd2 ba1.3k sqft1679 Poplar Ln, Camano Island, WA 98282Sold
A local agent can set up tours, give advice and negotiate with sellers.
A local lender can help you make sure your offer is ready when you are.
Similar homes
- $524,9002 bd2 ba1.3k sqftLost Lake Grove, Camano Island, WA 98282Active
 MLS ID #2556367, Yorlly Stites. NWMLS as distributed by MLS GRID
 - $629,0003 bd2 ba1.3k sqft135 Hosanna Way, Camano Island, WA 98282Active
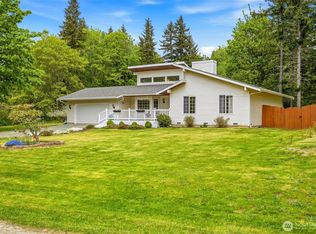 MLS ID #2499642, Corrie Hayes. NWMLS as distributed by MLS GRID
 - $549,0003 bd2 ba1.2k sqft2245 SE Camano Drive, Camano Island, WA 98282Active
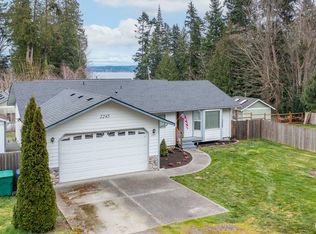 MLS ID #2484190, Karen Petersen. NWMLS as distributed by MLS GRID
 - $424,5003 bd2 ba1.1k sqft1828 Lake Drive, Camano Island, WA 98282Active
 MLS ID #2546664, Jamie Shaughnessy. NWMLS as distributed by MLS GRID
 - $629,9003 bd2 ba1.4k sqftLost Lake Grove Div 06, Camano Island, WA 98282ActiveMLS ID #2524795, Kati Heckele. NWMLS as distributed by MLS GRID
- $625,0003 bd2 ba1.3k sqft875 Milan Lane, Camano Island, WA 98282ActiveMLS ID #2549342, Molly E. Alumbaugh. NWMLS as distributed by MLS GRID
- $610,0003 bd2 ba1.5k sqft818 Serene View Road, Camano Island, WA 98282ActiveMLS ID #2497493, Melinda D. Wade. NWMLS as distributed by MLS GRID
- $724,9503 bd3 ba1.6k sqft3023 S Camano Drive, Camano Island, WA 98282ActiveMLS ID #2540285, Walt Schmetzer. NWMLS as distributed by MLS GRID
- $575,0002 bd2 ba1.4k sqft804 Sandstone Lane, Camano Island, WA 98282ActiveMLS ID #2504145, Nancy M McClure. NWMLS as distributed by MLS GRID
- $735,0002 bd2 ba1.7k sqft510 Sunnycrest, Camano Island, WA 98282ActiveMLS ID #2526863, Kenneth Sides. NWMLS as distributed by MLS GRID
- $500,0002 bd3 ba1.4k sqft1293 Halsey Drive, Coupeville, WA 98239ActiveMLS ID #2530146, Gavin Lang. NWMLS as distributed by MLS GRID
- $708,0002 bd2 ba1.2k sqft634 Lehman Drive, Camano Island, WA 98282ActiveMLS ID #2509282, Nicole Swenson. NWMLS as distributed by MLS GRID
- $488,0003 bd1 ba1.3k sqftCrockett Lake Estates, Coupeville, WA 98239ActiveMLS ID #2538539, Kristen Stavros. NWMLS as distributed by MLS GRID
- $725,7774 bd2 ba1.6k sqft472 Iris Lane, Camano Island, WA 98282ActiveMLS ID #2512114, Marsha Ross. NWMLS as distributed by MLS GRID
- $529,0002 bd1 ba940 sqft895 Prairie View Avenue, Coupeville, WA 98239ActiveMLS ID #2546562, James Edwards. NWMLS as distributed by MLS GRID
- $475,0002 bd1 ba768 sqft193 Plute Road, Nordland, WA 98358ActiveMLS ID #2544280, Nicole Blasucci. NWMLS as distributed by MLS GRID
- $739,9002 bd2 ba1.5k sqft18729 100th Avenue NW, Stanwood, WA 98292ActiveMLS ID #2558649, Shelley Camacho. NWMLS as distributed by MLS GRID
- $540,0002 bd2 ba1.4k sqftGoss Lake Park 01, Langley, WA 98260ActiveMLS ID #2532591, Suzanne Leisher. NWMLS as distributed by MLS GRID
- $449,0003 bd1 ba1k sqft1580 NE 11th Avenue, Oak Harbor, WA 98277ActiveMLS ID #2558234, Mariaelena E. Mendoza. NWMLS as distributed by MLS GRID
- $599,0002 bd1 ba1k sqftSundin Beach, Camano Island, WA 98282ActiveMLS ID #2461691, Jordan Weishaar. NWMLS as distributed by MLS GRID
