Skip main navigation
Active
  • Listed by: KW South Whidbey • Suzanne Leisher
    $540,000

    5214 Lakeside Drive, Langley, WA 98260

    2beds
    1,486sqft
    Manufactured Home
    Built in 1983
    0.74 Acres Lot
    $520,700 Zestimate®
    $363/sqft
    $-- HOA

    What's special

    Artistically curved stairsSpacious open floor planConvenient utility roomFenced dog run
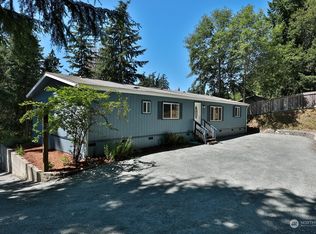
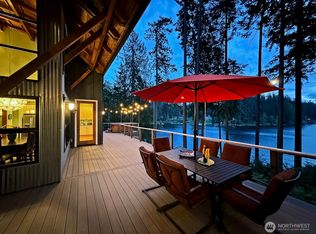
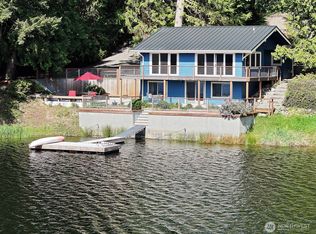
    Discover the perfect blend of lifestyle and value in this charming manufactured home nestled on .74 acres in the sought-after Goss Lake community. Enjoy swimming, kayaking, fishing, and electric boating — with a boat launch and lake access just a short walk away. From the moment you drive up, you can't help but be captivated by the artistically curved stairs, banisters, and decks that give this property a truly one-of-a-kind character. The showstopper is the stunning radial translucent canopy arching over the larger deck — an architectural moment that must be seen in person. The effect is stunning. The home welcomes you with a spacious, open floor plan designed for flexible living, featuring generous room to arrange living and flex spaces to suit your lifestyle. The large kitchen &dining area make entertaining a breeze. The primary bedroom offers a private ¾ bath and direct access to an outside deck, while a second bedroom and additional ¾ bath provide comfortable accommodations for friends or guests. A convenient utility room rounds out the interior. The property is as functional as it is beautiful, featuring a detached shop/garage, a carport attached to the shop for lawn equipment storage, a fenced dog run, and a catio for your feline friends. Apple & pear fruit trees compliment the property. Whether you're searching for a full-time residence or a weekend retreat, this Goss Lake property delivers the Pacific Northwest lake lifestyle you've been dreaming of — don't miss it!
    41 days
    |
    688
    |
    31
    |

    Zillow last checked:

    Listing updated:

    Listed by:

    Suzanne Leisher,

    KW South Whidbey

    Source: NWMLS as distributed by MLS GRID,MLS#: 2532591MLS Logo

      Facts & features

      Interior

      Bedrooms & bathrooms
      • Bedrooms: 2
      • Bathrooms: 2
      • 3/4 bathrooms: 2
      • Main level bathrooms: 2
      • Main level bedrooms: 2
      Primary bedroom
      • Level: Main
      Bedroom
      • Level: Main
      Bathroom three quarter
      • Level: Main
      Bathroom three quarter
      • Level: Main
      Dining room
      • Level: Main
      Entry hall
      • Level: Main
      Family room
      • Level: Main
      Kitchen with eating space
      • Level: Main
      Utility room
      • Level: Main
      Heating
      • Forced Air, Heat Pump, Stove/Free Standing, Electric, Propane
      Cooling
      • Forced Air, Heat Pump
      Appliances
      • Included: Dishwasher, Disposal, Dryer, Microwave, Refrigerator, Stove(s)/Range(s), Washer, Dishwasher(s), Dryer(s), Garbage Disposal, Microwave(s), Refrigerator(s), Washer(s), Water Heater: Electric, Water Heater Location: Utility Room
      Features
      • Bath Off Primary, Ceiling Fan(s), Dining Room
      • Flooring: Vinyl
      • Windows: Dbl Pane/Storm Window, Skylight(s)
      • Basement: None
      • Has fireplace: No
      • Fireplace features: Gas
      Interior area
      • Total structure area: 1,486
      • Total interior livable area: 1,486 sqft

      Property

      Parking
      • Total spaces: 4
      • Parking features: Driveway, Detached Garage
      • Has garage: Yes
      • Covered spaces: 2
      • Uncovered spaces: 2
      Features
      • Levels: One
      • Stories: 1
      • Entry location: Main
      • Patio & porch: Bath Off Primary, Ceiling Fan(s), Dbl Pane/Storm Window, Dining Room, Security System, Skylight(s), Vaulted Ceiling(s), Water Heater, Wired for Generator
      • Has view: Yes
      • View description: Territorial
      Lot
      • Size: 0.74 Acres
      • Dimensions: 177 x 199 x `72 x 178
      • Features: Paved, Deck, Dog Run, Fenced-Partially, High Speed Internet, Outbuildings, Propane, Shop
      • Topography: Level,Partial Slope,Terraces
      • Residential vegetation: Fruit Trees, Wooded
      Details
      • Parcel number: S703000000022
      • Zoning description: Jurisdiction: County
      • Special conditions: Standard
      • Other equipment: Leased Equipment: Propane tank owned, Wired for Generator

      Construction

      Type & style
      • Home type: MobileManufactured
      • Architectural style: Manuf-Double Wide
      • Property subtype: Manufactured Home
      Materials
      • Metal/Vinyl, Wood Siding
      • Foundation: Tie Down
      • Roof: Composition
      Condition
      • Good
      • Year built: 1983
      • Major remodel year: 2002

      Utilities & green energy

      • Electric: Company: PSE
      • Sewer: Septic Tank, Company: Septic
      • Water: Community, Company: Goss Lake Park Community Club
      • Utilities for property: Roku, Whidbey Tel

      Community & HOA

      Community
      • Features: Boat Launch, CCRs, Park
      • Security: Security System
      • Subdivision: Goss Lake
      HOA
      • HOA phone: 360-331-0757
      Location
      • Region: Langley

      Financial & listing details

      • Price per square foot: $363/sqft
      • Tax assessed value: $425,195
      • Annual tax amount: $3,420
      • Date on market: 6/2/2026
      • Cumulative days on market: 42 days
      • Listing terms: Conventional
      • Inclusions: Dishwasher(s), Dryer(s), Garbage Disposal, Leased Equipment, Microwave(s), Refrigerator(s), Stove(s)/Range(s), Washer(s)
      • Body type: Double Wide

        Estimated market value

        $520,700

        $495,000 - $547,000

        $2,700/mo

        Price history

        DateEventPrice
        6/2/2026Listed for sale$540,000+188%$363/sqft
        Source: NWMLS as distributed by MLS GRID #2532591 Report a problem
        6/3/2005Sold$187,500+188.5%$126/sqft
        Source: Public Record Report a problem
        7/22/2004Sold$65,000$44/sqft
        Source: Public Record Report a problem

        Public tax history

        YearProperty taxesTax assessment
        2024$3,067 +25.5%$425,195 +14.6%
        2023$2,445 +2.4%$371,129 +5.2%
        2022$2,388 +34.2%$352,901 +59.7%
        2021$1,779 +13.5%$220,976 +11.8%
        2020$1,567 +5.7%$197,615 -7.8%
        2019$1,482 -10.3%$214,356 +9.1%
        2018$1,653 +4.6%$196,501 +4.2%
        2017$1,580 +27.8%$188,645 +17.3%
        2016$1,237 -1.3%$160,791 +1.8%
        2015$1,254 $157,937 +17.8%
        2013-- $134,071
        2012-- --
        2010-- --
        2009-- $216,183 -6.9%
        2008-- $232,263 -0.5%
        2007-- $233,469 +39.9%
        2006-- $166,906 +20%
        2005-- $139,059 +310.5%
        2002-- $33,872 +2.6%
        2000$335 $33,000
        Find assessor info on the county website

        Monthly payment

        Estimated monthly payment$1,822
        All calculations are estimates and provided by Zillow, Inc. for informational purposes only. Actual amounts may vary.
        HOA fees may include property taxes on listings classified as Co-Ops. Contact the listing agent and/or owner for fee details.
        Mortgage interest rates are dependent on a number of factors, including credit score, down payment, and repayment length. Interest rate data provided by Zillow Group Marketplace, Inc. as of 1/1/1970 from various mortgage lenders with which we have lead or other similar arrangements; the Estimated Payment is an average of those rates.
        See how much you could borrow to make a competitive offer.

        Climate risks

        Neighborhood: 98260

        Getting around

        0 / 100
        Car-Dependent
        25 / 100
        Somewhat Bikeable

        Nearby schools

        GreatSchools rating
        Schools provided by the listing agent
        • Elementary: So. Whidbey Primary
        • High: So. Whidbey High

        Source: NWMLS as distributed by MLS GRID. This data may not be complete. We recommend contacting the local school district to confirm school assignments for this home.

        A local agent can set up tours, give advice and negotiate with sellers.

        Browse local experts

        Similar homes