Skip main navigation
Pending
  • Listed by: COMPASS • Ruth Boyer O'Dea
    $615,000

    5220 Lakeside Drive, Langley, WA 98260

    3beds
    1,873sqft
    Manufactured Home, Manufactured On Land
    Built in 2006
    0.73 Acres Lot
    $595,500 Zestimate®
    $328/sqft
    $56/mo HOA

    What's special

    Large renovated kitchenWalk-in closetBuilt-in terraces and gardensShed for storage
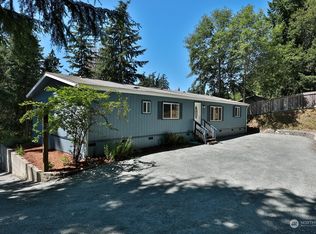
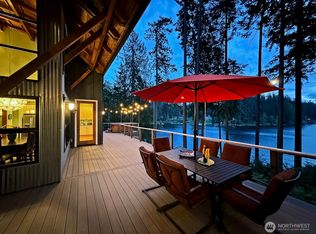
    This sunny, sloped lot overlooks Goss Lake. Goss Lake is spring-fed, stocked with trout, and ready for your fishing pole. No gas motors on the lake, so serenity for your kayak, paddleboard or canoe. As part of the Goss Lake Park Community Club owners enjoy access to lake amenities, woodland trails (Putney Woods) and community water system. The community is also close to Bayview, Freeland and Langley for shopping and amenities. Offering 3 bedrooms and 2 full bathrooms, this manufactured home provides nearly 1,900 square feet of spacious living space. The entry foyer opens to separate living and dining rooms; large, renovated kitchen; and great room with vaulted ceilings. The owners'/primary suite sits privately on one side of the home, offering a gorgeously renovated bathroom with soaking tub and glass-enclosed shower, and a walk-in closet. The main living spaces and owner's suite enjoy bamboo and procelain/ceramic tile flooring. Two additional bedrooms with carpeting, full bath, office/den space, and utility room are on the opposite side of the home. The front porch, with its peek-a-boo views of the lake, is a serene place to spend the morning or evening hours. Built-in terraces and gardens afford the new owner opportunities to exercise their green thumb. A private rear patio off the dining room. A 2-car attached garage offers ample parking and storage space. Shed for storage. The home is steps from public lake access, and close to private lake access.
    26 days
    |
    667
    |
    34
    |

    Zillow last checked:

    Listing updated:

    Listed by:

    Ruth Boyer O'Dea,

    COMPASS,

    Janet L. Burchfield,

    Front Street Realty

    Source: NWMLS as distributed by MLS GRID,MLS#: 2544997MLS Logo

      Facts & features

      Interior

      Bedrooms & bathrooms
      • Bedrooms: 3
      • Bathrooms: 2
      • Full bathrooms: 1
      • 3/4 bathrooms: 1
      • Main level bathrooms: 2
      • Main level bedrooms: 3
      Primary bedroom
      • Level: Main
      Bedroom
      • Level: Main
      Bedroom
      • Level: Main
      Bathroom full
      • Level: Main
      Bathroom three quarter
      • Level: Main
      Den office
      • Level: Main
      Dining room
      • Level: Main
      Entry hall
      • Level: Main
      Family room
      • Level: Main
      Great room
      • Level: Main
      Kitchen without eating space
      • Level: Main
      Living room
      • Level: Main
      Utility room
      • Level: Main
      Heating
      • Forced Air, Heat Pump, Electric
      Cooling
      • None
      Appliances
      • Included: Dishwasher, Dryer, Microwave, Refrigerator, Stove(s)/Range(s), Washer, Dishwasher(s), Dryer(s), Microwave(s), Refrigerator(s), Washer(s), Water Heater: Electric, Water Heater Location: Garage
      Features
      • Bath Off Primary, Ceiling Fan(s), Dining Room
      • Flooring: Bamboo/Cork, Ceramic Tile, See Remarks, Vinyl, Carpet
      • Windows: Dbl Pane/Storm Window, Skylight(s)
      • Basement: None
      • Has fireplace: No
      Interior area
      • Total structure area: 1,873
      • Total interior livable area: 1,873 sqft
      Video & virtual tour

      Property

      Parking
      • Total spaces: 2
      • Parking features: Driveway, Attached Garage, RV Parking
      • Has attached garage: Yes
      • Covered spaces: 2
      Features
      • Levels: One
      • Stories: 1
      • Entry location: Main
      • Patio & porch: Bath Off Primary, Ceiling Fan(s), Dbl Pane/Storm Window, Dining Room, Skylight(s), Vaulted Ceiling(s), Walk-In Closet(s), Water Heater, Wired for Generator
      • Has view: Yes
      • View description: Lake, Territorial
      • Has water view: Yes
      • Water view: Lake
      Lot
      • Size: 0.73 Acres
      • Dimensions: 192 x 140 x 180 x 188
      • Features: Paved, Deck, High Speed Internet, Outbuildings, Patio, RV Parking
      • Topography: Sloped,Terraces
      • Residential vegetation: Garden Space
      Details
      • Parcel number: S703000000021
      • Zoning description: Jurisdiction: County
      • Special conditions: Standard
      • Other equipment: Wired for Generator

      Construction

      Type & style
      • Home type: MobileManufactured
      • Architectural style: Contemporary,Manuf-Triple Wide
      • Property subtype: Manufactured Home, Manufactured On Land
      Materials
      • Cement Planked, Cement Plank
      • Foundation: Poured Concrete
      • Roof: Composition
      Condition
      • Very Good
      • Year built: 2006
      • Major remodel year: 2014

      Utilities & green energy

      • Electric: Company: Puget Sound Energy (PSE)
      • Sewer: Septic Tank, Company: Septic
      • Water: Community, Company: Goss Lake Community Park

      Community & HOA

      Community
      • Features: Boat Launch, CCRs
      • Subdivision: Goss Lake
      HOA
      • Services included: Water
      • HOA fee: $670 annually
      Location
      • Region: Langley

      Financial & listing details

      • Price per square foot: $328/sqft
      • Tax assessed value: $483,538
      • Annual tax amount: $3,850
      • Date on market: 6/23/2026
      • Cumulative days on market: 27 days
      • Listing terms: Conventional,FHA,VA Loan
      • Inclusions: Dishwasher(s), Dryer(s), Microwave(s), Refrigerator(s), Stove(s)/Range(s), Washer(s)
      • Body type: Triple Wide

        Estimated market value

        $595,500

        $566,000 - $625,000

        $3,117/mo

        Price history

        DateEventPrice
        7/20/2026Pending sale$615,000$328/sqft
        Source: NWMLS as distributed by MLS GRID #2544997 Report a problem
        6/24/2026Listed for sale$615,000+86.4%$328/sqft
        Source: NWMLS as distributed by MLS GRID #2544997 Report a problem
        3/29/2019Sold$330,000-5.7%$176/sqft
        Source: NWMLS as distributed by MLS GRID #1324721 Report a problem
        2/9/2019Pending sale$349,900$187/sqft
        Source: John L Scott Real Estate #1324721 Report a problem
        11/15/2018Price change$349,900-2.5%$187/sqft
        Source: John L Scott Real Estate #1324721 Report a problem
        8/19/2018Listed for sale$359,000$192/sqft
        Source: John L Scott Real Estate #1324721 Report a problem
        8/9/2018Pending sale$359,000$192/sqft
        Source: John L Scott Real Estate #1324721 Report a problem
        8/3/2018Listed for sale$359,000+5.9%$192/sqft
        Source: John L Scott Real Estate #1324721 Report a problem
        2/3/2012Listing removed$339,000$181/sqft
        Source: Coldwell Banker Tara Properties, Inc. #219936 Report a problem
        5/12/2011Listed for sale$339,000+298.8%$181/sqft
        Source: Tara Properties #219936 Report a problem
        9/23/2005Sold$85,000$45/sqft
        Source: Public Record Report a problem

        Public tax history

        YearProperty taxesTax assessment
        2024$3,482 +15.6%$483,538 +5.4%
        2023$3,013 +5.8%$458,861 +8.7%
        2022$2,847 +26.1%$422,101 +49.8%
        2021$2,257 +6.1%$281,867 +4.3%
        2020$2,128 +15.3%$270,330 +0.2%
        2019$1,845 -10.8%$269,690 +10.3%
        2018$2,068 +4.7%$244,596 +3.1%
        2017$1,975 +24.2%$237,138 +13.8%
        2016$1,590 -1.3%$208,411 +1.8%
        2015$1,612 $204,685 +8.7%
        2013-- $188,266
        2012-- --
        2010-- --
        2009-- $260,172 +6.6%
        2008-- $244,159 -0.6%
        2007-- $245,733 +652.9%
        2006-- $32,640 +2%
        2005-- $32,000 +3.7%
        2002-- $30,872 +2.9%
        2000$304 $30,000
        Find assessor info on the county website

        Monthly payment

        Estimated monthly payment$1,822
        All calculations are estimates and provided by Zillow, Inc. for informational purposes only. Actual amounts may vary.
        HOA fees may include property taxes on listings classified as Co-Ops. Contact the listing agent and/or owner for fee details.
        Mortgage interest rates are dependent on a number of factors, including credit score, down payment, and repayment length. Interest rate data provided by Zillow Group Marketplace, Inc. as of 1/1/1970 from various mortgage lenders with which we have lead or other similar arrangements; the Estimated Payment is an average of those rates.
        See how much you could borrow to make a competitive offer.

        Climate risks

        Neighborhood: 98260

        Getting around

        0 / 100
        Car-Dependent
        9 / 100
        Somewhat Bikeable

        Nearby schools

        GreatSchools rating
        Schools provided by the listing agent
        • Elementary: So. Whidbey Primary
        • Middle: South Whidbey Middle
        • High: So. Whidbey High

        Source: NWMLS as distributed by MLS GRID. This data may not be complete. We recommend contacting the local school district to confirm school assignments for this home.

        A local agent can set up tours, give advice and negotiate with sellers.

        A local lender can help you make sure your offer is ready when you are.

        Browse local experts

        Similar homes