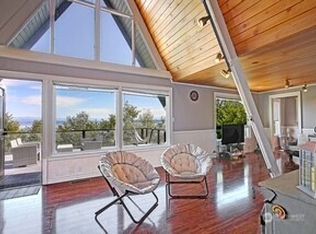
Exceptional waterfront opportunity on Camano Island offering 50’ of prime shoreline and incredible potential to create a custom coastal retreat. Tucked in a peaceful, sought-after setting, this 2-bedroom, 2-bath home provides a rare chance to invest in one of the island’s most desirable locations. Enjoy private beach access just across the street, complete with dedicated stairs leading to the shoreline; perfect for crabbing, kayaking, boating, and taking in the beauty of island living. The existing home offers a solid footprint for renovation, expansion, or reimagining to suit your vision. Surrounded by natural beauty and established homes, this property presents both immediate enjoyment and long-term upside. An ideal setting to create a one-of-a-kind waterfront retreat in a truly special location. Buyer to verify all information to their satisfaction.
Active
Listed by: Windermere Real Estate/CIR • Nicole Swenson
$708,000
634 Lehman Drive, Camano Island, WA 98282
2beds
1,249sqft
Single Family Residence
Built in 1968
0.43 Acres Lot
$-- Zestimate®
$567/sqft
$-- HOA
What's special
Peaceful sought-after setting
- 115 days |
- 532 |
- 15 |
Zillow last checked:
Listing updated:
Listed by:
Nicole Swenson,
Windermere Real Estate/CIR,
Jill D. Vail,
Windermere Real Estate/CIR
Source: NWMLS as distributed by MLS GRID,MLS#: 2509282
Facts & features
Interior
Bedrooms & bathrooms
- Bedrooms: 2
- Bathrooms: 2
- Full bathrooms: 1
- 3/4 bathrooms: 1
- Main level bathrooms: 1
- Main level bedrooms: 2
Primary bedroom
- Level: Main
Bedroom
- Level: Main
Bathroom full
- Level: Main
Bathroom three quarter
- Level: Lower
Entry hall
- Level: Lower
Family room
- Level: Lower
Kitchen with eating space
- Level: Main
Living room
- Level: Main
Utility room
- Level: Lower
Heating
- Fireplace, Baseboard, Electric, Wood
Cooling
- None
Appliances
- Included: Dishwasher, Dryer, Microwave, Refrigerator, Stove(s)/Range(s), Washer, Dishwasher(s), Dryer(s), Microwave(s), Refrigerator(s), Washer(s), Water Heater: electric, Water Heater Location: Lower floor
Features
- Flooring: Vinyl
- Windows: Skylight(s)
- Basement: Partially Finished
- Number of fireplaces: 2
- Fireplace features: Wood Burning, Lower Level: 1, Main Level: 1, Fireplace
Interior area
- Total structure area: 1,249
- Total interior livable area: 1,249 sqft
Property
Parking
- Total spaces: 3
- Parking features: Attached Carport, Driveway
- Has carport: Yes
- Covered spaces: 1
- Uncovered spaces: 2
Features
- Levels: One
- Stories: 1
- Entry location: Lower
- Patio & porch: Fireplace, Skylight(s), Water Heater
- Has view: Yes
- View description: Bay, Mountain(s), Ocean, Sea, See Remarks, Sound
- Has water view: Yes
- Water view: Bay,Ocean,Sea,Sound
- Waterfront features: Low Bank, Bulkhead, Ocean Front, Saltwater
- Frontage length: Waterfront Ft: 50
Lot
- Size: 0.43 Acres
- Features: Paved, Cable TV, Deck, Fenced-Partially, High Speed Internet, Patio
- Topography: Partial Slope,Sloped
- Residential vegetation: Garden Space
Details
- Parcel number: S651000000080
- Zoning description: Jurisdiction: County
- Special conditions: Standard
Construction
Type & style
- Home type: SingleFamily
- Architectural style: Cabin,1 Story w/Bsmnt.
- Property subtype: Single Family Residence
Materials
- Wood Siding, Wood Products
- Foundation: Poured Concrete, Slab
- Roof: Composition
Condition
- Fair
- Year built: 1968
- Major remodel year: 1968
Utilities & green energy
- Electric: Company: Snohomish County PUD
- Sewer: Septic Tank
- Water: Community, Company: Driftwood Shores
Community & HOA
Community
- Features: CCRs, Park
- Subdivision: Driftwood Shores
Location
- Region: Camano Island
Financial & listing details
- Price per square foot: $567/sqft
- Tax assessed value: $631,511
- Annual tax amount: $4,826
- Date on market: 4/22/2026
- Cumulative days on market: 117 days
- Listing terms: Conventional,Rehab Loan,See Remarks
- Inclusions: Dishwasher(s), Dryer(s), Microwave(s), Refrigerator(s), Stove(s)/Range(s), Washer(s)
Estimated market value
Not available
Estimated sales range
Not available
Not available
Price history
| Date | Event | Price |
|---|---|---|
| 5/16/2026 | Price change | $708,000-2.7%$567/sqft |
Source:  NWMLS as distributed by MLS GRID #2509282 Report a problem NWMLS as distributed by MLS GRID #2509282 Report a problem | ||
| 4/23/2026 | Listed for sale | $728,000$583/sqft |
Source: NWMLS as distributed by MLS GRID #2509282 Report a problem | ||
Public tax history
| Year | Property taxes | Tax assessment |
|---|---|---|
| 2024 | $4,642 -4.3% | $631,511 -0.4% |
| 2023 | $4,851 +12.7% | $634,340 +9.8% |
| 2022 | $4,302 +9.2% | $577,594 +35.8% |
| 2021 | $3,939 +4% | $425,351 +7.4% |
| 2020 | $3,789 +14.9% | $396,136 +1.5% |
| 2019 | $3,298 -12.7% | $390,199 +12.9% |
| 2018 | $3,778 +24.1% | $345,575 +18.6% |
| 2017 | $3,045 +10.6% | $291,310 -0.5% |
| 2016 | $2,754 +20.9% | $292,820 +26.1% |
| 2015 | $2,277 | $232,142 -1.2% |
| 2013 | -- | $234,850 |
| 2012 | -- | -- |
| 2010 | -- | -- |
| 2009 | -- | $320,834 -0.5% |
| 2008 | -- | $322,357 -0.3% |
| 2007 | -- | $323,340 +24.4% |
| 2006 | -- | $259,865 +17.4% |
| 2005 | -- | $221,332 +24.3% |
| 2002 | -- | $178,073 +21.5% |
| 2000 | $1,604 | $146,571 |
Find assessor info on the county website
Monthly payment
Est. payment
Payment breakdown
Explore the cost of this home by adjusting the details. Changes won't be saved.Climate risks
Neighborhood: 98282
Nearby schools
GreatSchools rating
- 4/10Elger Bay Elementary SchoolGrades: K-5Distance: 3 mi
- 4/10Stanwood Middle SchoolGrades: 6-8Distance: 6.6 mi
- 7/10Stanwood High SchoolGrades: 9-12Distance: 7.7 mi
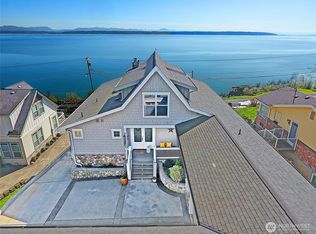
- $1,825,0005 bd7 ba4.7k sqft656 Lehman Dr, Camano Island, WA 98282Sold
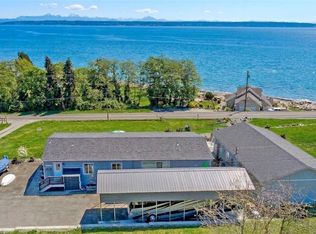
- $775,0003 bd2 ba1.6k sqft597 Waterline Loop, Camano Island, WA 98282Sold
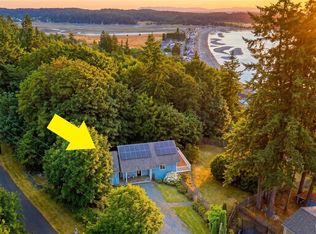
- $650,0002 bd3 ba1.7k sqft663 Vesper Way, Camano Island, WA 98282For Sale
- $--10,018 sqft0 Driftwood Shores Rd, Camano Island, WA 98282Off Market
- $545,0002 bd2 ba1.2k sqft576 Waterline Loop, Camano Island, WA 98282Sold
- $250,0002 bd2 ba1k sqft675 Vesper Way, Camano Island, WA 98282For Sale
- $985,0003 bd3 ba2k sqft120 Driftwood Shores Rd, Camano Island, WA 98282Sold
- $657,0002 bd2 ba3k sqft566 Waterline Loop, Camano Island, WA 98282Sold
A local agent can set up tours, give advice and negotiate with sellers.
A local lender can help you make sure your offer is ready when you are.
Similar homes
- $650,0002 bd3 ba1.7k sqft663 Vesper Way, Camano Island, WA 98282ActiveMLS ID #2534943, Kenzie Kipper. NWMLS as distributed by MLS GRID
- $685,0002 bd2 ba1.7k sqftCountry Club Addition No. 19, Camano Island, WA 98282Active
 MLS ID #2567278, Molly E. Alumbaugh. NWMLS as distributed by MLS GRID
 - $774,9502 bd1 ba1.3k sqft979 Cavalero Road, Camano Island, WA 98282Active
 MLS ID #2503209, Carlene Sandstrom. NWMLS as distributed by MLS GRID
 - $670,0003 bd2 ba1.6k sqftEvergreen Acres, Camano Island, WA 98282Active
 MLS ID #2558676, Rose Anderson. NWMLS as distributed by MLS GRID
 - $579,0002 bd2 ba1.3k sqftOnamac, Camano Island, WA 98282ActiveMLS ID #2561780, JP DeBoer. NWMLS as distributed by MLS GRID
- $600,0002 bd2 ba1.4k sqft283 Meadow Drive, Camano Island, WA 98282ActiveMLS ID #2541073, Kevin Flynn. NWMLS as distributed by MLS GRID
- $615,0003 bd1 ba1k sqft835 Livingston Bay Shore Drive, Camano Island, WA 98282ActiveMLS ID #2554442, Kerri Jones. NWMLS as distributed by MLS GRID
- $664,9503 bd2 ba1.8k sqftSierra Park, Camano Island, WA 98282ActiveMLS ID #2562976, Tracy L Stevens. NWMLS as distributed by MLS GRID
- $545,0002 bd2 ba1.4k sqft310 Scotland Drive, Camano Island, WA 98282ActiveMLS ID #2532618, Isaac May. NWMLS as distributed by MLS GRID
- $467,0003 bd2 ba1.3k sqft1636 Hemlock Drive, Camano Island, WA 98282SoldMLS ID #2416041, Tina Stoner. NWMLS as distributed by MLS GRID
- $550,0002 bd2 ba1.5k sqft881 Rocky Point Drive, Camano Island, WA 98282ActiveMLS ID #2560588, Carrie Foxen. NWMLS as distributed by MLS GRID
- $849,0003 bd2 ba1.5k sqft610 Maple Heights Road, Camano Island, WA 98282ActiveMLS ID #2552553, Kevin Flynn. NWMLS as distributed by MLS GRID
- $825,0003 bd2 ba1.4k sqft1985 Cascade View Drive, Camano Island, WA 98282ActiveMLS ID #2522086, Denise McDonald. NWMLS as distributed by MLS GRID
- $699,0002 bd2 ba1.4k sqft2076 Gull Way, Camano Island, WA 98282ActiveMLS ID #2560889, Dianna Pence. NWMLS as distributed by MLS GRID
- $849,0003 bd2 ba1.3k sqftLivingston Bay, Camano Island, WA 98282ActiveMLS ID #2546399, JP DeBoer. NWMLS as distributed by MLS GRID
- $885,0002 bd2 ba840 sqft1122 Rockaway Lane, Camano Island, WA 98282ActiveMLS ID #2552913, Isaac May. NWMLS as distributed by MLS GRID
- $695,0003 bd2 ba1.5k sqft2196 N Bluff Road, Greenbank, WA 98253ActiveMLS ID #2561480, Geordy Rostad. NWMLS as distributed by MLS GRID
- $699,0002 bd1 ba1.2k sqftRenslnk-Whipple Salmon Beach Tracts, Anacortes, WA 98221ActiveMLS ID #2567561, Elizabeth Dekker. NWMLS as distributed by MLS GRID
- $599,0001 bd1 ba896 sqft872 Juniper Pointe Lane, Camano Island, WA 98282ActiveMLS ID #2549246, Kenzie Kipper. NWMLS as distributed by MLS GRID
- $695,0002 bd2 ba1k sqft1529 150th Place NW, Marysville, WA 98271ActiveMLS ID #2524175, Kerri Krause. NWMLS as distributed by MLS GRID
